New Construction Home by the reputable Southern Coastal Homes. Choose all your finishes in this home!! This particular home is the popular Breeze II Model. This home features a spacious master suite with a gorgeous shower/tub combo with double shower heads and a sizable closet with access to the laundry room. It also has an open floor plan, covered porch, premium kitchen upgrades, custom trim accents, and much more! * Photos are of model home. Actual home is under construction. Options, upgrades, and features may vary and are not necessarily included in the base price.* Side garage instead of front garage. Estimated completion date is November
Under contract
$359,000
154 Stillmont Dr, Crawfordville, FL 32327
3beds
1,703sqft
Single Family Residence
Built in 2026
0.36 Acres Lot
$-- Zestimate®
$211/sqft
$13/mo HOA
What's special
Covered porchSide garageSpacious master suiteOpen floor planCustom trim accentsPremium kitchen upgrades
- 137 days
- 35
- 2
Zillow last checked:
Listing updated:
Listed by:
Sara Robinson 850-556-5606,
Waypoint Properties
Source: TBR,MLS#: 398705
Facts & features
Interior
Bedrooms & bathrooms
- Bedrooms: 3
- Bathrooms: 2
- Full bathrooms: 2
Primary bedroom
- Dimensions: 15x14
Bedroom 2
- Dimensions: 12x12
Bedroom 3
- Dimensions: 12x12
Dining room
- Dimensions: 13x10
Family room
- Dimensions: 20x17
Kitchen
- Dimensions: 13x9
Living room
- Dimensions: -
Heating
- Central, Electric
Cooling
- Central Air, Ceiling Fan(s), Electric
Appliances
- Included: Dishwasher, Disposal, Ice Maker, Microwave, Oven, Range, Refrigerator
Features
- Tray Ceiling(s), Vaulted Ceiling(s), Split Bedrooms
- Flooring: Carpet, Laminate, Tile
- Has fireplace: No
Interior area
- Total structure area: 1,703
- Total interior livable area: 1,703 sqft
Property
Parking
- Total spaces: 2
- Parking features: Garage, Two Car Garage
- Garage spaces: 2
Features
- Stories: 1
- Has view: Yes
- View description: None
Lot
- Size: 0.36 Acres
- Dimensions: 105 x 148 x 105 x 148
Details
- Parcel number: 12129000005541801932001
- Special conditions: Standard
Construction
Type & style
- Home type: SingleFamily
- Architectural style: Craftsman,One Story
- Property subtype: Single Family Residence
Materials
- Fiber Cement
- Foundation: Slab
Condition
- New Construction
- New construction: Yes
- Year built: 2026
Details
- Warranty included: Yes
Utilities & green energy
- Sewer: Public Sewer
Community & HOA
Community
- Subdivision: Palmetto
HOA
- Has HOA: Yes
- HOA fee: $150 annually
Location
- Region: Crawfordville
Financial & listing details
- Price per square foot: $211/sqft
- Date on market: 4/16/2026
- Cumulative days on market: 138 days
- Listing terms: Conventional,FHA,USDA Loan,VA Loan
- Road surface type: Paved
Estimated market value
Not available
Estimated sales range
Not available
$2,327/mo
Price history
| Date | Event | Price |
|---|---|---|
| 7/23/2026 | Contingent | $359,000$211/sqft |
Source:  TBR #398705 Report a problem TBR #398705 Report a problem | ||
| 4/16/2026 | Listed for sale | $359,000$211/sqft |
Source: TBR #398705 Report a problem | ||
Public tax history
Tax history is unavailable.
Monthly payment
Est. payment
Payment breakdown
Explore the cost of this home by adjusting the details. Changes won't be saved.Climate risks
Neighborhood: 32327
Nearby schools
Schools provided by the listing agent
- Elementary: Riversink Elementary
- Middle: Riversprings-Wakulla
- High: WAKULLA
Source: TBR. This data may not be complete. We recommend contacting the local school district to confirm school assignments for this home.
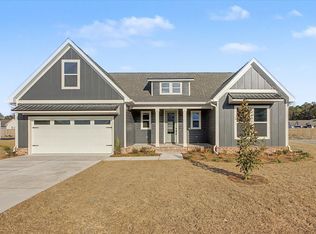

Similar homes
- $395,0004 bd3 ba2k sqft84 London Cir, Crawfordville, FL 32327For Sale
 MLS ID #401707, Deidre A Butler, Realty One Group Next Gen. TBR
 - $379,5004 bd2 ba1.8k sqft87 Springdale Dr, Crawfordville, FL 32327New Construction
 MLS ID #401543, Tina Coombs, Big Fish Real Estate Services. TBR
 - $394,9004 bd3 ba2k sqft17 Springdale Dr, Crawfordville, FL 32327New Construction
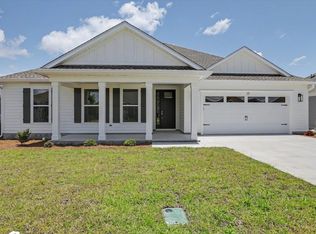 MLS ID #400167, Lindsay D Pearson, Pearson Realty Inc.. TBR
 - $439,9004 bd4 ba2.3k sqft28 Stillmont Dr, Crawfordville, FL 32327For Sale
 MLS ID #402965, Sara Robinson, Waypoint Properties. TBR
