Just in time for swimming season, dive into this incredible backyard oasis featuring a sparkling heated pool, expansive deck, playset, and oversized shed-all fully fenced and ready for summer fun. Inside, the home welcomes you with a soaring vaulted living room and sun filled front windows. The dining room opens to a beautifully updated kitchen with quartz counters, newer appliances, and a pantry closet. The upper level offers three comfortable bedrooms, including a primary suite with its own full bath, plus a guest bath. The lower-level family room provides extra hangout space and another full bath. A finished basement adds a rec room, storage, and a flexible fourth bedroom. The heated twocar garage offers additional storage, and the home is enhanced by elegant, permanent outdoor lighting. Located in a quiet subdivision close to parks and sought after schools, this home checks all the boxes.
Contingent
$385,000
1540 Carol Anne Dr, Morris, IL 60450
4beds
2,271sqft
:
Get pre-qualified$2,713/mo
Single Family Residence
Built in 2001
-- sqft lot
$389,200 Zestimate®
$170/sqft
$-- HOA
What's special
Sparkling heated poolFlexible fourth bedroomGuest bathThree comfortable bedroomsSun filled front windowsOversized shedBeautifully updated kitchen
- 24 days |
- 398 |
- 50 |
Zillow last checked:
Listing updated:
Listed by:
Lorrie Toler (815)715-5959,
Keller Williams Infinity
Source: MRED as distributed by MLS GRID,MLS#: 12692898
Facts & features
Interior
Bedrooms & bathrooms
- Bedrooms: 4
- Bathrooms: 3
- Full bathrooms: 3
Rooms
- Room types: Recreation Room, Storage
Primary bedroom
- Features: Flooring (Carpet), Bathroom (Full)
- Level: Second
- Area: 195 Square Feet
- Dimensions: 15X13
Bedroom 2
- Features: Flooring (Wood Laminate)
- Level: Second
- Area: 120 Square Feet
- Dimensions: 12X10
Bedroom 3
- Features: Flooring (Carpet)
- Level: Second
- Area: 110 Square Feet
- Dimensions: 11X10
Bedroom 4
- Features: Flooring (Painted/Stained)
- Level: Basement
- Area: 120 Square Feet
- Dimensions: 12X10
Dining room
- Features: Flooring (Ceramic Tile)
- Level: Main
- Area: 110 Square Feet
- Dimensions: 11X10
Family room
- Features: Flooring (Carpet)
- Level: Lower
- Area: 360 Square Feet
- Dimensions: 24X15
Kitchen
- Features: Kitchen (Eating Area-Table Space, Pantry-Closet, Pantry), Flooring (Ceramic Tile)
- Level: Main
- Area: 100 Square Feet
- Dimensions: 10X10
Laundry
- Level: Lower
- Area: 112 Square Feet
- Dimensions: 14X8
Living room
- Features: Flooring (Wood Laminate)
- Level: Main
- Area: 315 Square Feet
- Dimensions: 21X15
Recreation room
- Features: Flooring (Luxury Vinyl)
- Level: Basement
- Area: 375 Square Feet
- Dimensions: 25X15
Storage
- Features: Flooring (Painted/Stained)
- Level: Basement
- Area: 80 Square Feet
- Dimensions: 10X8
Heating
- Forced Air
Cooling
- Central Air
Appliances
- Included: Range, Microwave, Dishwasher, Refrigerator, Washer, Dryer, Gas Water Heater
- Laundry: Gas Dryer Hookup, In Unit
Features
- Vaulted Ceiling(s), Pantry, Quartz Counters
- Flooring: Laminate, Carpet
- Windows: Screens
- Basement: Finished,Partial
Interior area
- Total structure area: 2,271
- Total interior livable area: 2,271 sqft
- Finished area below ground: 506
Property
Parking
- Total spaces: 2
- Parking features: Concrete, Garage Door Opener, Heated Garage, Yes, Garage Owned, Attached, Garage
- Attached garage spaces: 2
- Has uncovered spaces: Yes
Accessibility
- Accessibility features: No Disability Access
Features
- Levels: Quad-Level
- Patio & porch: Deck
- Pool features: Above Ground
- Fencing: Fenced
Lot
- Dimensions: 100x208x48x48x56x100
Details
- Additional structures: Shed(s)
- Parcel number: 0232403007
- Special conditions: None
- Other equipment: Ceiling Fan(s), Sump Pump
Construction
Type & style
- Home type: SingleFamily
- Property subtype: Single Family Residence
Materials
- Vinyl Siding, Brick
- Foundation: Concrete Perimeter
- Roof: Asphalt
Condition
- New construction: No
- Year built: 2001
Utilities & green energy
- Electric: Circuit Breakers
- Sewer: Public Sewer
- Water: Public
Community & HOA
Community
- Features: Park, Curbs, Sidewalks, Street Lights, Street Paved
- Security: Carbon Monoxide Detector(s)
HOA
- Services included: None
Location
- Region: Morris
Financial & listing details
- Price per square foot: $170/sqft
- Tax assessed value: $304,947
- Annual tax amount: $7,316
- Date on market: 7/2/2026
- Ownership: Fee Simple
Estimated market value
$389,200
$370,000 - $409,000
$2,758/mo
Price history
| Date | Event | Price |
|---|---|---|
| 7/4/2026 | Contingent | $385,000$170/sqft |
Source:  MRED as distributed by MLS GRID #12692898 Report a problem MRED as distributed by MLS GRID #12692898 Report a problem | ||
| 7/2/2026 | Listed for sale | $385,000+142.1%$170/sqft |
Source: MRED as distributed by MLS GRID #12692898 Report a problem | ||
| 1/22/2002 | Sold | $159,000$70/sqft |
Source: Agent Provided Report a problem | ||
Public tax history
| Year | Property taxes | Tax assessment |
|---|---|---|
| 2024 | $7,047 +6.6% | $101,649 +6.4% |
| 2023 | $6,612 +8.6% | $95,553 +6.3% |
| 2022 | $6,087 +5.7% | $89,881 +6.8% |
| 2021 | $5,757 +4.4% | $84,143 +6% |
| 2020 | $5,516 | $79,380 |
| 2019 | -- | $79,380 +18% |
| 2018 | $4,594 | $67,298 +2.2% |
| 2017 | $4,594 +2.7% | $65,875 +3.2% |
| 2016 | $4,472 +3.6% | $63,838 +1.4% |
| 2015 | $4,317 +8.1% | $62,932 +5.2% |
| 2014 | $3,994 | $59,799 -3.7% |
| 2013 | $3,994 | $62,090 -1.5% |
| 2012 | -- | $63,040 -15.2% |
| 2009 | $4,659 | $74,310 |
Find assessor info on the county website
Monthly payment
Est. payment
Payment breakdown
Explore the cost of this home by adjusting the details. Changes won't be saved.Climate risks
Neighborhood: 60450
Nearby schools
GreatSchools rating
- 8/10Saratoga Elementary SchoolGrades: PK-8Distance: 2 mi
- 4/10Morris Community High SchoolGrades: 9-12Distance: 1 mi
Schools provided by the listing agent
- Elementary: Saratoga Elementary School
- Middle: Saratoga Elementary School
- High: Morris Community High School
- District: 60C
Source: MRED as distributed by MLS GRID. This data may not be complete. We recommend contacting the local school district to confirm school assignments for this home.
- $356,900-- bd-- ba1.5k sqft1562 Carol Anne Dr, Morris, IL 60450Off Market
- $308,2003 bd2 ba1.2k sqft1740 Schubert Dr, Morris, IL 60450Off Market
- $290,4003 bd2 ba1.1k sqft1720 Schubert Dr, Morris, IL 60450Off Market
- $358,1003 bd2 ba1.7k sqft1539 Carol Anne Dr, Morris, IL 60450Off Market

- $395,300-- bd-- ba2.3k sqft1750 Schubert Dr, Morris, IL 60450Off Market
- $333,9003 bd2 ba1.5k sqft1520 Carol Anne Dr, Morris, IL 60450Off Market
- $361,400-- bd-- ba1.7k sqft1775 Schubert Dr, Morris, IL 60450Off Market
- $311,9003 bd2 ba1.2k sqft1785 Schubert Dr, Morris, IL 60450Off Market
A local agent can set up tours, give advice and negotiate with sellers.
A local lender can help you make sure your offer is ready when you are.
Similar homes
- $399,5003 bd2 ba2.4k sqft407 Ottawa St, Morris, IL 60450Active
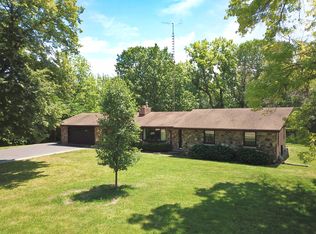 MLS ID #12667460, Shawn Hornsby, Century 21 Coleman-Hornsby. MRED as distributed by MLS GRID
 - $459,0004 bd3 ba2.2k sqft6035 Northern Dr, Morris, IL 60450Active
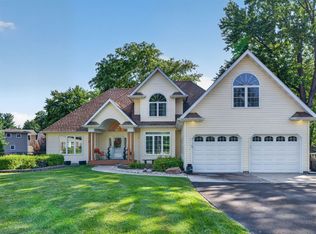 MLS ID #12700511, Jenna Covey, Lori Bonarek Realty. MRED as distributed by MLS GRID
 - $549,9004 bd4 ba3.2k sqft1082 Timber Edge Dr, Morris, IL 60450Active
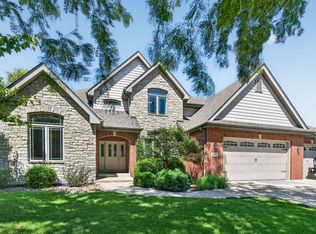 MLS ID #12679856, Anitra Brase, Advantage Realty, Inc.. MRED as distributed by MLS GRID
 - $374,9004 bd3 ba2.4k sqft633 Briarcliff Dr, Minooka, IL 60447New
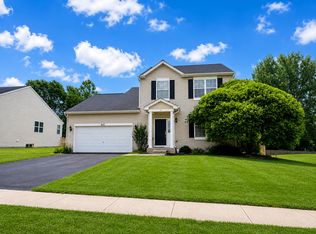 MLS ID #12709588, Sara Macak, Real Broker, LLC. MRED as distributed by MLS GRID
 - $390,0004 bd3 ba2.4k sqft2800 Adobe Dr, Plainfield, IL 60586NewMLS ID #12665219, Cathy Yanda, Baird & Warner. MRED as distributed by MLS GRID
- $364,9993 bd3 ba2.4k sqft999 W Cermak Rd, Braidwood, IL 60408NewMLS ID #12712938, Lorrie Toler, Keller Williams Infinity. MRED as distributed by MLS GRID
- $379,9994 bd3 ba2.2k sqft1301 Brookfield Dr, Plainfield, IL 60586NewMLS ID #12712220, Srinivas Ravula, Raavstar, Inc.. MRED as distributed by MLS GRID
- $460,0004 bd3 ba2k sqft723 O'Toole Dr, Minooka, IL 60447NewMLS ID #12712187, Raquel Goggin, CSC, Goggin Real Estate LLC. MRED as distributed by MLS GRID
- $375,0005 bd3 ba1.8k sqft1119 Cathy Dr, Joliet, IL 60431ActiveMLS ID #12709097, Sarah Lewis, HomeSmart Connect LLC. MRED as distributed by MLS GRID
- $425,0005 bd3 ba2.3k sqft27337 W Deer Hollow Ln, Channahon, IL 60410ActiveMLS ID #12705069, Christy Schmaedeke, Keller Williams Infinity. MRED as distributed by MLS GRID
- $390,0003 bd3 ba1.9k sqft26140 S Bell Rd, Channahon, IL 60410ActiveMLS ID #12693626, Mindy Rampa, SRS, Latitude Realty. MRED as distributed by MLS GRID
- $400,0003 bd2 ba1.8k sqft34830 S State Route 129, Braceville, IL 60407ActiveMLS ID #12694046, Jake Tysiak, Keller Williams Inspire. MRED as distributed by MLS GRID
- $370,0005 bd2 ba1.9k sqft4091 E 2370th Rd, Sheridan, IL 60551Re-activatedMLS ID #12673793, Chris McGary, eXp Realty. MRED as distributed by MLS GRID
- $429,9004 bd3 ba2.4k sqft1607 Sierra Highlands Ct, Plainfield, IL 60586NewMLS ID #12715024, Nicole Tudisco, CNC,CSC,e-PRO,SFR, Wheatland Realty. MRED as distributed by MLS GRID
- $374,9003 bd3 ba1.9k sqft3110 Bloomfield Dr, Joliet, IL 60436NewMLS ID #12706419, Christopher Manzo, MRP, Real People Realty. MRED as distributed by MLS GRID
- $424,9003 bd3 ba2.5k sqft(Undisclosed Address), Joliet, IL 60404ActiveMLS ID #12688919, Michael Maggini, Century 21 Integra. MRED as distributed by MLS GRID
- $402,0003 bd3 ba2.1k sqft1213 Prairie Creek Trl, Joliet, IL 60431NewMLS ID #12714099, John Corcione, Fulton Grace Realty. MRED as distributed by MLS GRID
- $375,0005 bd3 ba2.2k sqft1401 Lasser Dr, Plainfield, IL 60586ActiveMLS ID #12687796, Mary Kaley, CSC, Baird & Warner. MRED as distributed by MLS GRID
- $429,8734 bd3 ba2.7k sqft25758 S Basswood Rd, Channahon, IL 60410ActiveMLS ID #12690730, Thomas Domasik, RE/MAX 10 in the Park. MRED as distributed by MLS GRID
- $434,0004 bd3 ba2.5k sqft610 High Grove Dr, Minooka, IL 60447ActiveMLS ID #12686810, Gregory Wroblewski, Coldwell Banker Real Estate Group. MRED as distributed by MLS GRID
