Attention investors and savvy buyers! This 3-bedroom, 1-bath home offers a fantastic opportunity to make this home yours! Featuring a functional layout with over 1900 sq feet, one bedroom on the main level with a bath situated next to the bedroom and two additional bedrooms upstairs, this property has plenty of appeal for future tenants or owner-occupants alike. The kitchen is already equipped with granite countertops, providing a desirable upgrade, while the lower level offers abundant storage space and room for a workshop, hobby area, or additional utility space. A detached two-car garage adds convenience and extra storage. Ideally located just minutes from downtown Indianapolis with quick and easy interstate access, this home is perfectly positioned for commuters and those looking to enjoy everything the city has to offer. Whether you're looking to renovate and rent, flip, or build equity over time, this property offers solid potential in a convenient location. Don't miss this excellent investment opportunity! Water heater 2022; Furnace 2023
Pending
$129,999
1540 Churchman Ave, Indianapolis, IN 46203
3beds
2,968sqft
:
Get pre-qualified$909/mo
Residential, Single Family Residence
Built in 1908
5,227 Square Feet Lot
$-- Zestimate®
$44/sqft
$-- HOA
What's special
- 19 days |
- 344 |
- 51 |
Zillow last checked:
Listing updated:
Listed by:
Jennifer Brown 317-441-8690,
CENTURY 21 Scheetz
Source: MIBOR as distributed by MLS GRID,MLS#: 22110943
Facts & features
Interior
Bedrooms & bathrooms
- Bedrooms: 3
- Bathrooms: 1
- Full bathrooms: 1
- Main level bathrooms: 1
- Main level bedrooms: 1
Primary bedroom
- Level: Main
- Area: 121 Square Feet
- Dimensions: 11x11
Bedroom 2
- Level: Upper
- Area: 196 Square Feet
- Dimensions: 14x14
Bedroom 3
- Level: Upper
- Area: 154 Square Feet
- Dimensions: 14x11
Dining room
- Level: Main
- Area: 196 Square Feet
- Dimensions: 14x14
Great room
- Level: Main
- Area: 182 Square Feet
- Dimensions: 14x13
Kitchen
- Features: Tile-Ceramic
- Level: Main
- Area: 168 Square Feet
- Dimensions: 14x12
Laundry
- Features: Tile-Ceramic
- Level: Main
- Area: 30 Square Feet
- Dimensions: 6x5
Living room
- Level: Main
- Area: 132 Square Feet
- Dimensions: 12x11
Heating
- Forced Air
Cooling
- Central Air
Appliances
- Included: Electric Cooktop, Dishwasher, Microwave
Features
- Kitchen Island, Hardwood Floors, Eat-in Kitchen
- Flooring: Hardwood
- Has basement: Yes
Interior area
- Total structure area: 2,968
- Total interior livable area: 2,968 sqft
- Finished area below ground: 493
Property
Parking
- Total spaces: 2
- Parking features: Detached
- Garage spaces: 2
- Details: Garage Parking Other(Garage Door Opener)
Features
- Levels: One and One Half
- Stories: 1
- Fencing: Fenced,Fence Complete
Lot
- Size: 5,227 Square Feet
- Features: Sidewalks, Storm Sewer, Street Lights
Details
- Parcel number: 491018207020000101
- Special conditions: As Is
- Horse amenities: None
Construction
Type & style
- Home type: SingleFamily
- Architectural style: Traditional
- Property subtype: Residential, Single Family Residence
Materials
- Vinyl With Brick
- Foundation: Brick/Mortar
Condition
- Fixer
- New construction: No
- Year built: 1908
Utilities & green energy
- Water: Public
Community & HOA
Community
- Subdivision: Stantons
HOA
- Has HOA: No
Location
- Region: Indianapolis
Financial & listing details
- Price per square foot: $44/sqft
- Tax assessed value: $108,500
- Annual tax amount: $192
- Date on market: 7/7/2026
- Cumulative days on market: 19 days
Estimated market value
Not available
Estimated sales range
Not available
Not available
Price history
| Date | Event | Price |
|---|---|---|
| 7/9/2026 | Pending sale | $129,999$44/sqft |
Source:  MIBOR as distributed by MLS GRID #22110943 Report a problem MIBOR as distributed by MLS GRID #22110943 Report a problem | ||
| 7/7/2026 | Listed for sale | $129,999$44/sqft |
Source: MIBOR as distributed by MLS GRID #22110943 Report a problem | ||
Public tax history
| Year | Property taxes | Tax assessment |
|---|---|---|
| 2025 | -- | $108,500 +12.4% |
| 2024 | -- | $96,500 +3.7% |
| 2023 | -- | $93,100 -6.2% |
| 2022 | -- | $99,300 +19.4% |
| 2021 | -- | $83,200 +12.6% |
| 2020 | -- | $73,900 +7.6% |
| 2019 | -- | $68,700 +26.3% |
| 2018 | $32 -57.4% | $54,400 +11.9% |
| 2017 | $75 +27.5% | $48,600 +6.3% |
| 2016 | $59 | $45,700 -2.6% |
| 2014 | $59 | $46,900 +6.3% |
| 2013 | $59 | $44,100 +1.8% |
| 2012 | -- | $43,300 -7.5% |
| 2011 | -- | $46,800 |
| 2010 | -- | $46,800 |
| 2009 | -- | $46,800 -12.5% |
| 2007 | -- | $53,500 -0.6% |
| 2006 | -- | $53,800 +28.1% |
| 2005 | -- | $42,000 |
| 2004 | -- | $42,000 |
| 2003 | -- | $42,000 +52.2% |
| 2002 | -- | $27,600 +200% |
| 2001 | -- | $9,200 |
| 2000 | -- | $9,200 |
Find assessor info on the county website
Monthly payment
Est. payment
Payment breakdown
Explore the cost of this home by adjusting the details. Changes won't be saved.Climate risks
Neighborhood: Near Southeast
Nearby schools
GreatSchools rating
- 2/10Frederick Douglass School 19Grades: PK-5Distance: 0.6 mi
- 3/10H.L. Harshman Magnet Middle SchoolGrades: 6-8Distance: 2.4 mi
- 1/10Arsenal Technical High SchoolGrades: 9-12Distance: 2.1 mi
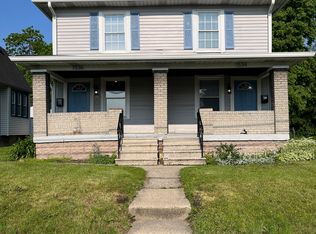
- $125,0002 bd2 ba1.2k sqft1534 Churchman Ave, Indianapolis, IN 46203Off Market
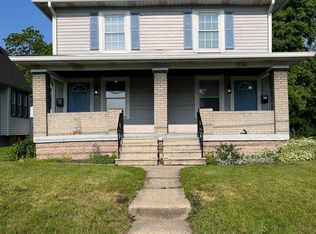
- $109,0002 bd2 ba1.2k sqft1536 Churchman Ave, Indianapolis, IN 46203Off Market
- $150,3004 bd-- ba1.3k sqft1542 Churchman Ave, Indianapolis, IN 46203Off Market
- $6,200-- bd-- ba-- sqft1546 Churchman Ave, Indianapolis, IN 46203Off Market
- $6,200-- bd-- ba-- sqft1530 Churchman Ave, Indianapolis, IN 46203Off Market
- $6,200-- bd-- ba-- sqft1548 Churchman Ave, Indianapolis, IN 46203Off Market
- $76,0002 bd-- ba1k sqft1528 Churchman Ave, Indianapolis, IN 46203Off Market
- $147,8003 bd2 ba1.6k sqft1524 Churchman Ave, Indianapolis, IN 46203Off Market
A local agent can set up tours, give advice and negotiate with sellers.
Similar homes
- $130,0003 bd2 ba2.9k sqft22 S Belleview Pl, Indianapolis, IN 46222Active
 MLS ID #22108051, Peter Stewart, Keller Williams Indpls Metro N. MIBOR as distributed by MLS GRID
 - $160,0003 bd1 ba2.9k sqft3744 Kinnear Ave, Indianapolis, IN 46218Active
 MLS ID #22115416, Dalisha Boone, The Vearus Group. MIBOR as distributed by MLS GRID
 - $167,0004 bd2 ba2.6k sqft406 N Denny St, Indianapolis, IN 46201Active
 MLS ID #22116243, Alexander Moore, FULL CANOPY REAL ESTATE, LLC. MIBOR as distributed by MLS GRID
 - $155,0003 bd1 ba1.6k sqft233 S Dearborn St, Indianapolis, IN 46201Active
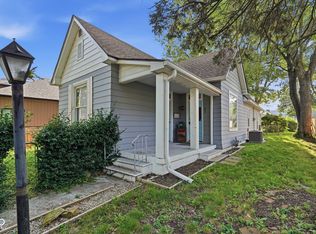 MLS ID #22112482, Cindy Stockhaus, Better Homes and Gardens Real Estate Gold Key. MIBOR as distributed by MLS GRID
 - $189,0003 bd2 ba1.9k sqft1921 E Pleasant Run Parkway South Dr, Indianapolis, IN 46203ActiveMLS ID #22104441, Nicholas Hensley, @properties. MIBOR as distributed by MLS GRID
- $150,0002 bd1 ba1.5k sqft702 Iowa St, Indianapolis, IN 46203ActiveMLS ID #22107200, Terry Young, Red Bridge Real Estate. MIBOR as distributed by MLS GRID
- $179,9003 bd2 ba1.9k sqft1501 Nelson Ave, Indianapolis, IN 46203ActiveMLS ID #22108825, Andy Tresize, Compass Indiana, LLC. MIBOR as distributed by MLS GRID
- $139,9002 bd1 ba1.5k sqft3034 Newton Ave, Indianapolis, IN 46201ActiveMLS ID #22085174, Joshua Carpenter, Trueblood Real Estate. MIBOR as distributed by MLS GRID
- $152,5002 bd2 ba1.5k sqft1633 Finley Ave, Indianapolis, IN 46203ActiveMLS ID #22085397, Auntonio Brown, Keller Williams Indpls Metro N. MIBOR as distributed by MLS GRID
- $144,9002 bd2 ba1.6k sqft123 N Bradley Ave, Indianapolis, IN 46201ActiveMLS ID #22109073, Hayley Wild, Compass Indiana, LLC. MIBOR as distributed by MLS GRID
- $129,9003 bd1 ba1.8k sqft4705 E 35th St, Indianapolis, IN 46218ActiveMLS ID #22104509, Andrew Hehman, eXp Realty LLC. MIBOR as distributed by MLS GRID
- $144,0002 bd1 ba1.7k sqft207 S Grant Ave, Indianapolis, IN 46201ActiveMLS ID #22111354, Lee Phillabaum, F.C. Tucker Company. MIBOR as distributed by MLS GRID
- $125,0003 bd2 ba2.3k sqft3837 N Irvington Ave, Indianapolis, IN 46226ActiveMLS ID #22104480, Andrew Hehman, eXp Realty LLC. MIBOR as distributed by MLS GRID
- $144,9003 bd1 ba2.3k sqft3776 N Dearborn St, Indianapolis, IN 46218ActiveMLS ID #22112198, Samuel Nieves-Montanez, Trelora Realty. MIBOR as distributed by MLS GRID
- $124,9003 bd1 ba2.1k sqft424 Harvard Pl, Indianapolis, IN 46208ActiveMLS ID #22095708, Isabella Frazier, Trelora Realty. MIBOR as distributed by MLS GRID
- $174,9002 bd2 ba1.4k sqft1627 Lawton Ave, Indianapolis, IN 46203ActiveMLS ID #22094608, Barry Hines, Realty Wealth Advisors. MIBOR as distributed by MLS GRID
- $144,9002 bd2 ba1.7k sqft2820 E 16th St, Indianapolis, IN 46201ActiveMLS ID #22104420, Andrea Garcia Barahona, REMAX ONE. MIBOR as distributed by MLS GRID
- $175,0002 bd1 ba1.6k sqft1205 Wade St, Indianapolis, IN 46203ActiveMLS ID #22108142, Lindsay Adams, Pillario Property Management LLC. MIBOR as distributed by MLS GRID
- $115,0002 bd1 ba1.8k sqft406 S Butler Ave, Indianapolis, IN 46219ActiveMLS ID #22097796, Gregory Hagan, EDGE Realty Group, INC. MIBOR as distributed by MLS GRID
- $135,0004 bd2 ba2.5k sqft445 W 29th St, Indianapolis, IN 46208ActiveMLS ID #22075693, Wes Johnston, Trueblood Real Estate. MIBOR as distributed by MLS GRID
