Welcome home to this Bettendorf spacious 4-bedroom, 3-bath property! NEW carpet throughout the upper level and finished basement, this home is move-in ready while still offering opportunities to add your personal style. The main level features a functional layout with generous living spaces, while the finished basement provides additional room to relax, entertain, or accommodate guests. The basement bedroom includes an egress window, making it ideal for a guest suite, home office, or additional family living space. Recent improvements include a new roof (2020), new air conditioner (2019), and a new driveway (2025), giving buyers added confidence in the home's major systems. A detached garage provides excellent parking and storage. Conveniently located near shopping, dining, parks, schools, and major commuter routes, this home offers a wonderful combination of space, updates, and value. Schedule your private showing today!
Pending
$269,900
1543 Mississippi Blvd, Bettendorf, IA 52722
4beds
1,874sqft
Single Family Residence
Built in 2001
6,969 Square Feet Lot
$272,500 Zestimate®
$144/sqft
$-- HOA
What's special
- 32 days |
- 102 |
- 2 |
Zillow last checked:
Listing updated:
Listed by:
Shannon Elliott (563)570-5704,
Rainmaker Collective - Real Broker, LLC
Source: MRED as distributed by MLS GRID,MLS#: 12698188
Facts & features
Interior
Bedrooms & bathrooms
- Bedrooms: 4
- Bathrooms: 3
- Full bathrooms: 2
- 1/2 bathrooms: 1
Rooms
- Room types: No additional rooms
Primary bedroom
- Features: Flooring (Carpet)
- Level: Second
- Area: 117 Square Feet
- Dimensions: 13X9
Bedroom 2
- Features: Flooring (Carpet), Window Treatments (Blinds)
- Level: Second
- Area: 110 Square Feet
- Dimensions: 11X10
Bedroom 3
- Features: Flooring (Laminate)
- Level: Second
- Area: 117 Square Feet
- Dimensions: 13X9
Bedroom 4
- Features: Flooring (Carpet)
- Level: Basement
- Area: 130 Square Feet
- Dimensions: 13X10
Dining room
- Features: Flooring (Laminate), Window Treatments (Blinds)
- Level: Main
- Area: 132 Square Feet
- Dimensions: 12X11
Kitchen
- Features: Flooring (Ceramic Tile)
- Level: Main
- Area: 143 Square Feet
- Dimensions: 13X11
Laundry
- Features: Flooring (Other)
- Level: Basement
- Area: 54 Square Feet
- Dimensions: 6X9
Living room
- Features: Flooring (Laminate)
- Level: Main
- Area: 210 Square Feet
- Dimensions: 15X14
Heating
- Natural Gas
Cooling
- Central Air
Appliances
- Included: Range, Microwave, Dishwasher, Refrigerator, Washer, Dryer
Features
- 1st Floor Full Bath
- Doors: Storm Door(s)
- Windows: Drapes, Blinds
- Basement: Finished,Partially Finished,Full
Interior area
- Total structure area: 2,048
- Total interior livable area: 1,874 sqft
Property
Parking
- Total spaces: 2
- Parking features: Concrete, Garage Door Opener, Detached, Garage
- Garage spaces: 2
- Has uncovered spaces: Yes
Accessibility
- Accessibility features: No Disability Access
Features
- Stories: 2
- Patio & porch: Deck
Lot
- Size: 6,969 Square Feet
- Features: Corner Lot, Level
Details
- Parcel number: 00000084284730102
- Special conditions: None
Construction
Type & style
- Home type: SingleFamily
- Property subtype: Single Family Residence
Materials
- Vinyl Siding
- Foundation: Concrete Perimeter
- Roof: Asphalt
Condition
- New construction: No
- Year built: 2001
Utilities & green energy
- Sewer: Public Sewer
- Water: Public
Community & HOA
HOA
- Services included: None
Location
- Region: Bettendorf
Financial & listing details
- Price per square foot: $144/sqft
- Tax assessed value: $237,200
- Annual tax amount: $2,976
- Date on market: 7/16/2026
Estimated market value
$272,500
$259,000 - $286,000
$2,554/mo
Price history
| Date | Event | Price |
|---|---|---|
| 7/18/2026 | Pending sale | $269,900$144/sqft |
Source:  MRED as distributed by MLS GRID #12698188 Report a problem MRED as distributed by MLS GRID #12698188 Report a problem | ||
| 7/16/2026 | Listed for sale | $269,900+61.6%$144/sqft |
Source: MRED as distributed by MLS GRID #12698188 Report a problem | ||
| 10/26/2017 | Sold | $167,000-3.4%$89/sqft |
Source: MRED as distributed by MLS GRID #QC4184940 Report a problem | ||
| 9/19/2017 | Pending sale | $172,900$92/sqft |
Source: RE/MAX RIVER CITIES #4184940 Report a problem | ||
| 9/13/2017 | Price change | $172,900-3.9%$92/sqft |
Source: RE/MAX RIVER CITIES #4184940 Report a problem | ||
| 7/31/2017 | Listed for sale | $179,900+43.9%$96/sqft |
Source: RE/MAX RIVER CITIES #4184940 Report a problem | ||
| 2/25/2013 | Sold | $125,000$67/sqft |
Source: Public Record Report a problem | ||
Public tax history
| Year | Property taxes | Tax assessment |
|---|---|---|
| 2025 | $2,976 -2.5% | $237,200 +9.6% |
| 2024 | $3,052 +1.3% | $216,400 |
| 2023 | $3,014 +1.1% | $216,400 +20.1% |
| 2022 | $2,982 -0.6% | $180,140 |
| 2021 | $3,000 -3% | $180,140 +5.7% |
| 2020 | $3,093 -0.3% | $170,450 |
| 2019 | $3,101 +1.5% | $170,450 +2.6% |
| 2018 | $3,056 +4% | $166,050 |
| 2017 | $2,938 +4% | $166,050 +3.7% |
| 2016 | $2,824 | $160,150 +4.6% |
| 2015 | $2,824 +3.5% | $153,120 |
| 2014 | $2,728 | $153,120 |
| 2013 | $2,728 +2.4% | -- |
| 2012 | $2,664 +15.5% | $154,640 +5.3% |
| 2009 | $2,306 +4.8% | $146,820 |
| 2008 | $2,200 +14.7% | $146,820 |
| 2003 | $1,918 +82.7% | -- |
| 2002 | $1,050 +18.5% | -- |
| 2001 | $886 | -- |
Find assessor info on the county website
Monthly payment
Est. payment
Payment breakdown
Explore the cost of this home by adjusting the details. Changes won't be saved.Climate risks
Neighborhood: 52722
Nearby schools
GreatSchools rating
- 5/10Mark Twain Elementary SchoolGrades: PK-5Distance: 0.7 mi
- 5/10Bettendorf Middle SchoolGrades: 6-8Distance: 1.4 mi
- 8/10Bettendorf High SchoolGrades: 9-12Distance: 2.2 mi
Schools provided by the listing agent
- District: 621
Source: MRED as distributed by MLS GRID. This data may not be complete. We recommend contacting the local school district to confirm school assignments for this home.
- $240,0003 bd3 ba1.5k sqft1539 Mississippi Blvd, Bettendorf, IA 52722Sold
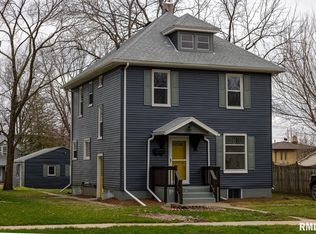
- $276,8003 bd2 ba1.4k sqft533 16th St, Bettendorf, IA 52722Off Market

- $131,8004 bd1 ba1.7k sqft1546 Brown St, Bettendorf, IA 52722Off Market
- $90,6003 bd1 ba1k sqft1538 Brown St, Bettendorf, IA 52722Off Market
- $315,0003 bd4 ba2.4k sqft1611 Mississippi Blvd, Bettendorf, IA 52722Sold
- $109,3003 bd1 ba1.3k sqft1530 Brown St, Bettendorf, IA 52722Off Market
- $287,4004 bd3 ba2.1k sqft1544 Mississippi Blvd, Bettendorf, IA 52722Off Market
- $111,4002 bd2 ba2k sqft1608 Brown St, Bettendorf, IA 52722Off Market
A local agent can set up tours, give advice and negotiate with sellers.
A local lender can help you make sure your offer is ready when you are.
Similar homes
- $290,0005 bd2 ba2.3k sqft817 16th St, Bettendorf, IA 52722Active
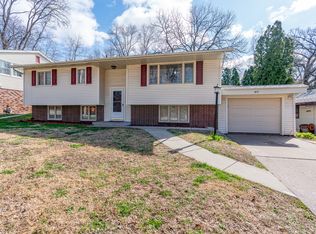 MLS ID #12611186, Daniel McGlasson, Jr., Ruhl&Ruhl REALTORS Davenport. MRED as distributed by MLS GRID
 - $260,0003 bd2 ba1.5k sqft2928 Oxford Dr, Bettendorf, IA 52722Active
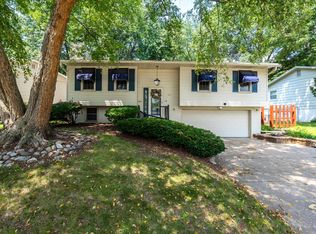 MLS ID #12724718, Peg Hopkins, Ruhl&Ruhl REALTORS Bettendorf. MRED as distributed by MLS GRID
 - $259,9003 bd2 ba1.4k sqft1511 Parklane Dr, Bettendorf, IA 52722Active
 MLS ID #12630906, Amber Klundt, Ruhl&Ruhl REALTORS Moline. MRED as distributed by MLS GRID
 - $298,9002 bd2 ba1.6k sqft940 Jones St, Bettendorf, IA 52722Active
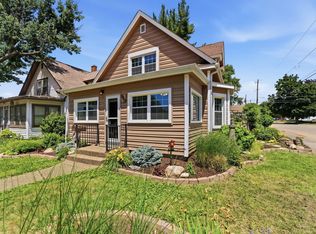 MLS ID #12650723, Charity Soseman, All City Realty. MRED as distributed by MLS GRID
 - $345,0004 bd2 ba1.6k sqft1426 25th St, Bettendorf, IA 52722ActiveMLS ID #12699482, Kyle Robinson, Epique Realty. MRED as distributed by MLS GRID
- $379,9005 bd3 ba2.6k sqft17 Sunset Cir, Bettendorf, IA 52722ActiveMLS ID #12699666, Leila Vold, NextHome QC Realty. MRED as distributed by MLS GRID
- $240,0003 bd2 ba1.2k sqft1272 Golden Valley Dr, Bettendorf, IA 52722ActiveMLS ID #12719009, Hank Robertson, Ruhl&Ruhl REALTORS Davenport. MRED as distributed by MLS GRID
- $298,0005 bd2 ba1.9k sqft1022 24th St, Moline, IL 61265NewMLS ID #12722788, Abbi Wilson, RE/MAX Country Crossroads. MRED as distributed by MLS GRID
- $260,0004 bd3 ba1.3k sqft1162 33rd Street Ct, Moline, IL 61265ActiveMLS ID #12713818, Bob Kelly, Ruhl&Ruhl REALTORS Moline. MRED as distributed by MLS GRID
- $285,0004 bd2 ba1.9k sqft3224 11th St, Moline, IL 61265Price ChangeMLS ID #12705875, Brittany Murphy, QC Reserve - Real Broker, LLC. MRED as distributed by MLS GRID
- $369,5003 bd3 ba1.9k sqft4415 Montclair Ct, Bettendorf, IA 52722NewMLS ID #12731838, Niki Greenwood, Epique Realty. MRED as distributed by MLS GRID
- $289,0004 bd3 ba1.5k sqft3709 9th Ave, Moline, IL 61265ActiveMLS ID #12566210, Dan DePorter, Ruhl&Ruhl REALTORS Moline. MRED as distributed by MLS GRID
- $275,0005 bd2 ba1.1k sqft2510 7th St, Moline, IL 61265ActiveMLS ID #12678459, Niki Greenwood, Epique Realty. MRED as distributed by MLS GRID
- $259,5003 bd3 ba1.7k sqft1831 45th St, Moline, IL 61265ActiveMLS ID #12719216, Diane Godwin-Luckey, RE/MAX Concepts Moline. MRED as distributed by MLS GRID
- $389,9004 bd2 ba1.4k sqft315 Crestline Dr, Bettendorf, IA 52722ActiveMLS ID #12704691, Marty Eilers, BUY SELL BUILD QC - Real Broker, LLC. MRED as distributed by MLS GRID
- $305,0004 bd3 ba1.7k sqft640 18th Ave, East Moline, IL 61244ActiveMLS ID #12694195, Denise Browning, All City Realty. MRED as distributed by MLS GRID
- $249,9003 bd2 ba1.7k sqft1810 15th St, Silvis, IL 61282NewMLS ID #12732339, Andria Henning, Epique Realty. MRED as distributed by MLS GRID
- $235,0003 bd3 ba1.2k sqft3413 34th Ave, Moline, IL 61265NewMLS ID #12730170, Kate Parr, Currents and Keys Realty. MRED as distributed by MLS GRID
- $275,0002 bd2 ba1.4k sqft2702 Middle Rd, Davenport, IA 52803ActiveMLS ID #12685146, Nathan Stout, Ruhl&Ruhl REALTORS Moline. MRED as distributed by MLS GRID
- $210,0003 bd2 ba1.3k sqft3169 Willowwood Dr, Bettendorf, IA 52722ActiveMLS ID #12730207, Deb McGrath, Ruhl&Ruhl REALTORS Bettendorf. MRED as distributed by MLS GRID
