Situated on one of the highest points in Stark County within prestigious Monticello, this extraordinary custom-built Bancroft estate offers a blend of luxury, craftsmanship, and timeless elegance. Perfectly positioned on over a half-acre desirable lot with breathtaking surroundings, this one-of-a-kind home showcases stunning brick curb appeal and an unforgettable presence. Step through the grand foyer into a remarkable interior highlighted by soaring vaulted ceilings, dramatic floor-to-ceiling windows, and beautifully designed living spaces ideal for both entertaining and everyday living. The impressive family room is filled with natural light and anchored by a fireplace, seamlessly opening to the heart of the home, an expansive chef’s kitchen featuring double ovens, gas burners, a large center island, abundant cabinetry, and a spacious dinette with an adjoining wet bar area. A sophisticated first-floor office with custom built-in cabinetry creates the perfect executive workspace. The luxurious first-floor owner’s suite serves as a private retreat with travertine tile flooring, a spacious bedroom leading to the back deck, a spa-like bath with double vanities, and separate his-and-her walk-in closets. An additional first-floor guest bedroom with a private full bathroom offers ideal accommodations for guests or multigenerational living. Upstairs, three generously sized bedrooms each feature their own adjoining bathrooms. The fully finished walkout lower level expands the living space with a full kitchen, bedroom, full bathroom, daylight windows, and ample storage. Outside, enjoy views from the expansive Trex deck or relax beneath the covered patio surrounded by beautiful hardscaping and a serene backyard setting. A three-car garage with basement access completes this exceptional property. With six bedrooms, six full baths, one half bath, and dual laundry areas, this Monticello residence redefines luxury living with access to a clubhouse, pool, and exercise facility.
Pending
$1,100,000
1544 Pilgrims Knob SE, Canton, OH 44709
6beds
7,473sqft
:
Get pre-qualified$7,288/mo
Single Family Residence
Built in 2003
0.57 Acres Lot
$-- Zestimate®
$147/sqft
$71/mo HOA
What's special
Stunning brick curb appealBreathtaking surroundingsExpansive trex deckSoaring vaulted ceilingsDramatic floor-to-ceiling windowsGrand foyerTravertine tile flooring
- 47 days |
- 1,076 |
- 43 |
Zillow last checked:
Listing updated:
Listed by:
Jennifer A Mucci 330-353-2477 themucciteam@gmail.com,
Keller Williams Legacy Group Realty
Source: MLS Now,MLS#: 5213215 Originating MLS: Stark Trumbull Area REALTORS
Originating MLS: Stark Trumbull Area REALTORSFacts & features
Interior
Bedrooms & bathrooms
- Bedrooms: 6
- Bathrooms: 7
- Full bathrooms: 6
- 1/2 bathrooms: 1
- Main level bathrooms: 3
- Main level bedrooms: 2
Primary bedroom
- Description: en-suite bath,Flooring: Carpet
- Features: Walk-In Closet(s)
- Level: First
- Dimensions: 18 x 16
Bedroom
- Description: en-suite bathroom w/ shower,Flooring: Carpet
- Features: Walk-In Closet(s)
- Level: Second
- Dimensions: 13 x 12
Bedroom
- Description: w/ en-suite bath,Flooring: Carpet
- Level: Lower
- Dimensions: 13 x 11
Bedroom
- Description: en-suite bathroom w/ shower,Flooring: Carpet
- Features: Walk-In Closet(s)
- Level: Second
- Dimensions: 13 x 12
Bedroom
- Description: en-suite bath,Flooring: Carpet
- Features: Walk-In Closet(s)
- Level: First
- Dimensions: 15 x 14
Bedroom
- Description: en-suite bathroom w/ tub & shower,Flooring: Carpet
- Features: Walk-In Closet(s)
- Level: Second
- Dimensions: 12 x 11
Dining room
- Description: Flooring: Tile
- Level: First
- Dimensions: 14 x 12
Eat in kitchen
- Description: Flooring: Tile
- Level: First
- Dimensions: 14 x 10
Entry foyer
- Description: Flooring: Tile
- Level: First
- Dimensions: 11 x 10
Family room
- Description: Flooring: Carpet
- Features: Fireplace
- Level: First
- Dimensions: 19 x 15
Game room
- Description: Flooring: Carpet
- Level: Lower
- Dimensions: 34 x 27
Great room
- Description: Flooring: Tile
- Level: First
- Dimensions: 22 x 18
Kitchen
- Description: Flooring: Tile
- Level: Lower
- Dimensions: 30 x 14
Kitchen
- Description: Flooring: Tile
- Level: First
- Dimensions: 13 x 13
Laundry
- Description: sink, gas,Flooring: Tile
- Level: First
- Dimensions: 12 x 11
Loft
- Description: Flooring: Carpet
- Features: Built-in Features
- Level: Second
- Dimensions: 13 x 9
Office
- Description: Flooring: Carpet
- Features: Bookcases, Built-in Features
- Level: First
- Dimensions: 17 x 14
Recreation
- Description: Flooring: Carpet
- Level: Lower
- Dimensions: 38 x 30
Heating
- Forced Air, Fireplace(s), Gas
Cooling
- Central Air, Ceiling Fan(s)
Appliances
- Included: Built-In Oven, Cooktop, Dryer, Dishwasher, Disposal, Microwave, Range, Refrigerator, Water Softener, Washer
- Laundry: Laundry Chute, Main Level, Lower Level, Laundry Room, Laundry Tub, Multiple Locations, Sink
Features
- Wet Bar, Bookcases, Built-in Features, Ceiling Fan(s), Chandelier, Crown Molding, Cathedral Ceiling(s), Double Vanity, Entrance Foyer, Eat-in Kitchen, His and Hers Closets, Kitchen Island, Multiple Closets, Open Floorplan, See Remarks, Soaking Tub, Walk-In Closet(s), Central Vacuum, Wired for Sound
- Basement: Full,Finished,Storage Space,Walk-Out Access,Sump Pump
- Number of fireplaces: 1
- Fireplace features: Family Room, Gas Log, Gas
Interior area
- Total structure area: 7,473
- Total interior livable area: 7,473 sqft
- Finished area above ground: 4,852
- Finished area below ground: 2,621
Video & virtual tour
Property
Parking
- Total spaces: 3
- Parking features: Attached, Driveway, Electricity, Garage, Garage Door Opener, Other
- Attached garage spaces: 3
Features
- Levels: Two
- Stories: 2
- Patio & porch: Covered, Deck, Front Porch, Patio
- Pool features: Community
Lot
- Size: 0.57 Acres
- Features: Back Yard, Front Yard
Details
- Parcel number: 09400689
Construction
Type & style
- Home type: SingleFamily
- Architectural style: Contemporary
- Property subtype: Single Family Residence
Materials
- Brick
- Roof: Asphalt,Fiberglass
Condition
- Year built: 2003
Details
- Builder name: Bancroft Homes
Utilities & green energy
- Sewer: Public Sewer
- Water: Public
Community & HOA
Community
- Features: Common Grounds/Area, Clubhouse, Fitness, Playground, Pool
- Security: Security System, Smoke Detector(s)
- Subdivision: Monticello Sub #2
HOA
- Has HOA: Yes
- Services included: Association Management, Common Area Maintenance, Other, Pool(s), Reserve Fund
- HOA fee: $850 annually
- HOA name: Monticello
Location
- Region: Canton
Financial & listing details
- Price per square foot: $147/sqft
- Tax assessed value: $716,600
- Annual tax amount: $7,829
- Date on market: 6/10/2026
- Cumulative days on market: 47 days
- Listing terms: Cash,Conventional,FHA,VA Loan
Estimated market value
Not available
Estimated sales range
Not available
Not available
Price history
| Date | Event | Price |
|---|---|---|
| 7/13/2026 | Pending sale | $1,100,000$147/sqft |
Source:  MLS Now #5213215 Report a problem MLS Now #5213215 Report a problem | ||
| 6/10/2026 | Listed for sale | $1,100,000$147/sqft |
Source: MLS Now #5213215 Report a problem | ||
Public tax history
| Year | Property taxes | Tax assessment |
|---|---|---|
| 2024 | $8,368 -32.9% | $250,810 -17.2% |
| 2023 | $12,467 -2.7% | $303,070 |
| 2022 | $12,818 +10.8% | $303,070 |
| 2021 | $11,564 +11.8% | $303,070 +22.9% |
| 2020 | $10,341 +461.7% | $246,620 |
| 2019 | $1,841 | $246,620 |
| 2018 | $1,841 -83.1% | $246,620 +2.8% |
| 2017 | $10,906 -0.2% | $239,960 |
| 2016 | $10,923 +0.5% | $239,960 +0.8% |
| 2015 | $10,866 | $238,040 +10.6% |
| 2014 | $10,866 +99.7% | $215,150 -4.6% |
| 2013 | $5,442 | $225,410 |
| 2012 | -- | $225,410 -10.5% |
| 2011 | -- | $251,970 +0.3% |
| 2010 | -- | $251,310 |
| 2009 | $10,898 +17.9% | -- |
| 2008 | $9,244 -1% | -- |
| 2007 | $9,336 +2.7% | -- |
| 2005 | $9,094 +1.2% | -- |
| 2004 | $8,986 | -- |
Find assessor info on the county website
Monthly payment
Est. payment
Payment breakdown
Explore the cost of this home by adjusting the details. Changes won't be saved.Climate risks
Neighborhood: 44709
Nearby schools
GreatSchools rating
- 8/10Glenwood Middle SchoolGrades: 5-6Distance: 0.7 mi
- 6/10Oakwood Junior High SchoolGrades: 7-8Distance: 2.1 mi
- 5/10GlenOak High SchoolGrades: 9-12Distance: 1.8 mi
Schools provided by the listing agent
- District: Plain LSD - 7615
Source: MLS Now. This data may not be complete. We recommend contacting the local school district to confirm school assignments for this home.
- $677,8003 bd3 ba3.7k sqft1551 Pilgrims Knob SE, North Canton, OH 44709Off Market
- $606,0003 bd2 ba3.8k sqft1552 Pilgrims Knob SE, North Canton, OH 44709Off Market
- $825,0005 bd6 ba5.6k sqft1561 Pilgrims Knob SE, North Canton, OH 44709Sold
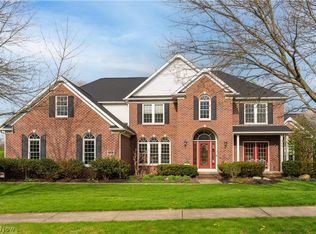
- $500,0004 bd5 ba3k sqft1560 Pilgrims Knob SE, Canton, OH 44709Sold
- $587,2004 bd5 ba2.8k sqft1535 Alexandria Pkwy SE, North Canton, OH 44709Off Market
- $781,3004 bd3 ba3.3k sqft1547 Alexandria Pkwy SE, North Canton, OH 44709Off Market
- $586,8003 bd4 ba2.8k sqft1574 Pilgrims Knob SE, North Canton, OH 44709Off Market
- $150,0000.781 Acres1324 Shiloh Run SE, Canton, OH 44709Sold
A local agent can set up tours, give advice and negotiate with sellers.
Similar homes
- $865,0005 bd6 ba5.4k sqft1597 Pilgrims Knob SE, North Canton, OH 44709For Sale
 MLS ID #5228779, Jorunn S Stimbra, Russell Real Estate Services. MLS Now
 - $799,9005 bd4 ba4.1k sqft1136 Laurel Green Dr NE, North Canton, OH 44720For Sale
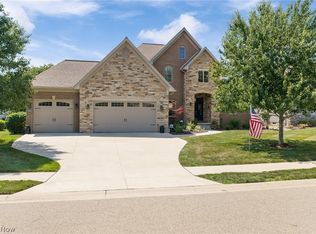 MLS ID #5227370, Marcy J Klee, Keller Williams Legacy Group Realty. MLS Now
 - $799,9004 bd6 ba5.4k sqft4966 Abbey Church Ave NW, Canton, OH 44718For Sale
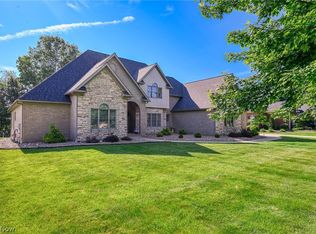 MLS ID #5231122, Julie A Kaszyca, Cutler Real Estate. MLS Now
 - $1,195,0009 bd6 ba6.3k sqft2421 Brentwood Rd NW, Canton, OH 44708For Sale
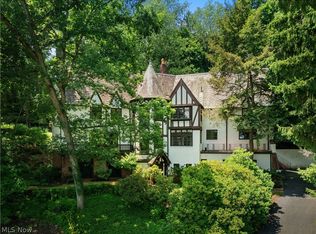 MLS ID #5223466, Kelly Mahoney, The Agency Cleveland Northcoast. MLS Now
 - $1,250,0004 bd6 ba5.6k sqft8598 Regency Dr NW, Massillon, OH 44646For SaleMLS ID #5225919, Jose Medina, Keller Williams Legacy Group Realty. MLS Now
- $1,500,0005 bd5 ba5.4k sqft210 Summit St SW, North Canton, OH 44720For SaleMLS ID #5222582, Ruthanne Wilkof, DeHOFF REALTORS. MLS Now
- $829,9006 bd4 ba6.3k sqft2252 Applegrove St NE, Canton, OH 44721For SaleMLS ID #5230076, Christina Murphy, EXP Realty, LLC.. MLS Now
- $1,352,0004 bd5 ba7.1k sqft6274 Bertram Ave NW, Canton, OH 44718For SaleMLS ID #5225202, Ruthanne Wilkof, DeHOFF REALTORS. MLS Now
- $1,299,0004 bd4 ba4.3k sqft5340 West Blvd NW, Canton, OH 44718For SaleMLS ID #5226548, David E Lyngholm, Cutler Real Estate. MLS Now
- $899,9997 bd5 ba4.1k sqft3990 Smith Kramer St NE, Hartville, OH 44632For SaleMLS ID #5214493, Melissa Kaufman, RE/MAX Edge Realty. MLS Now
- $1,500,0004 bd5 ba4.5k sqft1524 Eagle Watch St NE, Canton, OH 44721For SaleMLS ID #5215554, Ashley Richards, Keller Williams Legacy Group Realty. MLS Now
- $799,9004 bd6 ba6.5k sqft2520 Glenmont Rd NW, Canton, OH 44708For SaleMLS ID #5193913, Marcy J Klee, Keller Williams Legacy Group Realty. MLS Now
- $599,0004 bd3 ba4.4k sqft3189 Dunbarton Ave NW, Canton, OH 44708For SaleMLS ID #5229548, Tiffany Bracken, DeHOFF REALTORS. MLS Now
- $709,9005 bd5 ba5.3k sqft5205 Foxchase Ave NW, Canton, OH 44718For SaleMLS ID #5212209, John A Williams, RE/MAX Edge Realty. MLS Now
- $699,9006 bd5 ba5k sqft2317 Raintree St NE, Canton, OH 44705For SaleMLS ID #5148683, Lisa L Grzybowski, DeHOFF REALTORS. MLS Now
- $760,0005 bd6 ba6.2k sqft5636 Gray Fox Dr NW, Canton, OH 44718For SaleMLS ID #5214486, Joanna D Belden, Howard Hanna. MLS Now
- $989,0003 bd4 ba4.9k sqft1758 Meander Way, Mogadore, OH 44260For SaleMLS ID #5224261, Tony Vallee, Berkshire Hathaway HomeServices Simon & Salhany Realty. MLS Now
- $550,0004 bd3 ba3.8k sqft2810 Brentwood Close St NW, Canton, OH 44708For SaleMLS ID #5226060, Jose Medina, Keller Williams Legacy Group Realty. MLS Now
- $1,499,0003 bd4 ba6.2k sqft7912 Greenwich Blvd NW, Massillon, OH 44646For SaleMLS ID #5209472, Jennifer A Mucci, Keller Williams Legacy Group Realty. MLS Now
- $564,9007 bd4 ba4.2k sqft10689 Cleveland Ave NW, Uniontown, OH 44685For SaleMLS ID #5218195, Shirley Ryan, Tarter Realty. MLS Now
