Located in North Canton's highly sought-after Sanctuary community, this home offers access to exceptional neighborhood amenities, including a community clubhouse, pool, playground, sidewalks, and streetlights. Enjoy the convenience of being just steps from the Stark Parks Trail, perfect for walking, running and biking. Gorgeous panoramic views of the lake from the house and outdoor retreat with 3 levels of paver stone patios. This 2772 Sq. ft. custom built home show evidence of quality craftsmanship and features 5 Bedrooms, 3 1/2 baths, first floor Master Suite and an amazing finished lower level with an additional 1336 sq. ft. with a pub style bar, Rec Room and ingress/egress windows. There are too many upgraded features to mention. Truly this one is better than new!
Pending
$799,900
1136 Laurel Green Dr NE, North Canton, OH 44720
5beds
4,108sqft
Single Family Residence
Built in 2012
0.25 Acres Lot
$-- Zestimate®
$195/sqft
$63/mo HOA
What's special
Quality craftsmanshipFirst floor master suiteRec roomPub style barCommunity clubhouse
- 35 days |
- 234 |
- 8 |
Likely to sell faster than
Zillow last checked:
Listing updated:
Listed by:
Marcy J Klee 330-495-4581 marcyklee@gmail.com,
Keller Williams Legacy Group Realty
Source: MLS Now,MLS#: 5227370 Originating MLS: Stark Trumbull Area REALTORS
Originating MLS: Stark Trumbull Area REALTORSFacts & features
Interior
Bedrooms & bathrooms
- Bedrooms: 5
- Bathrooms: 4
- Full bathrooms: 3
- 1/2 bathrooms: 1
- Main level bathrooms: 2
- Main level bedrooms: 1
Primary bedroom
- Description: Gorgeous view of lake, triple crown molding, blinds, drapes, his & her closets.,Flooring: Hardwood
- Level: First
- Dimensions: 13 x 17
Bedroom
- Description: Ceiling fan, remote control drapes, walk-in closet.,Flooring: Carpet
- Level: Second
- Dimensions: 12 x 12
Bedroom
- Description: Ingress/Egress window.,Flooring: Carpet
- Level: Lower
- Dimensions: 13 x 13
Bedroom
- Description: Ceiling fan, door to balcony.,Flooring: Carpet
- Level: Second
- Dimensions: 12 x 12
Bedroom
- Description: Drapes, walk-in closet, ceiling fan.,Flooring: Carpet
- Level: Second
- Dimensions: 12 x 12
Primary bathroom
- Description: 2 separate sinks w/granite countertops, soaking tub, tiled, walk-in shower, separate room for toilet/bidet w/heated seat & built-in dryer.,Flooring: Tile
- Level: First
- Dimensions: ND x ND
Dining room
- Description: Drapes, triple crown molding.,Flooring: Hardwood
- Level: First
- Dimensions: 13 x 14
Entry foyer
- Description: 2-story, balcony above.,Flooring: Hardwood
- Level: First
- Dimensions: 7 x 11
Exercise room
- Description: Open to Rec Room.,Flooring: Luxury Vinyl Tile
- Level: Lower
- Dimensions: 16 x 17
Game room
- Description: Flooring: Carpet
- Level: Lower
- Dimensions: 16 x 21
Great room
- Description: Gas logs in fireplace, recessed lighting, ceiling fan, large picture window w/blinds, built-in bookshelves.,Flooring: Hardwood
- Level: First
- Dimensions: 17 x 21
Kitchen
- Description: Custom Mullet cabinetry, large center island w/granite, 5 burner cooktop, new full sized double ovens, refrigerator, dishwasher, microwave.,Flooring: Hardwood
- Level: First
- Dimensions: 16 x 22
Laundry
- Description: Cabinets, double closet, sink, pocket door.,Flooring: Tile
- Level: First
- Dimensions: 7 x 8
Loft
- Description: Balcony, access from bedroom.,Flooring: Carpet
- Level: Second
- Dimensions: 7 x 8
Mud room
- Description: Bench, coat hooks & storage cubbies.,Flooring: Hardwood
- Level: First
- Dimensions: 6 x 7
Other
- Description: Bar-Granite countertops, dishwasher, cubby hole for microwave, bar refrigerator, sink.,Flooring: Tile
- Level: Lower
- Dimensions: 10 x 11
Other
- Description: Dinette - Beautiful views, slider to patio.,Flooring: Hardwood
- Level: First
- Dimensions: 10 x 13
Pantry
- Description: Walk-in pantry.,Flooring: Hardwood
- Level: First
- Dimensions: ND x ND
Recreation
- Description: Crown molding, daylight window for ingress/egress.,Flooring: Carpet
- Level: Lower
- Dimensions: 15 x 36
Heating
- Forced Air, Gas
Cooling
- Central Air
Appliances
- Included: Built-In Oven, Cooktop, Dishwasher, Disposal, Humidifier, Microwave, Refrigerator
- Laundry: Main Level, Laundry Room
Features
- Wet Bar, Breakfast Bar, Bookcases, Bidet, Built-in Features, Ceiling Fan(s), Crown Molding, Double Vanity, Entrance Foyer, Granite Counters, High Ceilings, His and Hers Closets, High Speed Internet, Kitchen Island, Multiple Closets, Open Floorplan, Pantry, Recessed Lighting, Soaking Tub, Bar, Walk-In Closet(s)
- Basement: Daylight,Full,Finished,Storage Space,Sump Pump
- Number of fireplaces: 1
- Fireplace features: Gas, Gas Log, Great Room
Interior area
- Total structure area: 4,108
- Total interior livable area: 4,108 sqft
- Finished area above ground: 2,772
- Finished area below ground: 1,336
Video & virtual tour
Property
Parking
- Total spaces: 3
- Parking features: Attached, Concrete, Garage
- Attached garage spaces: 3
Features
- Levels: Two
- Stories: 2
- Patio & porch: Covered, Front Porch, Other, Patio
- Has private pool: Yes
- Pool features: Community
- Fencing: Invisible
- Has view: Yes
- View description: Lake
- Has water view: Yes
- Water view: Lake
- Waterfront features: Waterfront
Lot
- Size: 0.25 Acres
- Features: Waterfront
Details
- Parcel number: 05609343
- Special conditions: Standard
Construction
Type & style
- Home type: SingleFamily
- Architectural style: Traditional
- Property subtype: Single Family Residence
Materials
- Stone, Vinyl Siding
- Roof: Asphalt,Fiberglass
Condition
- Year built: 2012
Utilities & green energy
- Sewer: Public Sewer
- Water: Public
Community & HOA
Community
- Features: Common Grounds/Area, Clubhouse, Fishing, Playground, Street Lights, Sidewalks, Pool
- Security: Security System, Smoke Detector(s)
- Subdivision: The Sanctuary
HOA
- Has HOA: Yes
- Services included: Common Area Maintenance, Pool(s), Recreation Facilities
- HOA fee: $750 annually
- HOA name: The Sanctuary
Location
- Region: North Canton
Financial & listing details
- Price per square foot: $195/sqft
- Tax assessed value: $534,700
- Annual tax amount: $7,850
- Date on market: 7/23/2026
- Cumulative days on market: 35 days
Estimated market value
Not available
Estimated sales range
Not available
Not available
Price history
| Date | Event | Price |
|---|---|---|
| 7/28/2026 | Pending sale | $799,900$195/sqft |
Source:  MLS Now #5227370 Report a problem MLS Now #5227370 Report a problem | ||
| 7/23/2026 | Listed for sale | $799,900+33.3%$195/sqft |
Source: MLS Now #5227370 Report a problem | ||
| 8/13/2021 | Sold | $600,000+53.8%$146/sqft |
Source: MLS Now #4285132 Report a problem | ||
| 7/25/2014 | Sold | $390,000-2.5%$95/sqft |
Source: MLS Now #3469894 Report a problem | ||
| 5/16/2014 | Price change | $399,900-0.6%$97/sqft |
Source: Howard Hanna - Jackson #3469894 Report a problem | ||
| 4/6/2014 | Price change | $402,500-1.8%$98/sqft |
Source: Howard Hanna - Jackson #3469894 Report a problem | ||
| 1/19/2014 | Listed for sale | $410,000$100/sqft |
Source: Howard Hanna - Jackson #3469894 Report a problem | ||
Public tax history
| Year | Property taxes | Tax assessment |
|---|---|---|
| 2024 | $8,253 -3.6% | $187,150 +19% |
| 2023 | $8,559 +4.1% | $157,330 |
| 2022 | $8,225 +14.9% | $157,330 +11% |
| 2021 | $7,155 -6.4% | $141,790 -0.8% |
| 2020 | $7,641 | $142,980 |
| 2019 | $7,641 | $142,980 |
| 2018 | $7,641 +9.6% | $142,980 +4.3% |
| 2017 | $6,974 -0.4% | $137,060 |
| 2016 | $7,000 -0.4% | $137,060 |
| 2015 | $7,026 | $137,060 +20% |
| 2014 | $7,026 +123.7% | $114,180 |
| 2013 | $3,140 | $114,180 +900.7% |
| 2012 | -- | $11,410 -9.4% |
| 2011 | -- | $12,600 |
| 2010 | -- | $12,600 |
| 2009 | $563 -14.4% | -- |
| 2008 | $658 -1.2% | -- |
| 2007 | $666 +1205.9% | -- |
| 2005 | $51 | -- |
Find assessor info on the county website
Monthly payment
Est. payment
Payment breakdown
Explore the cost of this home by adjusting the details. Changes won't be saved.Climate risks
Neighborhood: 44720
Nearby schools
GreatSchools rating
- 8/10Orchard Hill Intermediate SchoolGrades: 3-5Distance: 0.9 mi
- 8/10North Canton Middle SchoolGrades: 6-8Distance: 1.4 mi
- 9/10North Canton Hoover High SchoolGrades: 9-12Distance: 0.5 mi
Schools provided by the listing agent
- District: North Canton CSD - 7611
Source: MLS Now. This data may not be complete. We recommend contacting the local school district to confirm school assignments for this home.
- $679,5003 bd2 ba2.8k sqft1132 Laurel Green Dr NE, North Canton, OH 44720Off Market
- $602,6004 bd2 ba2.4k sqft1140 Laurel Green Dr NE, North Canton, OH 44720Off Market
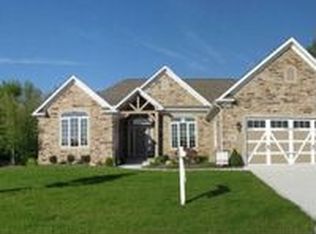
- $592,9004 bd4 ba3.2k sqft1128 Laurel Green Dr NE, North Canton, OH 44720Off Market
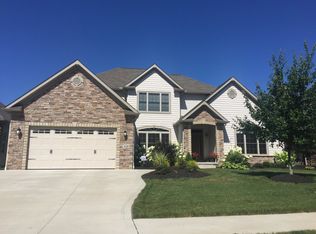
- $8,400-- bd-- ba-- sqftLaurel Green Dr NE, North Canton, OH 44720Off Market
- $32,800-- bd-- ba-- sqftLaurel Green Dr NE, North Canton, OH 44720Off Market
- $76,100-- bd-- ba-- sqftLaurel Green Dr NE, North Canton, OH 44720Off Market
- $532,9004 bd3 ba4.2k sqft1137 Laurel Green Dr NE, North Canton, OH 44720Off Market
- $600,1003 bd3 ba3.6k sqft1133 Laurel Green Dr NE, North Canton, OH 44720Off Market
A local agent can set up tours, give advice and negotiate with sellers.
A local lender can help you make sure your offer is ready when you are.
Similar homes
- $775,0004 bd3 ba4k sqft8534 Sweeney Ave NW, North Canton, OH 44720For Sale
 MLS ID #5238665, Darcy D Friel, Howard Hanna. MLS Now
 - $469,9004 bd3 ba3.6k sqft6224 Sandy Ridge Cir NW, North Canton, OH 44720For Sale
 MLS ID #5238369, Allison Darr, Keller Williams Legacy Group Realty. MLS Now
 - $599,9004 bd4 ba4.2k sqft8493 Deacon Ave NW, North Canton, OH 44720For Sale
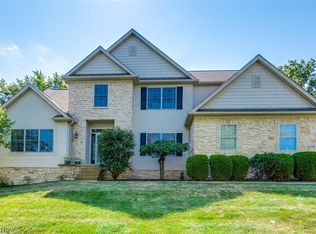 MLS ID #5233897, Amy Wengerd, EXP Realty, LLC.. MLS Now
 - $525,0004 bd3 ba3.5k sqft2230 Radford St NW, North Canton, OH 44720For Sale
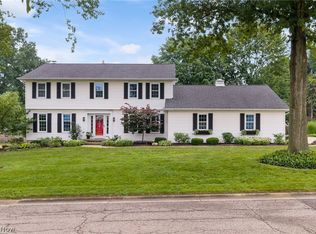 MLS ID #5231166, Amanda Shafer, RE/MAX Trends Realty. MLS Now
 - $454,9005 bd4 ba3.6k sqft8238 N Casswell Cir NW, North Canton, OH 44720For SaleMLS ID #5232974, Brianna Beadling, Keller Williams Legacy Group Realty. MLS Now
- $524,9004 bd3 ba3.4k sqft2888 Saint Albans Cir NW, North Canton, OH 44720For SaleMLS ID #5237111, Jose Medina, Keller Williams Legacy Group Realty. MLS Now
- $865,0005 bd6 ba5.4k sqft1597 Pilgrims Knob SE, North Canton, OH 44709For SaleMLS ID #5228779, Jorunn S Stimbra, Russell Real Estate Services. MLS Now
- $469,9004 bd3 ba3.4k sqft2650 Missenden St NW, North Canton, OH 44720For SaleMLS ID #5235895, Jean M Wackerly, Cutler Real Estate. MLS Now
- $799,9005 bd6 ba5.4k sqft4966 Abbey Church Ave NW, Canton, OH 44718For SaleMLS ID #5231122, Julie A Kaszyca, Cutler Real Estate. MLS Now
- $425,0004 bd3 ba3.2k sqft7739 Starcliff Ave NW, North Canton, OH 44720For SaleMLS ID #5219248, Samantha F Holmes, Keller Williams Legacy Group Realty. MLS Now
- $739,9004 bd5 ba3.5k sqft1535 Chadford Gate SE, North Canton, OH 44709For SaleMLS ID #5211042, Jose Medina, Keller Williams Legacy Group Realty. MLS Now
- $725,0006 bd5 ba4.1k sqft2317 Raintree St NE, Canton, OH 44705For SaleMLS ID #5238640, Lisa L Grzybowski, DeHOFF REALTORS. MLS Now
- $499,9005 bd3 ba2.7k sqft2559 Chadwell Cir NW, North Canton, OH 44720For SaleMLS ID #5229090, Beth P Miller, Cutler Real Estate. MLS Now
- $814,0004 bd4 ba3.8k sqft3857 Heron Watch Dr, Akron, OH 44319For SaleMLS ID #5235667, Sarah Marnell, EXP Realty, LLC.. MLS Now
- $585,0004 bd4 ba4.1k sqft5573 Nettlecreek Ave NW, Massillon, OH 44646For SaleMLS ID #5239889, Rich Ganim, Real of Ohio. MLS Now
- $899,9006 bd6 ba4.1k sqft9609 Cliffview St NW, Clinton, OH 44216For SaleMLS ID #5236246, Elliot A Stone, Century 21 Homestar. MLS Now
- $539,9003 bd3 ba2.4k sqft3619 Sandgate St NW, North Canton, OH 44720For SaleMLS ID #5235550, Debra J Heavner, Cutler Real Estate. MLS Now
- $487,9004 bd3 ba3.9k sqft6633 Olde Stone Cir NE, Canton, OH 44721For SaleMLS ID #5235694, Debbie L Ferrante, RE/MAX Edge Realty. MLS Now
- $699,0005 bd5 ba4.4k sqft14993 Millersburg Rd SW, Navarre, OH 44662For SaleMLS ID #5238664, Amy Wengerd, EXP Realty, LLC.. MLS Now
- $599,0005 bd4 ba3.9k sqft8056 Greenwich Blvd NW, Massillon, OH 44646For SaleMLS ID #5235673, Stephanie Hayes, Hayes Realty. MLS Now
