Welcome to 15440 Bent Tree Dr.—a spacious and beautifully designed 4-bedroom, 2-bath home located in a desirable Van Buren school district setting. Offering an inviting layout, generous living spaces, and plenty of room both inside and out, this home is ideal for those looking for comfort, functionality, and flexibility. The main level features two distinct living areas, including a fantastic open-concept kitchen and living space toward the back of the home. The kitchen is truly the heart of the house, offering a great combination of granite countertops and butcher-block surfaces, abundant cabinetry, extensive counter space, and a convenient pantry. The open design allows the kitchen to flow naturally into the living area, creating an ideal space for everyday living and entertaining. All four bedrooms offer excellent versatility, with the fourth bedroom providing the perfect option for a home office, study, playroom, or guest space depending on your needs. The spacious primary suite is a standout feature, highlighted by a large walk-in closet within the primary bathroom. The primary bath also offers a relaxing soaking tub and separate walk-in shower, creating a comfortable retreat at the end of the day. Downstairs, the large finished basement area provides even more usable living space and gives you plenty of flexibility for a recreation room, home theater, exercise area, office, or additional gathering space. Outside, enjoy the privacy of a vinyl privacy-fenced backyard, providing a great setting for pets, children, entertaining, or simply relaxing outdoors. The home also features an attached two-car garage and sits on a generously sized lot. Located in the Van Buren school district, this home combines a practical floor plan with substantial living space and a great list of features. 15440 Bent Tree Dr. is a home that offers the space, flexibility, and amenities today's buyers are looking for. Property highlights: 4 bedrooms 2 full bathrooms Approximately 2,094 sq. ft. Two living areas on the main level Open-concept kitchen/living area Granite and butcher-block countertops Abundant cabinet and counter space Pantry Spacious primary suite Primary bath with walk-in shower & soaking tub Large primary walk-in closet 4th bedroom/office flexibility Large finished basement Vinyl privacy-fenced backyard Attached 2-car garage Generous 85' x 160' lot Van Buren Local Schools This one has a really strong selling point in the combination of the open kitchen/living area, finished basement, and flexible fourth bedroom.
Under contract
$374,900
15440 Bent Tree Dr, Findlay, OH 45840
4beds
2,094sqft
Single Family Residence
Built in 1999
0.31 Acres Lot
$365,700 Zestimate®
$179/sqft
$-- HOA
What's special
Inviting layoutGenerous living spacesSpacious primary suiteGranite countertopsVinyl privacy-fenced backyardAttached two-car garageButcher-block surfaces
- 8 days
- 1,332
- 71
Likely to sell faster than
Zillow last checked:
Listing updated:
Listed by:
Jason Alge 419-306-6015,
The Property Collective
Source: NORIS,MLS#: 10013168
Facts & features
Interior
Bedrooms & bathrooms
- Bedrooms: 4
- Bathrooms: 2
- Full bathrooms: 2
Bedroom 2
- Level: Main
- Dimensions: 12 x 12
Bedroom 3
- Level: Main
- Dimensions: 11 x 10
Bedroom 4
- Dimensions: 11 x 11
Other
- Level: Main
- Dimensions: 14 x 13
Bonus room
- Level: Lower
- Dimensions: 23 x 17
Dining room
- Level: Main
- Dimensions: 10 x 8
Family room
- Level: Main
- Dimensions: 13 x 11
Kitchen
- Level: Main
- Dimensions: 13 x 12
Living room
- Level: Main
- Dimensions: 16 x 14
Heating
- Central, Forced Air, Natural Gas
Cooling
- Central Air
Appliances
- Included: Dishwasher, Microwave, Dryer, Electric Range, Refrigerator, Washer, Wine Refrigerator
- Laundry: Main Level
Features
- Eat-in Kitchen, Open Floorplan, Primary Bathroom, Vaulted Ceiling(s)
- Flooring: Carpet, Luxury Vinyl
- Basement: Partially Finished
- Number of fireplaces: 1
- Fireplace features: Gas
- Common walls with other units/homes: No Common Walls
Interior area
- Total structure area: 2,094
- Total interior livable area: 2,094 sqft
- Finished area below ground: 900
Video & virtual tour
Property
Parking
- Total spaces: 2
- Parking features: Asphalt, Additional Parking, Attached Garage
- Garage spaces: 2
Features
- Fencing: Full,Privacy
Lot
- Size: 0.31 Acres
- Dimensions: 85X160
Details
- Parcel number: 350001014965
Construction
Type & style
- Home type: SingleFamily
- Property subtype: Single Family Residence
Materials
- Brick, Vinyl Siding
- Roof: Shingle
Condition
- New construction: No
- Year built: 1999
Utilities & green energy
- Sewer: Public Sewer
- Water: Public
- Utilities for property: Electricity Connected, Natural Gas Connected, Sewer Connected, Water Connected
Community & HOA
Community
- Subdivision: None
HOA
- Has HOA: No
Location
- Region: Findlay
Financial & listing details
- Price per square foot: $179/sqft
- Tax assessed value: $318,840
- Annual tax amount: $3,312
- Date on market: 9/9/2026
- Listing terms: Cash,Conventional,FHA,VA Loan
- Electric utility on property: Yes
Estimated market value
$365,700
$347,000 - $384,000
$2,271/mo
Price history
| Date | Event | Price |
|---|---|---|
| 9/14/2026 | Contingent | $374,900$179/sqft |
Source: NORIS #10013168 Report a problem | ||
| 9/9/2026 | Listed for sale | $374,900+31.5%$179/sqft |
Source: NORIS #10013168 Report a problem | ||
| 1/8/2021 | Sold | $285,000$136/sqft |
Source: NORIS #6062243 Report a problem | ||
| 1/6/2021 | Contingent | $285,000$136/sqft |
Source:  NORIS #6062243 Report a problem NORIS #6062243 Report a problem | ||
| 12/8/2020 | Pending sale | $285,000$136/sqft |
Source: ERA Geyer Noakes Realty Group #6062243 Report a problem | ||
| 12/3/2020 | Price change | $285,000-2.5%$136/sqft |
Source: ERA Geyer Noakes Realty Group #6062243 Report a problem | ||
| 11/17/2020 | Price change | $292,400-2.5%$140/sqft |
Source: ERA Geyer Noakes Realty Group #6062243 Report a problem | ||
| 11/4/2020 | Listed for sale | $299,900+15.4%$143/sqft |
Source: ERA Geyer Noakes Realty Group #6062243 Report a problem | ||
| 5/2/2018 | Sold | $259,900$124/sqft |
Source: NORIS #136742 Report a problem | ||
| 4/5/2018 | Pending sale | $259,900$124/sqft |
Source: ERA Geyer Noakes Realty Group #136742 Report a problem | ||
| 4/5/2018 | Listed for sale | $259,900$124/sqft |
Source: Era Geyer-Noakes Realty Group #136742 Report a problem | ||
| 4/4/2018 | Pending sale | $259,900$124/sqft |
Source: Owner Report a problem | ||
| 3/29/2018 | Listed for sale | $259,900+0.3%$124/sqft |
Source: Owner Report a problem | ||
| 6/28/2017 | Listing removed | $259,000$124/sqft |
Source: Owner Report a problem | ||
| 6/7/2017 | Pending sale | $259,000$124/sqft |
Source: Owner Report a problem | ||
| 6/4/2017 | Price change | $259,000-1.7%$124/sqft |
Source: Owner Report a problem | ||
| 5/23/2017 | Listed for sale | $263,500+29.2%$126/sqft |
Source: Owner Report a problem | ||
| 10/9/2014 | Sold | $204,000-0.3%$97/sqft |
Source: Public Record Report a problem | ||
| 8/4/2014 | Price change | $204,700-2.4%$98/sqft |
Source: RE/MAX Realty/Findlay #127917 Report a problem | ||
| 7/3/2014 | Listed for sale | $209,700+4.9%$100/sqft |
Source: RE/MAX Realty/Findlay #127917 Report a problem | ||
| 11/13/2002 | Sold | $200,000+1%$96/sqft |
Source: Public Record Report a problem | ||
| 8/8/2001 | Sold | $198,000+11.7%$95/sqft |
Source: Public Record Report a problem | ||
| 12/20/1999 | Sold | $177,225$85/sqft |
Source: Public Record Report a problem | ||
Public tax history
| Year | Property taxes | Tax assessment |
|---|---|---|
| 2025 | $3,312 +6.1% | $111,590 +12.1% |
| 2024 | $3,122 +0.5% | $99,580 |
| 2023 | $3,107 0% | $99,580 |
| 2022 | $3,108 +8% | $99,580 +14.7% |
| 2021 | $2,878 +4.4% | $86,780 +4.3% |
| 2020 | $2,757 -3.4% | $83,210 |
| 2019 | $2,853 +22.3% | $83,210 +24.2% |
| 2018 | $2,332 +99.2% | $66,980 |
| 2017 | $1,171 -48.6% | $66,980 |
| 2016 | $2,276 +10.6% | $66,980 +12.7% |
| 2015 | $2,058 +2.5% | $59,440 |
| 2014 | $2,007 -20.4% | $59,440 -11% |
| 2012 | $2,522 +0.9% | $66,760 |
| 2011 | $2,500 -0.6% | $66,760 |
| 2010 | $2,514 -5.7% | $66,760 -7.1% |
| 2009 | $2,665 +0.6% | $71,900 |
| 2008 | $2,648 +1.6% | $71,900 |
| 2007 | $2,606 +3.1% | $71,900 +4.8% |
| 2005 | $2,527 | $68,610 +19.2% |
| 2004 | -- | $57,570 |
Find assessor info on the county website
Monthly payment
Est. payment
Payment breakdown
Explore the cost of this home by adjusting the details. Changes won't be saved.Climate risks
Neighborhood: 45840
Nearby schools
Schools provided by the listing agent
- Elementary: Van Buren
- Middle: Van Buren
- High: Van Buren
Source: NORIS. This data may not be complete. We recommend contacting the local school district to confirm school assignments for this home.
Similar homes
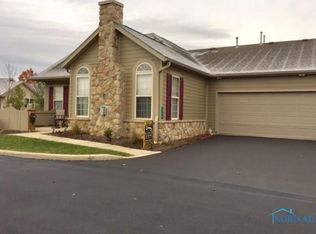
- $329,9003 bd3 ba2.2k sqft2610 Foxbury Ln, Findlay, OH 45840For Sale
 MLS ID #10013431, Cheryl Sterling, The Property Collective. NORIS
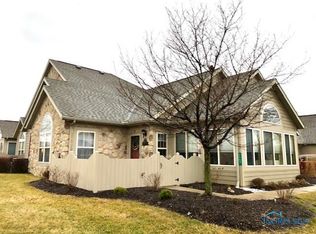
 - $395,9004 bd3 ba2.6k sqft2017 Stonecliff Dr, Findlay, OH 45840For Sale
 MLS ID #10011093, Debra Cole, RE/MAX Unlimited Results Rlty. NORIS
 - $362,5004 bd3 ba2.4k sqft1917 Imperial Ln, Findlay, OH 45840For Sale
 MLS ID #10012619, Karen Brannan, Coldwell Banker Flag City. NORIS
 - $374,9004 bd3 ba2.2k sqft124 20th St, Findlay, OH 45840For Sale
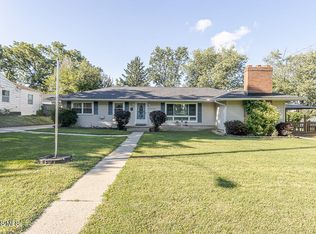 MLS ID #10011808, Keith M. Degnan, Key Realty. NORIS
