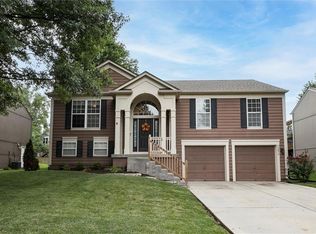
Welcome home to this well-maintained property offering numerous updates, desirable features and a fabulous subdivision! The home boasts a 5-year-old roof, 1-year-old water heater, and 6-year-old air conditioner, providing peace of mind for years to come. Added insulation helps improve year-round energy efficiency and comfort. Enjoy the convenience of a sprinkler system, an oversized 2-car garage with extra storage space, and a walk-out lower level that offers endless possibilities for additional living or entertaining space. Step outside to a fully fenced backyard, perfect for children, pets, gardening, or relaxing evenings outdoors. This home combines thoughtful updates, functionality, and outdoor enjoyment in a fantastic Olathe location—don't miss the opportunity to make it yours!
Pending
$389,000
15443 S Sturgeon Dr, Olathe, KS 66062
3beds
1,854sqft
Single Family Residence
Built in 1998
8,187 Square Feet Lot
$-- Zestimate®
$210/sqft
$-- HOA
What's special
- 18 days |
- 613 |
- 46 |
Zillow last checked:
Listing updated:
Listed by:
Sonja Stoskopf 913-980-7800,
ReeceNichols - Leawood
Source: Heartland MLS as distributed by MLS GRID,MLS#: 2633320
Facts & features
Interior
Bedrooms & bathrooms
- Bedrooms: 3
- Bathrooms: 3
- Full bathrooms: 2
- 1/2 bathrooms: 1
Dining room
- Description: Kit/Dining Combo
Heating
- Forced Air
Cooling
- Electric
Appliances
- Included: Dishwasher, Disposal, Microwave, Refrigerator, Free-Standing Electric Oven, Stainless Steel Appliance(s)
- Laundry: Laundry Room
Features
- Ceiling Fan(s), Kitchen Island, Painted Cabinets, Vaulted Ceiling(s), Walk-In Closet(s)
- Flooring: Carpet, Wood
- Windows: Thermal Windows
- Basement: Concrete,Finished,Walk-Out Access
- Number of fireplaces: 1
- Fireplace features: Great Room
Interior area
- Total structure area: 1,854
- Total interior livable area: 1,854 sqft
- Finished area above ground: 1,294
- Finished area below ground: 560
Property
Parking
- Total spaces: 2
- Parking features: Attached, Garage Door Opener, Garage Faces Front
- Attached garage spaces: 2
Features
- Patio & porch: Deck
- Fencing: Wood
Lot
- Size: 8,187 Square Feet
- Dimensions: 8185
- Features: City Lot
Details
- Parcel number: DP728200000180
Construction
Type & style
- Home type: SingleFamily
- Architectural style: Traditional
- Property subtype: Single Family Residence
Materials
- Frame
- Roof: Composition
Condition
- Year built: 1998
Utilities & green energy
- Sewer: Public Sewer
- Water: Public
Community & HOA
Community
- Security: Smoke Detector(s)
- Subdivision: Stonehurst
HOA
- Has HOA: Yes
- Services included: Curbside Recycle, Trash
Location
- Region: Olathe
Financial & listing details
- Price per square foot: $210/sqft
- Tax assessed value: $372,700
- Annual tax amount: $4,755
- Date on market: 7/31/2026
- Listing terms: Cash,Conventional,FHA,VA Loan
- Ownership: Private
- Road surface type: Paved
Estimated market value
Not available
Estimated sales range
Not available
Not available
Price history
| Date | Event | Price |
|---|---|---|
| 8/1/2026 | Pending sale | $389,000$210/sqft |
Source:  Heartland MLS as distributed by MLS GRID #2633320 Report a problem Heartland MLS as distributed by MLS GRID #2633320 Report a problem | ||
| 7/31/2026 | Listed for sale | $389,000+62.2%$210/sqft |
Source: Heartland MLS as distributed by MLS GRID #2633320 Report a problem | ||
| 9/13/2018 | Sold | -- |
Source: Heartland MLS as distributed by MLS GRID #2122752 Report a problem | ||
| 8/13/2018 | Pending sale | $239,900$129/sqft |
Source: Keller Williams Realty Partners Inc #2122752 Report a problem | ||
| 8/10/2018 | Listed for sale | $239,900$129/sqft |
Source: Keller Williams Realty Partner #2122752 Report a problem | ||
| 12/5/2012 | Sold | -- |
Source: Heartland MLS as distributed by MLS GRID #1793776 Report a problem | ||
Public tax history
| Year | Property taxes | Tax assessment |
|---|---|---|
| 2025 | $4,755 +4.6% | $42,861 +5.8% |
| 2024 | $4,547 +5% | $40,526 +7.1% |
| 2023 | $4,331 +7.6% | $37,836 +10.6% |
| 2022 | $4,023 | $34,201 +9.3% |
| 2021 | -- | $31,280 +5.4% |
| 2020 | $3,699 | $29,682 +7.5% |
| 2019 | -- | $27,600 +5% |
| 2018 | -- | $26,289 +8.4% |
| 2017 | $3,090 +10.5% | $24,254 +7.7% |
| 2016 | $2,796 +4.1% | $22,529 +4% |
| 2015 | $2,686 +5.5% | $21,666 +7.3% |
| 2013 | $2,546 -0.9% | $20,183 +7.4% |
| 2012 | $2,568 -1.7% | $18,791 -9.4% |
| 2010 | $2,613 +4.8% | $20,746 -0.3% |
| 2009 | $2,494 -0.1% | $20,804 |
| 2008 | $2,496 +0.9% | $20,804 -1% |
| 2007 | $2,473 +3.5% | $21,010 +4% |
| 2006 | $2,390 | $20,194 +4.1% |
| 2005 | -- | $19,390 |
Find assessor info on the county website
Monthly payment
Est. payment
Payment breakdown
Explore the cost of this home by adjusting the details. Changes won't be saved.Climate risks
Neighborhood: Stonehurst
Nearby schools
GreatSchools rating
- 7/10Brougham Elementary SchoolGrades: PK-5Distance: 0.3 mi
- 8/10Frontier Trail Middle SchoolGrades: 6-8Distance: 1.5 mi
- 9/10Olathe South Sr High SchoolGrades: 9-12Distance: 1 mi
Schools provided by the listing agent
- Elementary: Brougham
- Middle: Frontier Trail
- High: Olathe South
Source: Heartland MLS as distributed by MLS GRID. This data may not be complete. We recommend contacting the local school district to confirm school assignments for this home.
- $361,1003 bd2 ba1.5k sqft15449 S Sturgeon Dr, Olathe, KS 66062Off Market
- $381,2003 bd2 ba1.5k sqft15449 Sturgeon Dr, Olathe, KS 66062Off Market
- $415,1004 bd3 ba2.5k sqft15331 S Sturgeon Dr, Olathe, KS 66062Off Market

- $337,7004 bd2 ba1.4k sqft15334 S Summertree Ln, Olathe, KS 66062Off Market
- $--3 bd3 ba1.4k sqft15330 S Summertree Ln, Olathe, KS 66062Sold
- $--3 bd3 ba1.6k sqft15451 S Sturgeon Dr, Olathe, KS 66062Sold
- $437,1004 bd3 ba2.1k sqft15329 S Sturgeon Dr, Olathe, KS 66062Off Market
- $417,4004 bd3 ba1.5k sqft15329 Sturgeon Dr, Olathe, KS 66062Off Market
A local agent can set up tours, give advice and negotiate with sellers.
Similar homes
- $399,9004 bd3 ba2.1k sqft16510 W 157th Ter, Olathe, KS 66062For Sale
 MLS ID #2629802, Ronda White, EXP Realty LLC. Heartland MLS as distributed by MLS GRID
 - $370,0003 bd3 ba1.7k sqft12825 S Arapaho Dr, Olathe, KS 66062Pending
 MLS ID #2636348, Sherry Fuller, Weichert, Realtors Welch & Co.. Heartland MLS as distributed by MLS GRID
 - $395,0003 bd2 ba1.3k sqft15874 W 158th St, Olathe, KS 66062For Sale
 MLS ID #2633727, Rebekah Groebe, Real Broker, LLC. Heartland MLS as distributed by MLS GRID
 - $365,0003 bd3 ba1.7k sqft14775 S Kaw Dr, Olathe, KS 66062For Sale
 MLS ID #2629640, Andrew Caldwell, ReeceNichols - Leawood. Heartland MLS as distributed by MLS GRID
 - $375,0003 bd2 ba1.4k sqft18800 W 164th St, Olathe, KS 66062For SaleMLS ID #2635103, Donna Sulek, Keller Williams Realty Partners Inc.. Heartland MLS as distributed by MLS GRID
- $375,0003 bd3 ba1.8k sqft15205 W 152nd Cir, Olathe, KS 66062For Sale By Owner
- $375,0004 bd3 ba2.2k sqft1240 E Sleepy Hollow Dr, Olathe, KS 66062For SaleMLS ID #2635079, Scott Hilligus, KW Diamond Partners. Heartland MLS as distributed by MLS GRID
- $375,0003 bd3 ba2.2k sqft16120 W 141st St, Olathe, KS 66062For SaleMLS ID #2633155, Wayne Janner, KW Diamond Partners. Heartland MLS as distributed by MLS GRID
- $415,0004 bd3 ba2.1k sqft15026 W 146th St, Olathe, KS 66062For SaleMLS ID #2630008, Peyton Young, Kansas City Realty. Heartland MLS as distributed by MLS GRID
- $435,0004 bd3 ba2.1k sqft15462 S Hillside St, Olathe, KS 66062For SaleMLS ID #2633966, Wendy Diskin, RE/MAX State Line. Heartland MLS as distributed by MLS GRID
- $375,0004 bd4 ba2k sqft13924 S Tomahawk Dr, Olathe, KS 66062PendingMLS ID #2632375, The Collective Team, Compass Realty Group. Heartland MLS as distributed by MLS GRID
- $409,9004 bd3 ba2k sqft15306 W 121st Ter, Olathe, KS 66062For SaleMLS ID #2629562, Cyndee Sole, ReeceNichols - Lees Summit. Heartland MLS as distributed by MLS GRID
- $419,9004 bd3 ba2.4k sqft14508 S Rene St, Olathe, KS 66062For SaleMLS ID #2595875, Robert Salmons, Entera Realty. Heartland MLS as distributed by MLS GRID
- $465,0004 bd3 ba2.2k sqft13914 S Kaw St, Olathe, KS 66062For SaleMLS ID #2632285, Heidi Ramirez, Platinum Realty LLC. Heartland MLS as distributed by MLS GRID
- $499,9504 bd3 ba2.4k sqft14602 S Hagan St, Olathe, KS 66062For SaleMLS ID #2635405, Pamela Chyba, ListWithFreedom.com Inc. Heartland MLS as distributed by MLS GRID
- $385,0003 bd3 ba1.6k sqft12542 S Belford St, Olathe, KS 66061For SaleMLS ID #2632867, Samantha Driggs, ReeceNichols Preferred Realty. Heartland MLS as distributed by MLS GRID
- $410,0003 bd3 ba1.9k sqft12689 S Belford St, Olathe, KS 66061For SaleMLS ID #2635175, Glenda Seeger, ReeceNichols-KCN. Heartland MLS as distributed by MLS GRID
- $415,0004 bd3 ba2.1k sqft11938 S Hallet St, Olathe, KS 66062For SaleMLS ID #2620860, Jen Cline, ReeceNichols- Leawood Town Center. Heartland MLS as distributed by MLS GRID
- $468,9004 bd3 ba2.6k sqft15529 W 146th St, Olathe, KS 66062For SaleMLS ID #2630141, SBD Team, SBD Housing Solutions LLC. Heartland MLS as distributed by MLS GRID
- $520,0003 bd3 ba2.5k sqft17048 W 168th Pl, Olathe, KS 66062For SaleMLS ID #2634105, Rick Bowers, BHG Kansas City Homes. Heartland MLS as distributed by MLS GRID
