Located in a charming sidewalk-lined neighborhood in the sought-after Towamencin Township, this beautifully maintained 4-bedroom, 3 full-bath home sits on just over a half-acre and offers the perfect combination of space, style, and convenience within the award-winning North Penn School District. Enjoy the charm of a sidewalk-lined community with no HOA fees and a location that offers both convenience and tranquility! Upon entering the front door you discover a bright and airy interior featuring updated flooring and fresh paint throughout. The heart of the home is the stunning eat-in kitchen, offering abundant cabinetry, generous workspace, and an inviting layout that opens seamlessly to the spacious family room. Oversized windows flood the family room with natural light while providing picturesque views of the private rear yard. Designed with both comfort and functionality in mind, the home offers generously sized bedrooms, three full bathrooms, and the convenience of second-floor laundry. The oversized primary suite serves as a true retreat, featuring a luxurious spa-like bathroom and ample space to unwind at the end of the day. Outside, you'll find the perfect setting for entertaining or relaxing. Enjoy summer evenings on the patio, soak in the hot tub, and take in the peaceful surroundings of the expansive backyard. An unfinished basement provides endless possibilities and exceptional storage space, while the attached garage adds everyday convenience. Combining spacious living, thoughtful updates, a fantastic neighborhood setting, and an ideal location, this exceptional property offers everything today's buyers are searching for. Schedule your private tour today!
Pending
$625,000
1545 Tennis Cir, Lansdale, PA 19446
4beds
2,024sqft
:
Get pre-qualified$4,067/mo
Single Family Residence
Built in 1976
0.57 Acres Lot
$645,600 Zestimate®
$309/sqft
$-- HOA
What's special
Hot tubGenerous workspaceAmple space to unwindFresh paint throughoutSecond-floor laundryJust over a half-acreBright and airy interior
- 45 days |
- 122 |
- 1 |
Likely to sell faster than
Zillow last checked:
Listing updated:
Listed by:
Jessica Kooker 267-416-2848,
Innovate Real Estate 2157234073,
Listing Team: Daniel J. Smith Team
Source: Bright MLS,MLS#: PAMC2183146
Facts & features
Interior
Bedrooms & bathrooms
- Bedrooms: 4
- Bathrooms: 3
- Full bathrooms: 3
- Main level bathrooms: 1
Basement
- Area: 0
Heating
- Baseboard, Oil
Cooling
- Central Air, Electric
Appliances
- Included: Electric Water Heater
- Laundry: Upper Level
Features
- Bathroom - Tub Shower, Bathroom - Stall Shower, Soaking Tub, Breakfast Area, Ceiling Fan(s), Chair Railings, Combination Dining/Living, Combination Kitchen/Dining, Combination Kitchen/Living, Dining Area, Family Room Off Kitchen, Floor Plan - Traditional, Formal/Separate Dining Room, Eat-in Kitchen, Kitchen Island, Kitchen - Table Space, Pantry, Primary Bath(s), Recessed Lighting
- Flooring: Carpet, Luxury Vinyl, Tile/Brick
- Windows: Skylight(s)
- Basement: Unfinished
- Number of fireplaces: 1
- Fireplace features: Brick, Wood Burning
Interior area
- Total structure area: 2,024
- Total interior livable area: 2,024 sqft
- Finished area above ground: 2,024
- Finished area below ground: 0
Property
Parking
- Total spaces: 2
- Parking features: Storage, Garage Faces Front, Inside Entrance, Garage Door Opener, Attached, Driveway, Off Street
- Attached garage spaces: 2
- Has uncovered spaces: Yes
Accessibility
- Accessibility features: None
Features
- Levels: Two
- Stories: 2
- Pool features: None
Lot
- Size: 0.57 Acres
- Dimensions: 115.00 x 0.00
Details
- Additional structures: Above Grade, Below Grade
- Parcel number: 530008494066
- Zoning: RESIDENTIAL
- Special conditions: Standard
Construction
Type & style
- Home type: SingleFamily
- Architectural style: Colonial,Traditional
- Property subtype: Single Family Residence
Materials
- Vinyl Siding
- Foundation: Block
Condition
- New construction: No
- Year built: 1976
Utilities & green energy
- Sewer: Public Sewer
- Water: Public
Community & HOA
Community
- Subdivision: None Available
HOA
- Has HOA: No
Location
- Region: Lansdale
- Municipality: TOWAMENCIN TWP
Financial & listing details
- Price per square foot: $309/sqft
- Tax assessed value: $146,820
- Annual tax amount: $6,496
- Date on market: 6/12/2026
- Listing agreement: Exclusive Right To Sell
- Inclusions: Washer, Dryer, Kitchen Refrigerator
- Ownership: Fee Simple
Estimated market value
$645,600
$613,000 - $678,000
$3,155/mo
Price history
| Date | Event | Price |
|---|---|---|
| 6/15/2026 | Pending sale | $625,000$309/sqft |
Source:  Bright MLS #PAMC2183146 Report a problem Bright MLS #PAMC2183146 Report a problem | ||
| 6/12/2026 | Listed for sale | $625,000+50.6%$309/sqft |
Source: Bright MLS #PAMC2183146 Report a problem | ||
| 3/12/2020 | Sold | $415,000-1.8%$205/sqft |
Source: Public Record Report a problem | ||
| 2/5/2020 | Pending sale | $422,500$209/sqft |
Source: RE/MAX Services #PAMC635290 Report a problem | ||
| 2/3/2020 | Price change | $422,500-0.6%$209/sqft |
Source: RE/MAX Services #PAMC635290 Report a problem | ||
| 1/20/2020 | Listed for sale | $425,000$210/sqft |
Source: RE/MAX Services #PAMC635290 Report a problem | ||
Public tax history
| Year | Property taxes | Tax assessment |
|---|---|---|
| 2025 | $6,142 +4.7% | $146,820 |
| 2024 | $5,865 | $146,820 |
| 2023 | $5,865 +9.7% | $146,820 |
| 2022 | $5,345 +5.2% | $146,820 |
| 2021 | $5,080 +2.5% | $146,820 |
| 2020 | $4,955 +1.8% | $146,820 |
| 2019 | $4,869 +2.6% | $146,820 |
| 2018 | $4,746 +2.8% | $146,820 |
| 2017 | $4,618 +1.8% | $146,820 |
| 2016 | $4,535 +2.5% | $146,820 |
| 2015 | $4,426 +1.6% | $146,820 |
| 2014 | $4,356 +1.3% | $146,820 |
| 2013 | $4,300 +1.3% | $146,820 |
| 2012 | $4,246 +1.6% | $146,820 |
| 2011 | $4,179 +8% | $146,820 |
| 2010 | $3,868 +3.1% | $146,820 |
| 2009 | $3,751 +3.5% | $146,820 |
| 2008 | $3,624 +2.1% | -- |
| 2007 | $3,550 +2.9% | -- |
| 2006 | $3,451 +7.4% | -- |
| 2005 | $3,214 +9.5% | -- |
| 2004 | $2,934 | -- |
| 2003 | $2,934 +6.9% | -- |
| 2002 | $2,744 +9% | -- |
| 2000 | $2,517 -0.9% | -- |
| 1999 | $2,539 | -- |
Find assessor info on the county website
Monthly payment
Est. payment
Payment breakdown
Explore the cost of this home by adjusting the details. Changes won't be saved.Climate risks
Neighborhood: 19446
Nearby schools
GreatSchools rating
- 9/10Walton Farm El SchoolGrades: K-6Distance: 0.2 mi
- 8/10Pennfield Middle SchoolGrades: 7-9Distance: 1.5 mi
- 9/10North Penn Senior High SchoolGrades: 10-12Distance: 1.3 mi
Schools provided by the listing agent
- Elementary: Walton Farm
- High: North Penn Senior
- District: North Penn
Source: Bright MLS. This data may not be complete. We recommend contacting the local school district to confirm school assignments for this home.
- $484,2003 bd1 ba2.2k sqft1553 Tennis Cir, Lansdale, PA 19446Off Market
- $552,3004 bd2 ba2.4k sqft1537 Tennis Cir, Lansdale, PA 19446Off Market
- $561,0005 bd3 ba2.5k sqft650 Drinnon Way, Lansdale, PA 19446Off Market
- $598,4004 bd2 ba2.3k sqft620 Drinnon Way, Lansdale, PA 19446Off Market
- $458,9004 bd1 ba2k sqft1561 Tennis Cir, Lansdale, PA 19446Off Market
- $454,8004 bd1 ba1.6k sqft1550 Tennis Cir, Lansdale, PA 19446Off Market
- $445,6004 bd1 ba1.8k sqft1554 Tennis Cir, Lansdale, PA 19446Off Market
- $622,9004 bd3 ba2.8k sqft1529 Tennis Cir, Lansdale, PA 19446Off Market
A local agent can set up tours, give advice and negotiate with sellers.
Similar homes
- $499,0004 bd2 ba1.7k sqft1008 Pioneer Rd, Lansdale, PA 19446For Sale
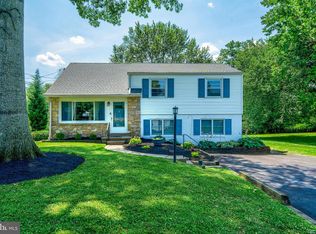
 MLS ID #PAMC2187718, Rocco Wack, Homestarr Realty. Bright MLS
 - $675,0004 bd3 ba2.2k sqft2045 Foster Rd, Hatfield, PA 19440For Sale
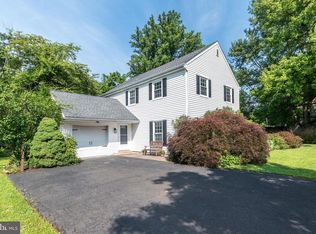 MLS ID #PAMC2187364, Kathy Halteman, RE/MAX Legacy. Bright MLS
 - $689,0004 bd4 ba2.9k sqft169 Forest Trail Dr, Lansdale, PA 19446For Sale
 MLS ID #PAMC2177856, Lei Barry, Keller Williams Real Estate-Blue Bell. Bright MLS
 - $659,9004 bd3 ba2.1k sqft114 Dolly Ln, Chalfont, PA 18914For Sale
 MLS ID #PABU2125890, John Marchese, RE/MAX Reliance. Bright MLS
 - $555,0003 bd2 ba2k sqft2049 Hawthorne Ln, Hatfield, PA 19440For SaleMLS ID #PAMC2181506, Bob Kelley, BHHS Fox & Roach-Blue Bell. Bright MLS
- $475,0003 bd3 ba1.7k sqft106 Newbury Way, Lansdale, PA 19446For SaleMLS ID #PAMC2186606, Brian Majeska, Redfin Corporation. Bright MLS
- $515,0003 bd2 ba1.5k sqft121 S Limekiln Pike, Chalfont, PA 18914For SaleMLS ID #PABU2126958, Kandece Henning, Innovate Real Estate. Bright MLS
- $600,0003 bd2 ba2.9k sqft228 Bridge St, Collegeville, PA 19426For SaleMLS ID #PAMC2187592, Aaron L. Gray, Sr., Century 21 Advantage Gold-Elkins Park. Bright MLS
- $664,9004 bd3 ba2.6k sqft134 E Mount Pleasant Ave, Ambler, PA 19002For SaleMLS ID #PAMC2188396, Diane Reddington, Coldwell Banker Realty. Bright MLS
- $559,9003 bd3 ba2.3k sqft131 Meadow View Ln, Lansdale, PA 19446For SaleMLS ID #PAMC2183678, Reid Rosenthal, BHHS Fox & Roach At the Harper, Rittenhouse Square. Bright MLS
- $575,0004 bd3 ba2.4k sqft290 Pheasant Run, Feasterville, PA 19053For SaleMLS ID #PABU2127156, Jim Roche, KW Empower. Bright MLS
- $650,0004 bd3 ba2.1k sqft4035 Fairway Rd, Lafayette Hill, PA 19444For SaleMLS ID #PAMC2182512, Adam Lerman, Realty Mark Associates - KOP. Bright MLS
- $625,0003 bd2 ba1.8k sqft3032 Edmonds Rd, Lafayette Hill, PA 19444For SaleMLS ID #PAMC2188160, Jason Solovitz, Compass RE. Bright MLS
- $740,0004 bd4 ba2.7k sqft501 Deborah Ct, Warrington, PA 18976For SaleMLS ID #PABU2127032, Katrina Sullivan, Compass RE. Bright MLS
- $700,0004 bd3 ba2.7k sqft163 Stine Dr, Collegeville, PA 19426For SaleMLS ID #PAMC2186764, Sandy Hershey, RE/MAX 440 - Skippack. Bright MLS
- $775,0004 bd3 ba2.2k sqft1229 Hoffman Rd, Ambler, PA 19002For SaleMLS ID #PAMC2188266, Michael Maerten, Keller Williams Real Estate-Blue Bell. Bright MLS
- $539,9994 bd3 ba2k sqft4051 Heckler Rd, Collegeville, PA 19426For SaleMLS ID #PAMC2182004, Tina Guerrieri, RE/MAX Central - Blue Bell. Bright MLS
- $675,0004 bd3 ba2.8k sqft114 Lawrence Dr, Gilbertsville, PA 19525For SaleMLS ID #PAMC2182814, John O'Hara, RE/MAX Central - Blue Bell. Bright MLS
- $715,0004 bd3 ba2.5k sqft895 Sycamore Dr, Southampton, PA 18966For SaleMLS ID #PABU2126068, Stacey Stier, Realty ONE Group Focus. Bright MLS
- $675,0003 bd3 ba1.9k sqft327 W Boulder Dr, Chalfont, PA 18914For SaleMLS ID #PABU2124154, Janean Adamson, EveryHome Realtors. Bright MLS
