Stunning traditional home in the highly sought-after Village on the Lake neighborhood. Beautifully updated, this exceptional residence showcases high-end finishes, remodeled/updated bathrooms, and a gourmet kitchen that flows seamlessly into a spacious family room. The thoughtfully designed floor plan features three upstairs bedrooms, each with access to its own bathroom, a dedicated main-level den/office, and an impressive media room. Recent improvements include a Presidential roof, two new furnaces, updated electrical panel with portable generator capability, new garage doors, new central vacuum system, new gutters, plus more. Step outside to a level walk-out backyard, featuring multiple patios, a gas-plumbed fire pit, lush lawn, garden room, and mature landscaping. As a resident of Village on the Lake, enjoy access to the neighborhood's private swim and boat marina on Oswego Lake.Ideally located just minutes from downtown Lake Oswego's acclaimed restaurants, shops, farmers market, and waterfront parks, with access to top-rated Lake Oswego schools. The perfect blend of lifestyle, location, and quality in one of Lake Oswego's most desirable neighborhoods.
Pending
$1,749,000
15451 Village Dr, Lake Oswego, OR 97034
3beds
4,154sqft
:
Get pre-qualified$11,664/mo
Residential, Single Family Residence
Built in 1990
0.34 Acres Lot
$-- Zestimate®
$421/sqft
$98/mo HOA
What's special
Garden roomLevel walk-out backyardHigh-end finishesGas-plumbed fire pitSpacious family roomImpressive media roomNew garage doors
- 30 days |
- 1,520 |
- 79 |
Likely to sell faster than
Zillow last checked:
Listing updated:
Listed by:
Amy Rice 503-333-5519,
Windermere Realty Trust,
Jill Pereira 503-753-6493,
Windermere Realty Trust
Source: RMLS (OR),MLS#: 174000114
Facts & features
Interior
Bedrooms & bathrooms
- Bedrooms: 3
- Bathrooms: 4
- Full bathrooms: 3
- Partial bathrooms: 1
- Main level bathrooms: 1
Rooms
- Room types: Den, Media Room, Utility Room, Bedroom 2, Bedroom 3, Dining Room, Family Room, Kitchen, Living Room, Primary Bedroom
Primary bedroom
- Features: Builtin Features, Closet Organizer, Double Closet, Ensuite, Soaking Tub, Walkin Shower, Wallto Wall Carpet
- Level: Upper
- Area: 330
- Dimensions: 22 x 15
Bedroom 2
- Features: Closet Organizer, Ensuite, Wallto Wall Carpet
- Level: Upper
- Area: 210
- Dimensions: 15 x 14
Bedroom 3
- Features: Closet Organizer, Wallto Wall Carpet
- Level: Upper
- Area: 182
- Dimensions: 14 x 13
Dining room
- Features: Formal, Hardwood Floors, Wainscoting
- Level: Main
- Area: 187
- Dimensions: 17 x 11
Family room
- Features: Builtin Features, Fireplace, Wallto Wall Carpet
- Level: Main
- Area: 272
- Dimensions: 17 x 16
Kitchen
- Features: Builtin Range, Cook Island, Dishwasher, French Doors, Gas Appliances, Hardwood Floors, Microwave, Nook, Trash Compactor, Double Oven, Quartz
- Level: Main
- Area: 336
- Width: 16
Living room
- Features: Fireplace, Formal, Hardwood Floors
- Level: Main
- Area: 210
- Dimensions: 15 x 14
Heating
- Forced Air, Fireplace(s)
Cooling
- Central Air
Appliances
- Included: Built In Oven, Built-In Range, Built-In Refrigerator, Dishwasher, Disposal, Double Oven, Down Draft, Gas Appliances, Stainless Steel Appliance(s), Trash Compactor, Washer/Dryer, Microwave, Gas Water Heater, Recirculating Water Heater
- Laundry: Laundry Room
Features
- Central Vacuum, High Ceilings, Quartz, Soaking Tub, Wainscoting, Built-in Features, Sink, Closet Organizer, Formal, Cook Island, Nook, Double Closet, Walkin Shower
- Flooring: Hardwood, Heated Tile, Wall to Wall Carpet
- Doors: French Doors
- Windows: Double Pane Windows, Wood Frames
- Basement: Crawl Space
- Number of fireplaces: 2
- Fireplace features: Gas, Wood Burning
Interior area
- Total structure area: 4,154
- Total interior livable area: 4,154 sqft
Video & virtual tour
Property
Parking
- Total spaces: 3
- Parking features: Driveway, Garage Door Opener, Attached
- Attached garage spaces: 3
- Has uncovered spaces: Yes
Features
- Levels: Two
- Stories: 2
- Patio & porch: Patio
- Exterior features: Fire Pit, Garden, Yard
- Has view: Yes
- View description: Trees/Woods
Lot
- Size: 0.34 Acres
- Features: Gentle Sloping, Sprinkler, SqFt 10000 to 14999
Details
- Additional structures: ToolShed, HomeTheater
- Parcel number: 00248565
- Other equipment: Home Theater
Construction
Type & style
- Home type: SingleFamily
- Architectural style: Traditional
- Property subtype: Residential, Single Family Residence
Materials
- Brick, Cedar
- Roof: Composition
Condition
- Updated/Remodeled
- New construction: No
- Year built: 1990
Utilities & green energy
- Gas: Gas
- Sewer: Public Sewer
- Water: Public
Community & HOA
Community
- Security: Security System Owned
HOA
- Has HOA: Yes
- Amenities included: Commons
- HOA fee: $675 annually
- Second HOA fee: $500 annually
Location
- Region: Lake Oswego
Financial & listing details
- Price per square foot: $421/sqft
- Tax assessed value: $1,518,782
- Annual tax amount: $19,561
- Date on market: 7/1/2026
- Cumulative days on market: 30 days
- Listing terms: Cash,Conventional
- Road surface type: Paved
Estimated market value
Not available
Estimated sales range
Not available
Not available
Price history
| Date | Event | Price |
|---|---|---|
| 7/12/2026 | Pending sale | $1,749,000$421/sqft |
Source:  RMLS (OR) #174000114 Report a problem RMLS (OR) #174000114 Report a problem | ||
| 7/1/2026 | Listed for sale | $1,749,000+66.6%$421/sqft |
Source: RMLS (OR) #174000114 Report a problem | ||
| 7/31/2015 | Sold | $1,050,000-2.3%$253/sqft |
Source: RMLS (OR) #15406529 Report a problem | ||
| 5/29/2015 | Pending sale | $1,075,000$259/sqft |
Source: Hasson Company Realtors #15406529 Report a problem | ||
| 5/17/2015 | Listed for sale | $1,075,000+43.3%$259/sqft |
Source: Hasson Company Realtors #15406529 Report a problem | ||
| 7/16/2003 | Sold | $750,000+14.5%$181/sqft |
Source: Public Record Report a problem | ||
| 11/2/2000 | Sold | $655,000+4.1%$158/sqft |
Source: Public Record Report a problem | ||
| 7/31/1998 | Sold | $629,000$151/sqft |
Source: Public Record Report a problem | ||
Public tax history
| Year | Property taxes | Tax assessment |
|---|---|---|
| 2025 | $19,561 +2.7% | $1,018,604 +3% |
| 2024 | $19,040 +3% | $988,936 +3% |
| 2023 | $18,481 +3.1% | $960,133 +3% |
| 2022 | $17,932 +10.8% | $932,168 +3% |
| 2021 | $16,182 +2.7% | $905,018 +3% |
| 2020 | $15,754 +3.6% | $878,659 +3% |
| 2019 | $15,214 +2.9% | $853,067 +3% |
| 2018 | $14,790 | $828,220 +3% |
| 2017 | $14,790 +14.7% | $804,097 +3% |
| 2016 | $12,897 | $780,677 +3% |
| 2015 | $12,897 +6.3% | $757,939 +3% |
| 2014 | $12,129 +4.3% | $735,863 +3% |
| 2013 | $11,631 +2.7% | $714,430 +3% |
| 2012 | $11,329 -2% | $693,621 +3% |
| 2011 | $11,561 +1.7% | $673,418 +3% |
| 2010 | $11,365 +1.1% | $653,804 +3% |
| 2009 | $11,247 +6.7% | $634,761 +3% |
| 2008 | $10,542 +4.6% | $616,273 +3% |
| 2007 | $10,077 +4.3% | $598,323 +3% |
| 2006 | $9,658 +0.3% | $580,896 +3% |
| 2005 | $9,630 +4.1% | $563,977 +3% |
| 2004 | $9,254 +4.9% | $547,550 +3% |
| 2003 | $8,825 +4.4% | $531,602 +3% |
| 2002 | $8,454 +1.9% | $516,118 +3% |
| 2001 | $8,296 +10.5% | $501,085 +3% |
| 2000 | $7,510 | $486,490 |
Find assessor info on the county website
Monthly payment
Est. payment
Payment breakdown
Explore the cost of this home by adjusting the details. Changes won't be saved.Climate risks
Neighborhood: Lakeview-Summit
Nearby schools
GreatSchools rating
- 8/10Lake Grove Elementary SchoolGrades: K-5Distance: 2.1 mi
- 8/10Lake Oswego Junior High SchoolGrades: 6-8Distance: 0.6 mi
- 10/10Lake Oswego Senior High SchoolGrades: 9-12Distance: 0.8 mi
Schools provided by the listing agent
- Elementary: Lake Grove
- Middle: Lake Oswego
- High: Lake Oswego
Source: RMLS (OR). This data may not be complete. We recommend contacting the local school district to confirm school assignments for this home.
- $1,375,0004 bd4 ba3k sqft15459 Village Dr, Lake Oswego, OR 97034Sold
- $1,430,6003 bd3 ba3.6k sqft15435 Village Dr, Lake Oswego, OR 97034Off Market
- $1,407,6004 bd3 ba4.5k sqft15448 Village Dr, Lake Oswego, OR 97034Off Market
- $1,134,3004 bd2 ba3.6k sqft15462 Village Dr, Lake Oswego, OR 97034Off Market
- $1,628,6004 bd5 ba4.1k sqft15467 Village Dr, Lake Oswego, OR 97034Off Market
- $1,506,4004 bd2 ba3.5k sqft15427 Village Dr, Lake Oswego, OR 97034Off Market
- $1,511,6004 bd2 ba3.6k sqft15479 Village Dr, Lake Oswego, OR 97034Off Market
- $1,608,2004 bd4 ba4k sqft15411 Village Dr, Lake Oswego, OR 97034Off Market
A local agent can set up tours, give advice and negotiate with sellers.
Similar homes
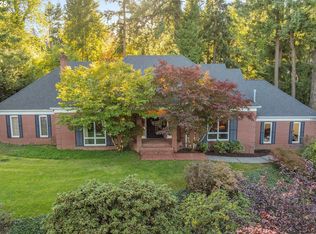
- $2,195,0004 bd5 ba3.9k sqft14635 Uplands Dr, Lake Oswego, OR 97034Active

 MLS ID #781431021, Joelle Lewis, eXp Realty, LLC. RMLS (OR)
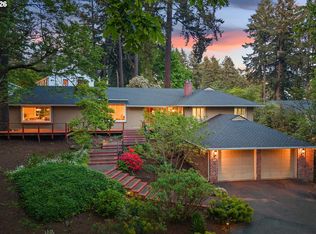
 - $1,550,0005 bd5 ba4.2k sqft1300 Tyndall Ct, Lake Oswego, OR 97034Active
 MLS ID #505215135, Mark Scholz, Keller Williams Realty Portland Premiere. RMLS (OR)
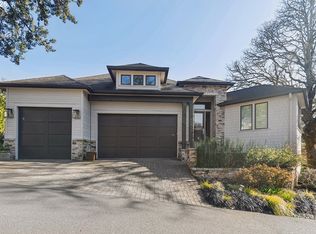
 - $1,485,0004 bd3 ba3.1k sqft361 Berwick Rd, Lake Oswego, OR 97034Active
 MLS ID #135879415, Terry Sprague, LUXE Forbes Global Properties. RMLS (OR)
 - $2,299,0004 bd5 ba4.6k sqft13912 Goodall Rd, Lake Oswego, OR 97034Active
 MLS ID #700434307, Haiting Qi, Oregon First. RMLS (OR)
 - $2,095,0004 bd3 ba3.4k sqft13344 Briarwood Ln, Lake Oswego, OR 97034ActiveMLS ID #414321084, Lynda O'Neill, John L. Scott. RMLS (OR)
- $1,799,9004 bd3 ba3.9k sqft18965 Pilkington Rd, Lake Oswego, OR 97034ActiveMLS ID #454101663, Jeff Capen, Windermere Realty Trust. RMLS (OR)
- $1,300,0004 bd3 ba3.6k sqft17454 Brookhurst Ct, Lake Oswego, OR 97034ActiveMLS ID #767741374, Tracy Hasson, Cascade Hasson Sotheby's International Realty. RMLS (OR)
- $2,275,0004 bd4 ba4.4k sqft13585 Goodall Rd, Lake Oswego, OR 97034ActiveMLS ID #451441117, Annika Laing, Harnish Company Realtors. RMLS (OR)
- $1,780,0005 bd3 ba5.2k sqft17440 SW Reusser Ct, Beaverton, OR 97007ActiveMLS ID #743825031, Marie Boatsman, Berkshire Hathaway HomeServices NW Real Estate. RMLS (OR)
- $1,800,0004 bd5 ba4.6k sqft3046 SW Fairmount Blvd, Portland, OR 97239ActiveMLS ID #157851502, Monika Gray, Opt. RMLS (OR)
- $1,895,0005 bd4 ba4.7k sqft1537 S Aventine Ct, Portland, OR 97219ActiveMLS ID #269320830, Steve Odermann, LUXE Forbes Global Properties. RMLS (OR)
- $1,449,0004 bd3 ba3.2k sqft4166 Glacier Lily St, Lake Oswego, OR 97035ActiveMLS ID #552325595, Mimi McCaslin, LUXE Forbes Global Properties. RMLS (OR)
- $1,599,9004 bd4 ba4.2k sqft965 S Comus St, Portland, OR 97219ActiveMLS ID #392852908, Marc Fox, Keller Williams Realty Portland Premiere. RMLS (OR)
- $2,599,9994 bd3 ba4.1k sqft2518 Wembley Park Rd, Lake Oswego, OR 97034ActiveMLS ID #259357478, William Fendon, eXp Realty, LLC. RMLS (OR)
- $1,500,0005 bd3 ba3.1k sqft1488 SW Borland Rd, West Linn, OR 97068ActiveMLS ID #696849393, Cortney Robinson, Pacific Lifestyle Homes Inc. RMLS (OR)
- $1,999,5004 bd2 ba2.7k sqft17332 Lake Haven Dr, Lake Oswego, OR 97035ActiveMLS ID #637966999, Karie Jett, Cascade Hasson Sotheby's International Realty. RMLS (OR)
- $1,800,0004 bd4 ba4.2k sqft3328 SE Crystal Springs Blvd, Portland, OR 97202ActiveMLS ID #663108885, Michael Jacobson, Windermere Realty Trust. RMLS (OR)
- $1,899,0005 bd4 ba3.3k sqft11511 S Riverwood Rd, Portland, OR 97219ActiveMLS ID #259759335, Carolyn Spurlock, Real Broker. RMLS (OR)
- $1,895,0004 bd5 ba4.5k sqft2780 SW Talbot Rd, Portland, OR 97201ActiveMLS ID #254089930, Patrick J. Henry, P.C., Coldwell Banker Bain. RMLS (OR)
- $1,750,0004 bd4 ba3.4k sqft20 SW 111th Ter, Portland, OR 97229ActiveMLS ID #364171360, Friederike Svensson, Keller Williams Realty Portland Premiere. RMLS (OR)
