Cute as a button and completely move-in ready! This delightful 3-bedroom, 1.5-bath condo perfectly blends modern comfort with an effortless, low-maintenance lifestyle. The upper level features an inviting living room, a functional kitchen with a cozy small deck perfect for your morning coffee, and a spacious primary bedroom with easy access to the full bathroom. Head downstairs to the impressive walk-out lower level, where you will find a large family room anchored by a cozy woodburning fireplace-perfect for crisp evenings. This lower level also hosts two additional bedrooms, a convenient half bath, and direct access to your own private, serene outdoor sitting area. Complete with an attached 1-car garage and incredibly affordable monthly HOA dues of $155, which cover lawn care, snow removal, common insurance, and exterior maintenance. This gem offers the space of a single-family home with absolutely none of the outdoor upkeep. Schedule your private showing today before it's gone!
Contingent
$159,000
1546 Hunt Dr APT B, Normal, IL 61761
3beds
956sqft
Condominium, Duplex, Single Family Residence
Built in 1976
-- sqft lot
$-- Zestimate®
$166/sqft
$155/mo HOA
What's special
Spacious primary bedroomFunctional kitchenImpressive walk-out lower level
- 13 days
- 1,154
- 58
Likely to sell faster than
Zillow last checked:
Listing updated:
Listed by:
Janel Harrison 309-825-1668,
Coldwell Banker Real Estate Group
Source: MRED as distributed by MLS GRID,MLS#: 12740205
Facts & features
Interior
Bedrooms & bathrooms
- Bedrooms: 3
- Bathrooms: 2
- Full bathrooms: 1
- 1/2 bathrooms: 1
Rooms
- Room types: No additional rooms
Primary bedroom
- Features: Flooring (Carpet)
- Level: Main
- Area: 143 Square Feet
- Dimensions: 11X13
Bedroom 2
- Features: Flooring (Carpet)
- Level: Lower
- Area: 110 Square Feet
- Dimensions: 10X11
Bedroom 3
- Features: Flooring (Carpet)
- Level: Lower
- Area: 143 Square Feet
- Dimensions: 13X11
Family room
- Features: Flooring (Carpet)
- Level: Lower
- Area: 210 Square Feet
- Dimensions: 14X15
Kitchen
- Features: Kitchen (Eating Area-Table Space), Flooring (Wood Laminate)
- Level: Main
- Area: 180 Square Feet
- Dimensions: 10X18
Laundry
- Level: Lower
- Area: 81 Square Feet
- Dimensions: 9X9
Living room
- Features: Flooring (Carpet)
- Level: Main
- Area: 210 Square Feet
- Dimensions: 15X14
Heating
- Natural Gas
Cooling
- Central Air
Appliances
- Included: Range, Dishwasher, Refrigerator, Washer, Dryer
Features
- 1st Floor Full Bath, Built-in Features
- Basement: Finished,Full,Walk-Out Access
- Number of fireplaces: 1
- Fireplace features: Wood Burning, Attached Fireplace Doors/Screen, Family Room
Interior area
- Total structure area: 1,582
- Total interior livable area: 956 sqft
Property
Parking
- Total spaces: 1
- Parking features: Garage Door Opener, Yes, Garage Owned, Attached, Garage
- Attached garage spaces: 1
- Has uncovered spaces: Yes
Accessibility
- Accessibility features: No Disability Access
Features
- Patio & porch: Patio, Deck
Lot
- Features: Landscaped
Details
- Parcel number: 1426178039
- Special conditions: None
Construction
Type & style
- Home type: Condo
- Property subtype: Condominium, Duplex, Single Family Residence
Materials
- Vinyl Siding, Brick
Condition
- New construction: No
- Year built: 1976
Utilities & green energy
- Sewer: Public Sewer
- Water: Public
Community & HOA
Community
- Subdivision: Landmark
HOA
- Has HOA: Yes
- Services included: Lawn Care, Snow Removal
- HOA fee: $155 monthly
Location
- Region: Normal
Financial & listing details
- Price per square foot: $166/sqft
- Tax assessed value: $142,368
- Annual tax amount: $3,220
- Date on market: 9/2/2026
- Ownership: Fee Simple w/ HO Assn.
Estimated market value
Not available
Estimated sales range
Not available
Not available
Price history
| Date | Event | Price |
|---|---|---|
| 9/7/2026 | Contingent | $159,000$166/sqft |
Source:  MRED as distributed by MLS GRID #12740205 Report a problem MRED as distributed by MLS GRID #12740205 Report a problem | ||
| 9/2/2026 | Listed for sale | $159,000+14.3%$166/sqft |
Source: MRED as distributed by MLS GRID #12740205 Report a problem | ||
| 7/14/2023 | Sold | $139,055+15.9%$145/sqft |
Source: MRED as distributed by MLS GRID #11805684 Report a problem | ||
| 6/16/2023 | Contingent | $120,000$126/sqft |
Source: MRED as distributed by MLS GRID #11805684 Report a problem | ||
| 6/12/2023 | Listed for sale | $120,000+25%$126/sqft |
Source: MRED as distributed by MLS GRID #11805684 Report a problem | ||
| 11/26/2019 | Sold | $96,000-3.9%$100/sqft |
Source: MRED as distributed by MLS GRID #10532997 Report a problem | ||
| 10/25/2019 | Pending sale | $99,900$104/sqft |
Source: Keller Williams Revolution #10532997 Report a problem | ||
| 9/30/2019 | Listed for sale | $99,900+52.5%$104/sqft |
Source: Keller Williams Revolution #10532997 Report a problem | ||
| 5/8/2019 | Sold | $65,500$69/sqft |
Source: Public Record Report a problem | ||
Public tax history
| Year | Property taxes | Tax assessment |
|---|---|---|
| 2025 | $3,220 +5.8% | $47,456 +9.1% |
| 2024 | $3,043 +8% | $43,482 +11.7% |
| 2023 | $2,819 +7.6% | $38,935 +10.7% |
| 2022 | $2,621 +4.8% | $35,175 +6% |
| 2021 | $2,500 | $33,187 +1% |
| 2020 | -- | $32,843 +0.5% |
| 2019 | -- | $32,667 +1.1% |
| 2018 | -- | $32,322 |
| 2017 | $1,913 +3.7% | $32,322 |
| 2016 | $1,845 +5.2% | $32,322 +2.4% |
| 2015 | $1,753 | $31,565 |
| 2014 | $1,753 +20.8% | $31,565 +11.4% |
| 2013 | $1,452 -0.9% | $28,347 -0.8% |
| 2012 | $1,465 | $28,567 |
| 2011 | $1,465 +0.7% | $28,567 |
| 2010 | $1,455 -16.2% | $28,567 |
| 2009 | $1,736 +4.2% | $28,567 +3.5% |
| 2008 | $1,665 +2.4% | $27,598 +3% |
| 2007 | $1,626 | $26,794 +0.9% |
| 2006 | -- | $26,555 +4% |
| 2005 | -- | $25,538 |
Find assessor info on the county website
Monthly payment
Est. payment
Payment breakdown
Explore the cost of this home by adjusting the details. Changes won't be saved.Climate risks
Neighborhood: 61761
Nearby schools
Schools provided by the listing agent
- Elementary: Sugar Creek Elementary
- Middle: Chiddix Jr High
- High: Normal Community High School
- District: 5
Source: MRED as distributed by MLS GRID. This data may not be complete. We recommend contacting the local school district to confirm school assignments for this home.
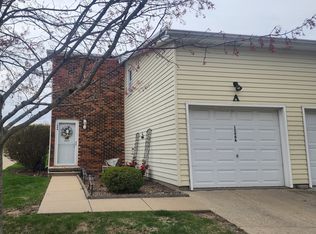
Similar homes
- $175,0004 bd1 ba1.1k sqft29 Norwood Dr, Normal, IL 61761Active
 MLS ID #12705796, Sam Hazleton, RE/MAX Rising. MRED as distributed by MLS GRID
 - $159,9004 bd2 ba1.4k sqft323 E Lincoln St, Bloomington, IL 61701Price Change
 MLS ID #12731808, Bruce Dillman, Keller Williams Revolution. MRED as distributed by MLS GRID
 - $189,0002 bd1 ba979 sqft32 University Ct, Normal, IL 61761Active
 MLS ID #12684585, Keith Troutman, GRI, BHHS Central Illinois, REALTORS. MRED as distributed by MLS GRID
 - $165,0003 bd1 ba1.3k sqft301 Park St, Kappa, IL 61738For Sale
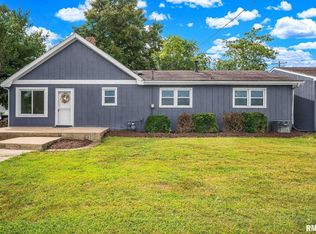
 MLS ID #PA1270026, Kerry Brock, RE/MAX Traders Unlimited. RMLS Alliance as distributed by MLS GRID
