This charming Cape Cod-style home is ready for you to move in and start living! Freshly painted with a newer roof and windows, this home offers the perfect blend of comfort, space, and peace of mind. Situated on 3 beautiful acres, there is plenty of room to enjoy the outdoors, relax on the rear deck, and soak up those beautiful summer days. Inside, the spacious kitchen offers plenty of storage and prep space, making it perfect for everyday living and entertaining. The main floor features 2 bedrooms with one being an en-suite and another full bathroom, while the second floor offers two additional bedrooms with one being another en-suite, providing plenty of privacy and flexibility for family or guests. The home also features a walk-out basement with additional living space, giving you even more room to spread out and enjoy. With its spacious layout, updates, and beautiful acreage, this Cape Cod is ready for you to call home! This home is located near many parks too including Groveland Oaks Park, Holly Twp Park, Seven Lakes Park, Linden County Park just to name a few!
For sale
$429,000
15465 Rhoades Ln, Fenton, MI 48430
4beds
2,016sqft
Single Family Residence
Built in 1996
3 Acres Lot
$416,200 Zestimate®
$213/sqft
$-- HOA
What's special
- 2 days |
- 637 |
- 32 |
Zillow last checked:
Listing updated:
Listed by:
Lisa K Benfield 248-683-0050,
Millennium Prop & Mgt Co LLC 248-683-0050
Source: Realcomp II,MLS#: 20261066157
Facts & features
Interior
Bedrooms & bathrooms
- Bedrooms: 4
- Bathrooms: 3
- Full bathrooms: 3
Bedroom
- Level: Entry
- Area: 195
- Dimensions: 15 X 13
Bedroom
- Level: Entry
- Area: 108
- Dimensions: 12 X 9
Bedroom
- Level: Second
- Area: 520
- Dimensions: 26 X 20
Bedroom
- Level: Second
- Area: 520
- Dimensions: 26 X 20
Other
- Level: Entry
Other
- Level: Second
Other
- Level: Entry
Dining room
- Level: Entry
- Area: 80
- Dimensions: 8 X 10
Kitchen
- Level: Entry
- Area: 247
- Dimensions: 19 X 13
Living room
- Level: Entry
- Area: 325
- Dimensions: 25 X 13
Heating
- Forced Air, Natural Gas
Features
- Basement: Unfinished,Walk Out Access
- Has fireplace: No
Interior area
- Total interior livable area: 2,016 sqft
- Finished area above ground: 2,016
Property
Parking
- Total spaces: 2
- Parking features: Two Car Garage, Attached
- Attached garage spaces: 2
Features
- Levels: Two
- Stories: 2
- Entry location: GroundLevelwSteps
- Patio & porch: Deck, Porch
- Pool features: None
Lot
- Size: 3 Acres
- Dimensions: 389 x 405 x 330 x 331
Details
- Parcel number: 0129377012
- Special conditions: Short Sale No,Standard
Construction
Type & style
- Home type: SingleFamily
- Architectural style: Cape Cod,Modular Home
- Property subtype: Single Family Residence
Materials
- Vinyl Siding
- Foundation: Basement, Block
Condition
- New construction: No
- Year built: 1996
Utilities & green energy
- Sewer: Septic Tank
- Water: Well
Community & HOA
Community
- Subdivision: RHOADES ACRES SUB
HOA
- Has HOA: No
Location
- Region: Fenton
Financial & listing details
- Price per square foot: $213/sqft
- Tax assessed value: $96,360
- Annual tax amount: $3,118
- Date on market: 8/19/2026
- Cumulative days on market: 2 days
- Listing agreement: Exclusive Right To Sell
- Listing terms: Cash,Conventional,FHA,Usda Loan,Va Loan
- Exclusions: Exclusion(s) Do Not Exist
Estimated market value
$416,200
$395,000 - $437,000
$4,466/mo
Price history
| Date | Event | Price |
|---|---|---|
| 8/19/2026 | Listed for sale | $429,000+465.2%$213/sqft |
Source:  Realcomp II #20261066157 Report a problem Realcomp II #20261066157 Report a problem | ||
| 10/16/2009 | Sold | $75,900-68.4%$38/sqft |
Source: Public Record Report a problem | ||
| 2/26/2009 | Listing removed | $239,900+115%$119/sqft |
Source: Keller Williams Realty #08081119 Report a problem | ||
| 11/25/2008 | Sold | $111,588-53.5%$55/sqft |
Source: Public Record Report a problem | ||
| 8/31/2008 | Listed for sale | $239,900$119/sqft |
Source: Keller Williams Realty #08081119 Report a problem | ||
Public tax history
| Year | Property taxes | Tax assessment |
|---|---|---|
| 2025 | $3,014 -32% | $181,030 +3.5% |
| 2024 | $4,434 +5% | $174,920 +9.9% |
| 2023 | $4,223 +5.2% | $159,120 +15.3% |
| 2022 | $4,014 +1.8% | $138,050 +5.4% |
| 2021 | $3,945 | $130,970 +1.7% |
| 2020 | -- | $128,840 +9.8% |
| 2019 | $3,846 +4.7% | $117,290 +8.5% |
| 2018 | $3,672 +1.1% | $108,080 +4% |
| 2017 | $3,633 | $103,880 +7.6% |
| 2016 | $3,633 | $96,560 +7.1% |
| 2015 | -- | $90,170 +11.6% |
| 2014 | -- | $80,830 +8.8% |
| 2011 | -- | $74,280 -0.8% |
| 2010 | $3,424 -8.1% | $74,850 -11.1% |
| 2009 | $3,728 | $84,180 -6.4% |
| 2003 | -- | $89,900 +37.2% |
| 2001 | -- | $65,520 +3.2% |
| 2000 | $1,618 | $63,490 |
Find assessor info on the county website
Monthly payment
Est. payment
Payment breakdown
Explore the cost of this home by adjusting the details. Changes won't be saved.Climate risks
Neighborhood: 48430
Nearby schools
GreatSchools rating
- 6/10Patterson Elementary SchoolGrades: PK-5Distance: 1.2 mi
- 5/10Holly Middle SchoolGrades: 6-8Distance: 1.9 mi
- 5/10Holly High SchoolGrades: 8-12Distance: 3.8 mi
- $291,3003 bd1 ba1.2k sqft15468 Rhoades Ln, Fenton, MI 48430Off Market
- $--4 bd2 ba-- sqft2118 W Grange Hall Rd, Fenton, MI 48430Off Market
- $338,3002 bd2 ba1.4k sqft15440 Marcene Dr, Fenton, MI 48430Off Market
- $406,2003 bd2 ba2.4k sqft2118 Grange Hall Rd, Fenton, MI 48430Off Market
- $436,7003 bd2 ba2k sqft15503 Marcene Dr, Fenton, MI 48430Off Market
- $330,0003 bd3 ba3.3k sqft15455 Rhoades Ln, Fenton, MI 48430Sold
- $486,8005 bd3 ba2.3k sqft15563 Rhoades Ln, Fenton, MI 48430Off Market
- $335,8005 bd3 ba1.7k sqft2130 Grange Hall Rd, Fenton, MI 48430Off Market
A local agent can set up tours, give advice and negotiate with sellers.
Similar homes
- $--3 bd3 ba1.7k sqft757 Ridgecrest Dr, Fenton, MI 48430AuctionAuction.com 2
- $389,9993 bd2 ba2.8k sqft1129 S Lake Valley Dr, Fenton, MI 48430For Sale

 MLS ID #20261065963, Todd Warda, EXP Realty - Fenton. Realcomp II
 - $430,0004 bd3 ba2.6k sqft1434 Petts Rd, Fenton, MI 48430For Sale
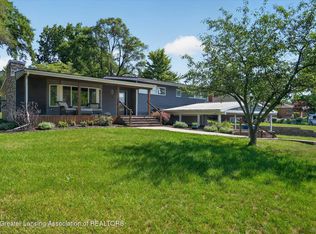 MLS ID #297455, Karen Burns, RE/MAX Real Estate Professionals Dewitt. Greater Lansing AOR
 - $340,0004 bd2 ba2.2k sqft11479 Farmhill Dr, Fenton, MI 48430For Sale
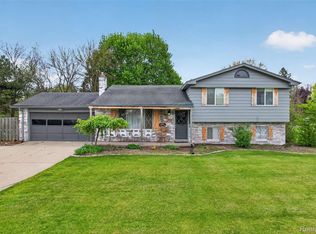 MLS ID #20261065221, Teresa Beaumont, EXP Realty Main. Realcomp II
 - $389,0004 bd3 ba1.8k sqft12232 Dentonview Dr, Fenton, MI 48430For SaleMLS ID #20261061365, Ryan D Nardozzi, 3DX Real Estate-Brighton. Realcomp II
- $499,0004 bd2 ba2.4k sqft403 E Ellen St, Fenton, MI 48430For SaleMLS ID #20261053790, Ryan Scully, Tremaine Real Estate. Realcomp II
- $385,0003 bd3 ba1.7k sqft915 Main St, Fenton, MI 48430For SaleMLS ID #20261063554, Rockland Lasley, Key Exchange Realty. Realcomp II
- $--3 bd2 ba1.8k sqft2040 Windsor Beach Dr, Fenton, MI 48430AuctionAuction.com 2
- $425,0003 bd3 ba2.2k sqft11383 Whispering Pines Trl, Fenton, MI 48430For Sale
 MLS ID #50217793, Jim Sakalis, Keller Williams First. MiRealSource
 - $429,9004 bd3 ba1.7k sqft14232 North Rd, Fenton, MI 48430For SaleMLS ID #20261040557, Lynne Gebski, EXP Realty Main. Realcomp II
- $--4 bd3 ba1.4k sqft11312 White Lake Rd, Fenton, MI 48430AuctionAuction.com 2
- $424,9004 bd3 ba2.6k sqft934 Running Brook Dr, Holly, MI 48442For SaleMLS ID #20261055657, Shane Wright, Real Estate One-Dexter. Realcomp II
- $359,9004 bd3 ba1.7k sqft1099 Carriage Hill Dr, Fenton, MI 48430For SaleMLS ID #20261047789, Kim Heethuis, KW Realty Livingston. Realcomp II
- $--3 bd2 ba1.7k sqft12303 Torrey Rd, Fenton, MI 48430AuctionXome
- $359,9004 bd3 ba2.3k sqft1266 Theresa Dr, Fenton, MI 48430For SaleMLS ID #20261062457, Jenna Wozny, Golden Key Realty. Realcomp II
- $349,9004 bd2 ba1.7k sqft13305 Crane Ridge Dr, Fenton, MI 48430For SaleMLS ID #20261061878, Steve Koleno, Beycome Brokerage Realty LLC. Realcomp II
- $315,0003 bd2 ba1.4k sqft11426 Ravenswood, Holly, MI 48442For Sale
 MLS ID #26043994, Robert Mazer, eXp Realty, LLC. MichRIC
 - $380,0003 bd2 ba1.8k sqft4127 Split Rail Ln, Fenton, MI 48430For SaleMLS ID #50218464, Quinton Bartlett, REMAX Town & Country. MiRealSource
- $447,7854 bd3 ba2.4k sqft423 Hidden Riv W, Holly, MI 48442New ConstructionRealcomp II
- $399,9004 bd3 ba2.6k sqft957 River Rock Dr, Holly, MI 48442For SaleMLS ID #20261059018, Lindsey Broadwell, Real Broker, LLC Clarkston. Realcomp II
