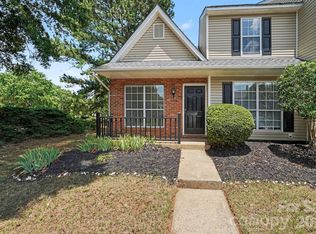
Well-maintained end-unit townhome with primary bedroom on main level. This lovely 3-bedroom, 2 bath home has an open floor plan with the possibility of 2 primary bedrooms. The great room features vaulted ceilings and a gas log fireplace. The well-appointed kitchen offers stainless steel appliances, a large pantry, and a peninsula with additional counter space and storage. The kitchen opens to the breakfast area overlooking the patio. The main level primary has a full bath including a laundry closet. This home has great closet space throughout. Upstairs, there is a secondary primary suite featuring two spacious closets, plus an additional closet that connects to the full bath, which is also accessible from the adjoining upstairs bedroom. Vinyl plank flooring on the main level and carpet upstairs. The HVAC was new in 2024, and many rooms are freshly painted. There is a storage room for additional space off the patio. You will love this community. Conveniently located to Shopping, Dining, top-rated schools, Hospitals, Parks, The Ballantyne Bowl, and 485.
Under contract-show
Price cut: $10K (6/22)
$315,000
15477 Asterwind Ct, Charlotte, NC 28277
3beds
1,352sqft
:
Get pre-qualified$2,112/mo
Townhouse
Built in 2000
0.05 Acres Lot
$-- Zestimate®
$233/sqft
$239/mo HOA
What's special
Gas log fireplaceGreat closet space throughoutOpen floor planWell-appointed kitchenLarge pantryCarpet upstairsStainless steel appliances
- 46 days |
- 52 |
- 3 |
Likely to sell faster than
Zillow last checked:
Listing updated:
Listed by:
Molly Zostant mczostant@gmail.com,
ProStead Realty,
Wendy Noonan,
ProStead Realty
Source: Canopy MLS as distributed by MLS GRID,MLS#: 4391662
Facts & features
Interior
Bedrooms & bathrooms
- Bedrooms: 3
- Bathrooms: 2
- Full bathrooms: 2
- Main level bedrooms: 1
Primary bedroom
- Level: Main
Bedroom s
- Level: Upper
Bedroom s
- Level: Upper
Bathroom full
- Level: Main
Bathroom full
- Level: Upper
Breakfast
- Level: Main
Other
- Level: Main
Kitchen
- Level: Main
Laundry
- Level: Main
Heating
- Forced Air, Natural Gas
Cooling
- Ceiling Fan(s), Central Air, Electric
Appliances
- Included: Dishwasher, Disposal, Electric Range, Exhaust Hood, Ice Maker
- Laundry: Electric Dryer Hookup, Laundry Closet, Washer Hookup
Features
- Pantry
- Flooring: Carpet, Vinyl
- Has basement: No
- Fireplace features: Gas Log, Great Room
Interior area
- Total structure area: 1,352
- Total interior livable area: 1,352 sqft
- Finished area above ground: 1,352
- Finished area below ground: 0
Video & virtual tour
Property
Parking
- Parking features: Assigned, Parking Space(s)
Features
- Levels: Two
- Stories: 2
- Entry location: Main
- Patio & porch: Covered, Front Porch, Patio
- Pool features: Community
Lot
- Size: 0.05 Acres
- Dimensions: 18 x 18 x 50 x 17 x 19 x 75
- Features: End Unit
Details
- Parcel number: 22303453
- Zoning: R-12MF(CD)
- Special conditions: Standard
Construction
Type & style
- Home type: Townhouse
- Architectural style: Transitional
- Property subtype: Townhouse
Materials
- Vinyl
- Foundation: Slab
Condition
- New construction: No
- Year built: 2000
Utilities & green energy
- Sewer: Public Sewer
- Water: City
- Utilities for property: Cable Connected, Electricity Connected
Community & HOA
Community
- Features: Cabana
- Subdivision: Maplecrest
HOA
- Has HOA: Yes
- HOA fee: $239 monthly
- HOA name: William Douglas Management
- HOA phone: 704-347-8900
Location
- Region: Charlotte
Financial & listing details
- Price per square foot: $233/sqft
- Tax assessed value: $311,900
- Annual tax amount: $2,446
- Date on market: 6/11/2026
- Cumulative days on market: 46 days
- Listing terms: Cash,Conventional,FHA,VA Loan
- Electric utility on property: Yes
- Road surface type: Asphalt, Paved
Estimated market value
Not available
Estimated sales range
Not available
Not available
Price history
| Date | Event | Price |
|---|---|---|
| 6/22/2026 | Price change | $315,000-3.1%$233/sqft |
Source:  Canopy MLS as distributed by MLS GRID #4391662 Report a problem Canopy MLS as distributed by MLS GRID #4391662 Report a problem | ||
| 6/11/2026 | Listed for sale | $325,000+119.6%$240/sqft |
Source: Canopy MLS as distributed by MLS GRID #4391662 Report a problem | ||
| 8/9/2016 | Sold | $148,000+16.5%$109/sqft |
Source: Public Record Report a problem | ||
| 10/18/2013 | Sold | $127,000-1.6%$94/sqft |
Source: Canopy MLS as distributed by MLS GRID #2179307 Report a problem | ||
| 9/10/2013 | Listed for sale | $129,000+28.4%$95/sqft |
Source: Allen Tate Company #2179307 Report a problem | ||
| 12/14/2011 | Sold | $100,500-8.6%$74/sqft |
Source: Public Record Report a problem | ||
| 7/2/2011 | Price change | $110,000-4.3%$81/sqft |
Source: Allen Tate Company #2017210 Report a problem | ||
| 5/7/2011 | Price change | $114,900-8.1%$85/sqft |
Source: Allen Tate Company #2017210 Report a problem | ||
| 2/5/2011 | Listed for sale | $125,000-5.3%$92/sqft |
Source: WinWin Charlotte Partners, LLC #997520 Report a problem | ||
| 8/27/2010 | Listing removed | $132,000$98/sqft |
Source: Coldwell Banker United, Realtors #951514 Report a problem | ||
| 7/10/2010 | Listed for sale | $132,000-8%$98/sqft |
Source: Coldwell Banker United Arboretum #951514 Report a problem | ||
| 4/30/2009 | Listing removed | $143,500$106/sqft |
Source: Coldwell Banker** #853898 Report a problem | ||
| 4/25/2009 | Listed for sale | $143,500+4%$106/sqft |
Source: Coldwell Banker** #853898 Report a problem | ||
| 6/20/2008 | Sold | $138,000+15.5%$102/sqft |
Source: Public Record Report a problem | ||
| 7/3/2000 | Sold | $119,500$88/sqft |
Source: Public Record Report a problem | ||
Public tax history
| Year | Property taxes | Tax assessment |
|---|---|---|
| 2025 | $2,446 +1.4% | $311,900 |
| 2024 | $2,411 +3.4% | $311,900 |
| 2023 | $2,332 +37.7% | $311,900 +82% |
| 2022 | $1,694 | $171,400 |
| 2021 | $1,694 | $171,400 |
| 2020 | $1,694 +0.4% | $171,400 |
| 2019 | $1,688 +4.6% | $171,400 +41.8% |
| 2018 | $1,614 +1.8% | $120,900 |
| 2017 | $1,585 | $120,900 |
| 2016 | $1,585 | $120,900 |
| 2015 | $1,585 -0.4% | $120,900 |
| 2014 | $1,592 | $120,900 |
| 2013 | -- | $120,900 -0.1% |
| 2012 | -- | $121,000 |
| 2011 | -- | $121,000 +7.7% |
| 2010 | -- | $112,300 |
| 2009 | -- | $112,300 |
| 2008 | -- | $112,300 |
| 2007 | -- | $112,300 |
| 2006 | -- | $112,300 |
| 2005 | -- | $112,300 |
| 2004 | -- | $112,300 |
| 2003 | -- | $112,300 +9.5% |
| 2002 | -- | $102,570 |
| 2001 | -- | $102,570 |
Find assessor info on the county website
Monthly payment
Est. payment
Payment breakdown
Explore the cost of this home by adjusting the details. Changes won't be saved.Climate risks
Neighborhood: Ballantyne West
Nearby schools
GreatSchools rating
- 8/10Elon Park ElementaryGrades: K-5Distance: 1.5 mi
- 10/10Community House MiddleGrades: 6-8Distance: 2.2 mi
- 9/10Ardrey Kell HighGrades: 9-12Distance: 2.1 mi
Schools provided by the listing agent
- Elementary: Elon Park
- Middle: Community House
- High: Ardrey Kell
Source: Canopy MLS as distributed by MLS GRID. This data may not be complete. We recommend contacting the local school district to confirm school assignments for this home.
- $313,9003 bd2 ba-- sqft15477 Asterwind Ct #0, Charlotte, NC 28277Off Market
- $273,7002 bd2 ba1k sqft15473 Asterwind Ct, Charlotte, NC 28277Off Market
- $1,8752 bd3 ba1.3k sqft15469 Asterwind Ct, Charlotte, NC 28277For Rent

- $328,1003 bd2 ba1.3k sqft15481 Asterwind Ct, Charlotte, NC 28277Off Market
- $321,0003 bd2 ba1.3k sqft15465 Asterwind Ct, Charlotte, NC 28277Off Market
- $303,9002 bd2 ba1.3k sqft15485 Asterwind Ct, Charlotte, NC 28277Off Market
- $272,6002 bd2 ba1k sqft15489 Asterwind Ct, Charlotte, NC 28277Off Market
- $267,7002 bd3 ba1k sqft15489 Asterwind Ct #15489, Charlotte, NC 28277Off Market
A local agent can set up tours, give advice and negotiate with sellers.
Similar homes
- $319,9003 bd2 ba1.3k sqft8260 Golf Ridge Dr, Charlotte, NC 28277For Sale
 MLS ID #4402112, Robert Salmons, Entera Realty LLC. Canopy MLS as distributed by MLS GRID
 - $345,0002 bd3 ba1.2k sqft9415 Elizabeth Townes Ln, Charlotte, NC 28277For Sale
 MLS ID #4380737, Laura Kempf, Coldwell Banker Realty. Canopy MLS as distributed by MLS GRID
 - $295,0003 bd2 ba1.4k sqft9005 Four Mile Creek Rd, Charlotte, NC 28277For Sale
 MLS ID #4387047, Jay White, Keller Williams Ballantyne Area. Canopy MLS as distributed by MLS GRID
 - $284,9002 bd2 ba1.3k sqftCopper Ridge, Charlotte, NC 28277For Sale
 MLS ID #4378280, Patrick Nooney, RE/MAX Executive. Canopy MLS as distributed by MLS GRID
 - $275,0003 bd2 ba1.4k sqftCopper Ridge, Charlotte, NC 28277For SaleMLS ID #4363892, Meghan Connor, Mackey Realty LLC. Canopy MLS as distributed by MLS GRID
- $325,0003 bd3 ba1.6k sqft2398 Woodridge Dr, Fort Mill, SC 29715For SaleMLS ID #4395419, Tracey Miller, Howard Hanna Allen Tate Fort Mill. Canopy MLS as distributed by MLS GRID
- $290,0003 bd2 ba1.3k sqft9028 Four Mile Creek Rd, Charlotte, NC 28277For SaleMLS ID #4326288, Whitney Hunt-Sailors, Opendoor Brokerage LLC. Canopy MLS as distributed by MLS GRID
- $330,0003 bd3 ba1.6k sqftArlington, Fort Mill, SC 29715For SaleMLS ID #4397234, Kari McGregor, EXP Realty LLC Ballantyne. Canopy MLS as distributed by MLS GRID
- $275,0002 bd3 ba1.1k sqftCrestview II, Charlotte, NC 28277For SaleMLS ID #4365796, Debe Maxwell, Savvy + Co Real Estate. Canopy MLS as distributed by MLS GRID
- $289,0003 bd4 ba1.9k sqft11018 Garden Oaks Ln, Charlotte, NC 28273For SaleMLS ID #4400466, Slavik Chubachuk, COMPASS. Canopy MLS as distributed by MLS GRID
- $435,0003 bd4 ba1.8k sqft12727 Bullock Greenway Blvd, Charlotte, NC 28277For SaleMLS ID #4394540, Kortney Parker, Parker Realty Home & Land LLC. Canopy MLS as distributed by MLS GRID
- $365,0003 bd2 ba1.4k sqft13421 Baker Mills Rd, Pineville, NC 28134For SaleMLS ID #4394375, Molly Collins Baccich, Helen Adams Realty. Canopy MLS as distributed by MLS GRID
- $254,9993 bd2 ba1.3k sqft932 Heritage Pkwy, Fort Mill, SC 29715For SaleMLS ID #4401644, Cecilia Carbajal, America's Real Estate Group Inc. Canopy MLS as distributed by MLS GRID
- $350,0003 bd3 ba1.8k sqftFairway Townes, Fort Mill, SC 29715For SaleMLS ID #4389108, Tracey Miller, Howard Hanna Allen Tate Fort Mill. Canopy MLS as distributed by MLS GRID
- $264,9002 bd3 ba1k sqft8221 Circle Tree Ln, Charlotte, NC 28277For SaleMLS ID #4344771, Robert Salmons, Entera Realty LLC. Canopy MLS as distributed by MLS GRID
- $319,9003 bd3 ba1.7k sqftSummerfield, Matthews, NC 28105For SaleMLS ID #4394021, Daniel Callahan, RE/MAX Executive. Canopy MLS as distributed by MLS GRID
- $260,0003 bd2 ba1.2k sqft242 Water Oak Dr, Pineville, NC 28134For SaleMLS ID #4394737, Jenna Davis, Ivester Jackson Christie's. Canopy MLS as distributed by MLS GRID
- $355,0003 bd3 ba1.4k sqft6876 Rothchild Dr, Charlotte, NC 28270For SaleMLS ID #4388708, Tommy Bowman, Berkshire Hathaway HomeServices Carolinas Realty. Canopy MLS as distributed by MLS GRID
- $260,0003 bd2 ba1k sqft310 Gamesford Ln, Fort Mill, SC 29715For SaleMLS ID #4397806, Chrissy Epps, RE/MAX Executive. Canopy MLS as distributed by MLS GRID
- $274,0003 bd3 ba1.4k sqft11431 Savannah Creek Dr, Charlotte, NC 28273For SaleMLS ID #4377551, Roland Hawkins, Coldwell Banker Realty. Canopy MLS as distributed by MLS GRID
