Location, location, location! Close to Queen's, SLC, Providence Care - This property is a great place to start home ownership OR to downsize to and bring mom or dad or a sibling! The main level of this bungalow offers 2 bedrooms, updated kitchen and bathroom, dedicated living room & dining room, laundry and direct access to the serene backyard off the primary suite. The lower level offers a full in-law suite with a second kitchen, large living space, 3-piece bathroom, laundry and bedroom with large closet. The fenced in yard is a great place to BBQ, let the dog roam or read your favorite book and also has access to the double car garage and 2 parking spaces. This one is a true Williamsville gem - don't miss out!
For sale
C$599,900
155 Carruthers Ave, Kingston, ON K7L 1M8
3beds
2baths
Single Family Residence
Built in ----
4,055 Square Feet Lot
$-- Zestimate®
C$--/sqft
C$-- HOA
What's special
Updated kitchenLarge living spaceBedroom with large closetFenced in yardGreat place to bbq
- 40 days |
- 12 |
- 2 |
Zillow last checked:
Listing updated:
Listed by:
CENTURY 21 HERITAGE GROUP LTD., BROKERAGE
Source: TRREB,MLS®#: X13225616 Originating MLS®#: Kingston & Area Real Estate Association
Originating MLS®#: Kingston & Area Real Estate AssociationFacts & features
Interior
Bedrooms & bathrooms
- Bedrooms: 3
- Bathrooms: 2
Primary bedroom
- Level: Main
- Dimensions: 3.19 x 3.57
Bedroom
- Level: Main
- Dimensions: 2.92 x 2.82
Bedroom
- Level: Basement
- Dimensions: 2.74 x 3.16
Bathroom
- Level: Main
- Dimensions: 2.08 x 1.75
Bathroom
- Level: Basement
- Dimensions: 3.35 x 2.23
Dining room
- Level: Basement
- Dimensions: 3.17 x 2.43
Dining room
- Level: Main
- Dimensions: 3.27 x 2.54
Kitchen
- Level: Main
- Dimensions: 3.17 x 3.42
Kitchen
- Level: Basement
- Dimensions: 2.79 x 2.43
Living room
- Level: Main
- Dimensions: 5.02 x 3.2
Recreation
- Level: Basement
- Dimensions: 3.17 x 4.21
Heating
- Forced Air, Gas
Cooling
- Central Air
Features
- In-Law Capability
- Basement: Full,Finished
- Has fireplace: No
Interior area
- Living area range: 700-1100 null
Property
Parking
- Total spaces: 4
- Parking features: Private Double
- Has garage: Yes
Features
- Patio & porch: Deck, Porch
- Pool features: None
Lot
- Size: 4,055 Square Feet
- Features: Rectangular Lot
Details
- Parcel number: 360220004
Construction
Type & style
- Home type: SingleFamily
- Architectural style: Bungalow
- Property subtype: Single Family Residence
Materials
- Vinyl Siding
- Foundation: Block
- Roof: Asphalt Shingle
Utilities & green energy
- Sewer: Sewer
Community & HOA
Location
- Region: Kingston
Financial & listing details
- Annual tax amount: C$4,363
- Date on market: 6/2/2026
CENTURY 21 HERITAGE GROUP LTD., BROKERAGE
CENTURY 21 HERITAGE GROUP LTD., BROKERAGE
By pressing Contact Agent, you agree that the real estate professional identified above may call/text you about your search, which may involve use of automated means and pre-recorded/artificial voices. You don't need to consent as a condition of buying any property, goods, or services. Message/data rates may apply. You also agree to our Terms of Use. Zillow does not endorse any real estate professionals. We may share information about your recent and future site activity with your agent to help them understand what you're looking for in a home.
Price history
Price history is unavailable.
Public tax history
Tax history is unavailable.
Climate risks
Neighborhood: Sunnyside
Nearby schools
GreatSchools rating
- 7/10Cape Vincent Elementary SchoolGrades: PK-5Distance: 11.8 mi
- 7/10Thousand Islands Middle SchoolGrades: 6-8Distance: 15.8 mi
- 7/10Thousand Islands High SchoolGrades: 9-12Distance: 15.8 mi
- C$--3 bd1 ba856 sqft130 Carruthers Ave #2, Kingston, ON K7L1M7Off Market
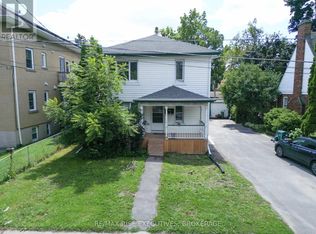
- C$3,2492 bd1 ba800 sqft130 Carruthers Ave #3, Kingston, ON K7L1M7For Rent
- C$--4 bd2 ba-- sqft346 Palace Rd #B, Kingston, ON K7L4T3Off Market
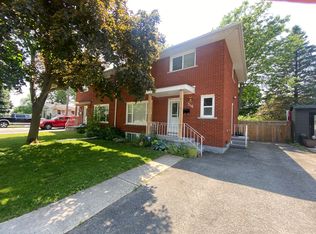
- C$499,0005 bd2 ba-- sqft340 Palace Rd, Kingston, ON K7L4T3For Sale

- C$699,9005 bd3 ba-- sqft165 Helen St, Kingston, ON K7L4P5For Sale
- C$235,000-- bd1 ba260 sqft652 Princess St #929, Kingston, ON K7L1E5Sold
- C$--4 bd1 ba-- sqft203 Helen St #1, Kingston, ON K7L4P5Off Market
- C$---- bd1 ba-- sqft203 Helen St #2, Kingston, ON K7L4P5Off Market
Similar homes
- C$599,9004 bd2 ba-- sqft51 Dundas St, Kingston, ON K7L 1N4For Sale
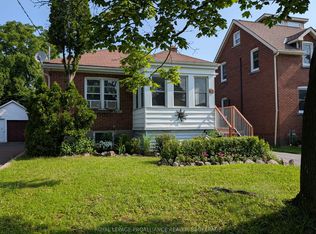 MLS ID #X13501760, ROYAL LEPAGE PROALLIANCE REALTY, BROKERAGE. TRREB
 - C$625,0004 bd2 ba-- sqft288 Yonge St, Kingston, ON K7M 1G6For Sale
 MLS ID #X13538706, ROYAL LEPAGE PROALLIANCE REALTY, BROKERAGE. TRREB
 - C$624,9904 bd3 ba-- sqft71 Cartwright St, Kingston, ON K7M 1P6For Sale
 MLS ID #X13529392, RE/MAX FINEST REALTY INC., BROKERAGE. TRREB
 - C$599,9005 bd4 ba-- sqft24 Balmoral Ct, Kingston, ON K7M 7T1For Sale
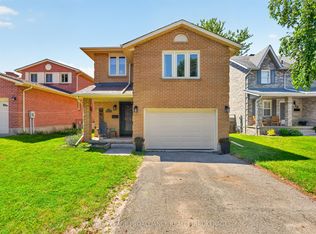 MLS ID #X13538156, ROYAL LEPAGE PROALLIANCE REALTY, BROKERAGE. TRREB
 - C$529,9003 bd2 ba-- sqft260 Elmwood St, Kingston, ON K7M 2Y8For SaleMLS ID #X13534374, ROYAL LEPAGE PROALLIANCE REALTY, BROKERAGE. TRREB
- C$620,0005 bd2 ba-- sqft445 Albert St, Kingston, ON K7L 3W4For SaleMLS ID #X13512066, RE/MAX FINEST REALTY INC., BROKERAGE. TRREB
- C$599,0005 bd2 ba-- sqft378 Barrie St, Kingston, ON K7K 3T4For SaleMLS ID #X13419790, SUTTON GROUP-MASTERS REALTY INC., BROKERAGE. TRREB
- C$609,0003 bd2 ba-- sqft16 Grenadier Dr, Kingston, ON K7K 6E8For SaleMLS ID #X13522842, ROYAL LEPAGE PROALLIANCE REALTY, BROKERAGE. TRREB
- C$599,9005 bd2 ba-- sqft20 Elizabeth Ave, Kingston, ON K7M 3G8For SaleMLS ID #X12877842, RE/MAX RISE EXECUTIVES, BROKERAGE. TRREB
- C$579,9903 bd2 ba-- sqft156 Florence St, Kingston, ON K7M 1Y8For SaleMLS ID #X13444090, RE/MAX FINEST REALTY INC., BROKERAGE. TRREB
- C$524,9003 bd2 ba-- sqft6 Baiden St, Kingston, ON K7M 2J6For SaleMLS ID #X13515504, RE/MAX FINEST REALTY INC., BROKERAGE. TRREB
- C$759,9004 bd2 ba-- sqft27 Elizabeth Ave, Kingston, ON K7M 3G9For SaleMLS ID #X13548034, ROYAL LEPAGE PROALLIANCE REALTY, BROKERAGE. TRREB
- C$524,9003 bd2 ba-- sqft1067 Acadia Dr, Kingston, ON K7M 8V7For SaleMLS ID #X13545650, ROYAL LEPAGE PROALLIANCE REALTY, BROKERAGE. TRREB
- C$647,9004 bd2 ba-- sqft23 Jenkins St, Kingston, ON K7K 1N4For SaleMLS ID #X13129196, CENTURY 21 LANTHORN REAL ESTATE LTD., BROKERAGE. TRREB
- C$599,0003 bd2 ba-- sqft676 Centre St, Kingston, ON K7M 5E4For SaleMLS ID #X13518962, SOLID ROCK REALTY. TRREB
- C$599,9004 bd2 ba-- sqft1909 Spindlewood St, Kingston, ON K7P 3G5For SaleMLS ID #X13511680, RE/MAX FINEST REALTY INC., BROKERAGE. TRREB
- C$699,9006 bd2 ba-- sqft251 Yonge St, Kingston, ON K7M 1G2For SaleMLS ID #X13512090, ROYAL LEPAGE PROALLIANCE REALTY, BROKERAGE. TRREB
- C$599,9004 bd2 ba-- sqft140 Falkirk Ter, Kingston, ON K7M 4C2For SaleMLS ID #X13478118, RE/MAX FINEST REALTY INC., BROKERAGE. TRREB
- C$514,9004 bd2 ba-- sqft149 Pine St, Kingston, ON K7K 1W9For SaleMLS ID #X13224780, CENTURY 21 HERITAGE GROUP LTD., BROKERAGE. TRREB
- C$609,0003 bd2 ba-- sqft639 Walters St, Kingston, ON K7K 0B6For SaleMLS ID #X13419254, RE/MAX RISE EXECUTIVES, BROKERAGE. TRREB
- Ontario
- Frontenac County
- Kingston
- K7L 1M8
- Sunnyside
- 155 Carruthers Ave
Nearby cities
Nearby neighborhoods
Nearby zip codes
Other Kingston Topics
