Welcome home to this immaculate end-unit townhome in the highly sought after Twisted Creek section of Arbor Creek! Featuring a desirable first-floor primary suite, this home offers comfort, convenience, and stylish finishes throughout. The spacious primary retreat boasts a trey ceiling, dual vanities, and a large walk-in closet. The open concept kitchen is designed for both everyday living and entertaining, featuring granite countertops, tile backsplash, stainless steel appliances, a gas range, and a breakfast bar overlooking the living and dining areas. Additional highlights include beautiful hardwood flooring throughout the main level, first floor laundry, and abundant natural light thanks to the end unit location. Enjoy fantastic community amenities including a clubhouse, pool, and playgrounds. Conveniently located near I-540, W.E. Hunt Recreation Center, shopping, dining, and entertainment, this move in ready home offers the perfect blend of low maintenance living and an exceptional location.
Pending
$380,000
155 Florians Dr, Holly Springs, NC 27540
4beds
1,847sqft
:
Get pre-qualified$2,305/mo
Townhouse, Residential
Built in 2015
3,049 Square Feet Lot
$372,000 Zestimate®
$206/sqft
$42/mo HOA
What's special
Immaculate end-unit townhomeFirst floor laundryDesirable first-floor primary suiteTrey ceilingGranite countertopsGas rangeTile backsplash
- 58 days |
- 304 |
- 19 |
Likely to sell faster than
Zillow last checked:
Listing updated:
Listed by:
Crystal Lynette Johnson 984-249-4872,
Navigate Realty
Source: Doorify MLS,MLS#: 10173865
Facts & features
Interior
Bedrooms & bathrooms
- Bedrooms: 4
- Bathrooms: 3
- Full bathrooms: 2
- 1/2 bathrooms: 1
Heating
- Forced Air, Natural Gas
Cooling
- Central Air, Heat Pump
Appliances
- Included: Dishwasher, Electric Water Heater, Gas Cooktop, Gas Range, Microwave, Plumbed For Ice Maker, Refrigerator, Washer/Dryer
- Laundry: Electric Dryer Hookup, Main Level
Features
- Bathtub Only, Bathtub/Shower Combination, Ceiling Fan(s), Dining L, Eat-in Kitchen, Entrance Foyer, Granite Counters, High Ceilings, High Speed Internet, Pantry, Master Downstairs, Shower Only, Smooth Ceilings, Tray Ceiling(s), Walk-In Closet(s)
- Flooring: Carpet, Combination, Vinyl, Wood
- Windows: Insulated Windows
- Has fireplace: No
Interior area
- Total structure area: 1,847
- Total interior livable area: 1,847 sqft
- Finished area above ground: 1,847
- Finished area below ground: 0
Property
Parking
- Parking features: Garage Door Opener, Garage Faces Front
- Garage spaces: 1
Features
- Levels: Two
- Stories: 1
- Patio & porch: Patio, Porch
- Exterior features: Fenced Yard, Rain Gutters
- Has view: Yes
Lot
- Size: 3,049 Square Feet
Details
- Parcel number: 075003123336000 0344074
- Zoning: PUD
- Special conditions: Standard
Construction
Type & style
- Home type: Townhouse
- Architectural style: Traditional
- Property subtype: Townhouse, Residential
Materials
- Brick, Vinyl Siding
- Foundation: Slab
- Roof: Shingle
Condition
- New construction: No
- Year built: 2015
Utilities & green energy
- Sewer: Public Sewer
- Water: Public
Community & HOA
Community
- Subdivision: Twisted Creek
HOA
- Has HOA: Yes
- Amenities included: Clubhouse, Maintenance, Playground, Pool, Trail(s)
- Services included: Maintenance Grounds
- HOA fee: $42 monthly
- Additional fee info: Second HOA Fee $135 Monthly
Location
- Region: Holly Springs
Financial & listing details
- Price per square foot: $206/sqft
- Tax assessed value: $381,923
- Annual tax amount: $3,306
- Date on market: 6/12/2026
Estimated market value
$372,000
$353,000 - $391,000
$2,085/mo
Price history
| Date | Event | Price |
|---|---|---|
| 7/21/2026 | Pending sale | $380,000$206/sqft |
Source:  Doorify MLS #10173865 Report a problem Doorify MLS #10173865 Report a problem | ||
| 6/12/2026 | Listed for sale | $380,000+48%$206/sqft |
Source: Doorify MLS #10173865 Report a problem | ||
| 6/11/2019 | Sold | $256,750-3.1%$139/sqft |
Source: Doorify MLS #2245721 Report a problem | ||
| 4/23/2019 | Pending sale | $265,000$143/sqft |
Source: Coldwell Banker Howard Perry and Walston #2245721 Report a problem | ||
| 4/1/2019 | Listed for sale | $265,000+23.5%$143/sqft |
Source: Howard Perry & Walston Realtor #2245721 Report a problem | ||
| 4/24/2015 | Sold | $214,567$116/sqft |
Source: Doorify MLS #2003659 Report a problem | ||
Public tax history
| Year | Property taxes | Tax assessment |
|---|---|---|
| 2025 | $3,307 +0.4% | $381,923 |
| 2024 | $3,293 +19.7% | $381,923 +50.9% |
| 2023 | $2,750 +3.6% | $253,119 |
| 2022 | $2,655 +1.9% | $253,119 |
| 2021 | $2,606 | $253,119 |
| 2020 | $2,606 +15.6% | $253,119 +36.3% |
| 2019 | $2,255 | $185,739 |
| 2018 | $2,255 +14.7% | $185,739 |
| 2017 | $1,966 +1.4% | $185,739 |
| 2016 | $1,939 +108.5% | $185,739 +109.6% |
| 2015 | $930 | $88,600 |
Find assessor info on the county website
Monthly payment
Est. payment
Payment breakdown
Explore the cost of this home by adjusting the details. Changes won't be saved.Climate risks
Neighborhood: Arbor Creek
Nearby schools
GreatSchools rating
- 9/10Holly Springs ElementaryGrades: PK-5Distance: 1.6 mi
- 9/10Lufkin Road MiddleGrades: 6-8Distance: 2.8 mi
- 9/10Holly Springs HighGrades: 9-12Distance: 3.8 mi
Schools provided by the listing agent
- Elementary: Wake - Holly Springs Elementary
- Middle: Wake - Holly Ridge Middle
- High: Wake - Holly Springs High
Source: Doorify MLS. This data may not be complete. We recommend contacting the local school district to confirm school assignments for this home.
- $343,7003 bd3 ba1.6k sqft157 Florians Dr, Holly Springs, NC 27540Off Market

- $342,9003 bd3 ba1.8k sqft159 Florians Dr, Holly Springs, NC 27540Off Market
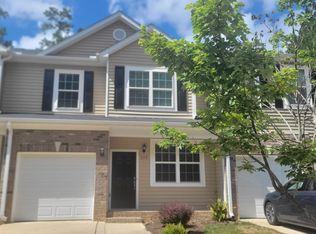
- $364,800-- bd2 ba1.8k sqft153 Florians Dr, Holly Springs, NC 27540Off Market
- $368,900-- bd2 ba1.8k sqft161 Florians Dr, Holly Springs, NC 27540Off Market
- $345,0003 bd3 ba1.9k sqft151 Florians Dr, Holly Springs, NC 27540Off Market
- $353,600-- bd2 ba1.8k sqft149 Florians Dr, Holly Springs, NC 27540Off Market
- $354,800-- bd2 ba1.6k sqft147 Florians Dr, Holly Springs, NC 27540Off Market
- $369,4004 bd3 ba1.8k sqft138 Florians Dr, Holly Springs, NC 27540Off Market
A local agent can set up tours, give advice and negotiate with sellers.
Similar homes
- $334,0003 bd3 ba1.6k sqft108 Bella Pl, Holly Springs, NC 27540For Sale
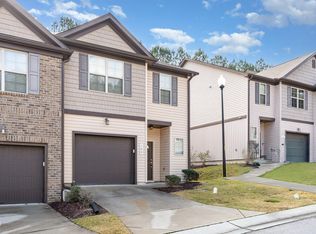
 MLS ID #10169395, Bernard Goodrich. Doorify MLS
 - $400,0003 bd3 ba1.8k sqft238 Beaconwood Ln, Holly Springs, NC 27540For Sale
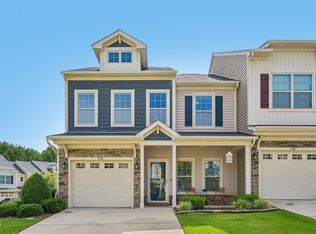 MLS ID #10181850, Shanda Heller. Doorify MLS
 - $425,0003 bd3 ba2.1k sqft227 Kenmont Dr, Holly Springs, NC 27540For Sale
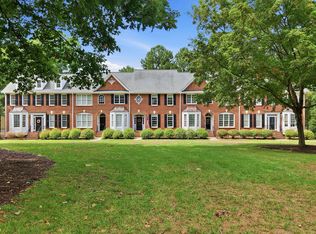 MLS ID #10182448, Amy Sellers. Doorify MLS
 - $485,0004 bd3 ba2.2k sqft104 Saltybrook Ln, Holly Springs, NC 27540For Sale
 MLS ID #10165410, Michele Saar. Doorify MLS
 - $379,0003 bd4 ba1.8k sqft324 Old Grove Ln, Apex, NC 27502For SaleMLS ID #10156004, Cayla Sienna Nicol Morris. Doorify MLS
- $392,5003 bd4 ba1.8k sqft311 Kinellan Ln, Cary, NC 27519For SaleMLS ID #10184542, Ingrid Marianne Gonzalez. Doorify MLS
- $425,0003 bd4 ba2.6k sqft262 Bally Shannon Way, Apex, NC 27539For SaleMLS ID #10178024, Erica Anderson. Doorify MLS
- $400,0003 bd3 ba1.7k sqft1031 Contessa Dr, Cary, NC 27513For SaleMLS ID #10182348, Thomas Melvin Harward. Doorify MLS
- $329,9003 bd3 ba1.6k sqft939 Ileagnes Rd, Raleigh, NC 27603For SaleMLS ID #10185251, Liz Clor Knight. Doorify MLS
- $439,0003 bd3 ba1.8k sqft1641 Shepherds Glade Dr, Apex, NC 27523For SaleMLS ID #10184558, Sharon Thomas. Doorify MLS
- $397,0003 bd3 ba1.6k sqft734 Davenbury Way, Cary, NC 27513For SaleMLS ID #10179047, Philip Mathew. Doorify MLS
- $480,0004 bd3 ba2.3k sqft405 Braxcarr St, Holly Springs, NC 27540For SaleMLS ID #10167619, Vy Nguyen. Doorify MLS
- $385,0003 bd3 ba2.2k sqft409 Ashdale Dr, Fuquay Varina, NC 27526For SaleMLS ID #10178236, Joe Ward. Doorify MLS
- $400,0004 bd3 ba2k sqft10510 Sablewood Dr Unit 112, Raleigh, NC 27617For SaleMLS ID #10184589, Bre Charlton. Doorify MLS
- $560,0003 bd3 ba2.1k sqft225 Brookberry Rd, Holly Springs, NC 27540For SaleMLS ID #10178850, Allison Iudica. Doorify MLS
- $399,9994 bd3 ba2.2k sqft5100 Black Diamond Ct, Raleigh, NC 27604For SaleMLS ID #10184823, Heidi Odham. Doorify MLS
- $325,0003 bd2 ba1.4k sqft206 Misty Groves Cir, Morrisville, NC 27560For SaleMLS ID #10184550, Pam Kitto. Doorify MLS
- $459,9003 bd3 ba1.7k sqft307 Founders Walk Dr, Morrisville, NC 27560For SaleMLS ID #10176929, Aadarsh Vasoya. Doorify MLS
- $399,9004 bd3 ba2k sqft630 Libson St, Durham, NC 27703For SaleMLS ID #10165345, Kim Saylor. Doorify MLS
- $425,0003 bd4 ba2.2k sqft5453 Crescentview Pkwy, Raleigh, NC 27606For SaleMLS ID #10179308, Cassady Caven. Doorify MLS
