Completed New Construction Home! Welcome to Orchards at Haywood Park, this home features our Ian floor plan. This expertly designed home offers 1,416 SQFT, 3 bedrooms, 2 bathrooms, and a thoughtfully designed layout, ideal for both relaxing and entertaining. This home comes with Granite countertops, upgraded full tile primary bathroom. under cabinet lighting. All soft close cabinents. Tile back splash. Conveniently located near local schools and a short drive to downtown Hendersonville, this home offers easy access to everything you may need. You also have the option to customize this home beyond the standard package price with upgrade packages. Upgrade flooring, countertops, and more to make this home fit your own unique style.
Under contract-no show
$464,620
155 Haywood Crossing Dr, Hendersonville, NC 28791
3beds
1,416sqft
Single Family Residence
Built in 2026
0.82 Acres Lot
$464,300 Zestimate®
$328/sqft
$42/mo HOA
What's special
- 88 days
- 7
- 0
Zillow last checked:
Listing updated:
Listed by:
Bennett Hodgins bennett@orchardsproperties.com,
Orchards Properties
Source: Canopy MLS as distributed by MLS GRID,MLS#: 4390008
Facts & features
Interior
Bedrooms & bathrooms
- Bedrooms: 3
- Bathrooms: 2
- Full bathrooms: 2
- Main level bedrooms: 3
Primary bedroom
- Level: Main
- Area: 224.89 Square Feet
- Dimensions: 15' 4" X 14' 8"
Heating
- Central, Forced Air
Cooling
- Central Air
Appliances
- Included: Dishwasher, Disposal, Electric Oven, Electric Range, Electric Water Heater, Refrigerator
- Laundry: Laundry Room
Features
- Flooring: Vinyl
- Has basement: No
Interior area
- Total structure area: 1,416
- Total interior livable area: 1,416 sqft
- Finished area above ground: 1,416
- Finished area below ground: 0
Property
Parking
- Total spaces: 2
- Parking features: Attached Garage, Garage on Main Level
- Attached garage spaces: 2
Features
- Levels: One
- Stories: 1
- Entry location: Main
Lot
- Size: 0.82 Acres
Details
- Parcel number: 9650165629
- Zoning: R-2
- Special conditions: Standard
Construction
Type & style
- Home type: SingleFamily
- Property subtype: Single Family Residence
Materials
- Other
- Foundation: Crawl Space
Condition
- New construction: Yes
- Year built: 2026
Details
- Builder model: Ian
- Builder name: Orchards Properties Construction
Utilities & green energy
- Sewer: Public Sewer
- Water: City
- Utilities for property: Underground Power Lines, Underground Utilities
Green energy
- Construction elements: Engineered Wood Products, Low VOC Coatings
Community & HOA
Community
- Security: Carbon Monoxide Detector(s), Smoke Detector(s)
- Subdivision: Orchards at Haywood Park
HOA
- Has HOA: Yes
- HOA fee: $500 annually
- HOA name: Orchards at Haywood Park
- HOA phone: 828-844-1234
Location
- Region: Hendersonville
Financial & listing details
- Price per square foot: $328/sqft
- Tax assessed value: $464,620
- Annual tax amount: $430
- Date on market: 6/4/2026
- Road surface type: Asphalt, Paved
Estimated market value
$464,300
$441,000 - $488,000
$2,279/mo
Price history
| Date | Event | Price |
|---|---|---|
| 6/4/2026 | Pending sale | $464,620$328/sqft |
Source:  Canopy MLS as distributed by MLS GRID #4390008 Report a problem Canopy MLS as distributed by MLS GRID #4390008 Report a problem | ||
Public tax history
| Year | Property taxes | Tax assessment |
|---|---|---|
| 2025 | $430 | $78,800 |
| 2024 | -- | -- |
Find assessor info on the county website
Monthly payment
Est. payment
Payment breakdown
Explore the cost of this home by adjusting the details. Changes won't be saved.Climate risks
Neighborhood: Mountain Home
Nearby schools
Schools provided by the listing agent
- Elementary: Mills River
- Middle: Rugby
- High: West
Source: Canopy MLS as distributed by MLS GRID. This data may not be complete. We recommend contacting the local school district to confirm school assignments for this home.
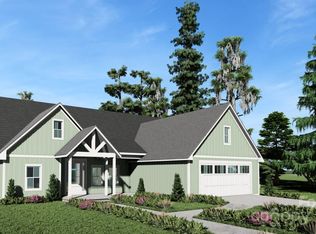
- $613,3503 bd3 ba1.8k sqft100 Haywood Park Dr, Hendersonville, NC 28791Sold
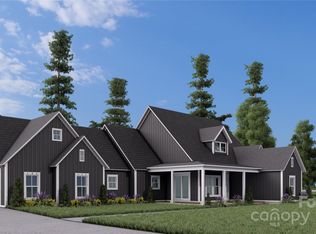
- $626,8203 bd3 ba1.8k sqft146 Haywood Park Dr, Hendersonville, NC 28791Sold
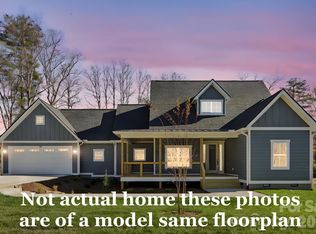
- $606,7203 bd3 ba1.9k sqft119 Haywood Crossing Dr, Hendersonville, NC 28791Pending
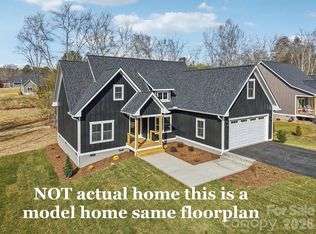
- $518,1553 bd2 ba1.5k sqft167 Haywood Crossing Dr, Hendersonville, NC 28791Pending
Similar homes
- $465,0003 bd2 ba1.7k sqft45 Gash Cove Rd, Hendersonville, NC 28791New Construction

 MLS ID #4379415, Nick Huscroft, Chosen Realty of NC LLC. Canopy MLS as distributed by MLS GRID
 - $599,0003 bd2 ba1.9k sqft10 Surrey Run, Hendersonville, NC 28791For Sale
 MLS ID #4416552, Marlene Clevenger, Premier Sotheby’s International Realty. Canopy MLS as distributed by MLS GRID
 - $449,9003 bd2 ba1.6k sqft51 Hermit Springs Trl, Hendersonville, NC 28739For Sale
 MLS ID #4394272, Tyler Greer, Keller Williams Mtn Partners, LLC. Canopy MLS as distributed by MLS GRID
 - $489,9003 bd2 ba1.5k sqft180 Ridgeview Dr, Hendersonville, NC 28792For Sale
 MLS ID #4410645, John Toomey, New View Realty. Canopy MLS as distributed by MLS GRID
 - $449,9003 bd2 ba1.6k sqft3226 Charlyne Dr, Hendersonville, NC 28792For SaleMLS ID #4335660, C.J. Short, Charles Johnathan Real Estate Group LLC. Canopy MLS as distributed by MLS GRID
- $525,0003 bd2 ba1.5k sqft202 Windy Acres Knoll Dr, Hendersonville, NC 28792For SaleMLS ID #4417155, Tucker Rhinehart, Keller Williams Mtn Partners, LLC. Canopy MLS as distributed by MLS GRID
- $624,9003 bd2 ba1.7k sqft120 Grandview Ln, Hendersonville, NC 28791New ConstructionMLS ID #4401614, Dee Gambrell, BluAxis Realty. Canopy MLS as distributed by MLS GRID
- $436,9003 bd2 ba1.5k sqft131 Creekwalk Ln, Hendersonville, NC 28792For SaleMLS ID #4416642, Lori Gonce, Apple Country Realty LLC. Canopy MLS as distributed by MLS GRID
- $445,0003 bd2 ba1.4k sqft127 Cairens Ridge Dr, Mills River, NC 28759For SaleMLS ID #4380614, Tyler Lynch, Looking Glass Realty, Hendersonville. Canopy MLS as distributed by MLS GRID
- $428,5003 bd2 ba1.5k sqft83 Moss Hill Dr, Hendersonville, NC 28792For SaleMLS ID #4327286, Julie Mallett, Howard Hanna Beverly-Hanks. Canopy MLS as distributed by MLS GRID
- $499,0003 bd3 ba1.7k sqft69 Milburn Ln, Hendersonville, NC 28792For SaleMLS ID #4383006, Heather Kogoy, Carolina Luxury Brokers LLC. Canopy MLS as distributed by MLS GRID
- $589,9003 bd2 ba2k sqftVillage of the Ponds, Hendersonville, NC 28791For SaleMLS ID #4363117, Cheryl Cenderelli, Premier Sotheby’s International Realty. Canopy MLS as distributed by MLS GRID
- $469,9003 bd2 ba1.2k sqft30 Olde Oak Ct, Hendersonville, NC 28792New ConstructionMLS ID #4291704, Lee Linhart, RE/MAX Results. Canopy MLS as distributed by MLS GRID
- $495,0003 bd2 ba1.7k sqft79 Crystal Mountain Dr, Hendersonville, NC 28739New ConstructionMLS ID #4405803, Valeria Carrizo-Wyda, Nest Realty Asheville. Canopy MLS as distributed by MLS GRID
- $475,0003 bd2 ba1.7k sqftWolfpen, Hendersonville, NC 28792For SaleMLS ID #4404138, Dolly Moore, Home Selling Service, LLC. Canopy MLS as distributed by MLS GRID
- $409,0003 bd2 ba1.3k sqft3333 Chimney Rock Rd, Hendersonville, NC 28792For SaleMLS ID #4349210, Cathy Cunningham, CMC Properties of WNC LLC. Canopy MLS as distributed by MLS GRID
- $495,0003 bd2 ba1.6k sqft17 Black Iron Ln, Hendersonville, NC 28792For SaleMLS ID #4393003, Sarah Smith, Howard Hanna Beverly-Hanks. Canopy MLS as distributed by MLS GRID
- $429,9003 bd2 ba1.3k sqft212 Walt Dr, Hendersonville, NC 28792For SaleMLS ID #4299094, Beth Bridges, Howard Hanna Beverly-Hanks Asheville-Biltmore Park. Canopy MLS as distributed by MLS GRID
- $525,0003 bd2 ba2k sqft25 Arnie Dr, Etowah, NC 28729For SaleMLS ID #4408275, Tania Reid, Keller Williams Mtn Partners, LLC. Canopy MLS as distributed by MLS GRID
- $540,0003 bd2 ba1.6k sqft136 Old Tanglewood Trl, Hendersonville, NC 28739For SaleMLS ID #4324799, Tracy Graham, Realty ONE Group Pivot Hendersonville. Canopy MLS as distributed by MLS GRID
