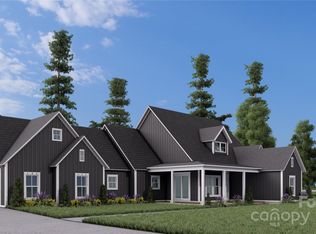
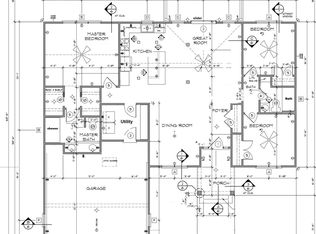
Step into the Chloe floorplan at Orchards at Haywood Park. With 3 bedrooms, 2 bathrooms and office at 1,570 SQFT this home offers a balance of comfort and modern living. located a short drive from great local schools and downtown Hendersonville, this is an ideal location for anyone looking for comfort and convenience. Priced at the standard package price, you may chose to add your own personal style to your future home by purchasing upgrade packages available! Many options avalible to make it your own.
Under contract-no show
$518,155
167 Haywood Crossing Dr, Hendersonville, NC 28791
3beds
1,570sqft
Single Family Residence
Built in 2026
0.88 Acres Lot
$513,500 Zestimate®
$330/sqft
$42/mo HOA
What's special
- 160 days
- 9
- 0
Zillow last checked:
Listing updated:
Listed by:
Bennett Hodgins bennett@orchardsproperties.com,
Orchards Properties
Source: Canopy MLS as distributed by MLS GRID,MLS#: 4362132
Facts & features
Interior
Bedrooms & bathrooms
- Bedrooms: 3
- Bathrooms: 2
- Full bathrooms: 2
- Main level bedrooms: 3
Primary bedroom
- Level: Main
- Area: 224.89 Square Feet
- Dimensions: 15' 4" X 14' 8"
Heating
- Central, Forced Air
Cooling
- Central Air
Appliances
- Included: Dishwasher, Disposal, Electric Oven, Electric Range, Electric Water Heater, Refrigerator
- Laundry: Laundry Room
Features
- Flooring: Carpet, Vinyl
- Has basement: No
Interior area
- Total structure area: 1,570
- Total interior livable area: 1,570 sqft
- Finished area above ground: 1,570
- Finished area below ground: 0
Property
Parking
- Total spaces: 2
- Parking features: Attached Garage, Garage on Main Level
- Attached garage spaces: 2
Features
- Levels: One
- Stories: 1
- Entry location: Main
Lot
- Size: 0.88 Acres
Details
- Parcel number: 9650166901
- Zoning: R-2
- Special conditions: Standard
Construction
Type & style
- Home type: SingleFamily
- Property subtype: Single Family Residence
Materials
- Other
- Foundation: Crawl Space
Condition
- New construction: Yes
- Year built: 2026
Details
- Builder model: Chloe floorplan
- Builder name: Orchards Properties Construction
Utilities & green energy
- Sewer: Public Sewer
- Water: City
- Utilities for property: Underground Power Lines, Underground Utilities
Green energy
- Construction elements: Engineered Wood Products, Low VOC Coatings
Community & HOA
Community
- Security: Carbon Monoxide Detector(s), Smoke Detector(s)
- Subdivision: Orchards at Haywood Park
HOA
- Has HOA: Yes
- HOA fee: $500 annually
- HOA name: Orchards at Haywood Park
- HOA phone: 828-844-1234
Location
- Region: Hendersonville
Financial & listing details
- Price per square foot: $330/sqft
- Tax assessed value: $518,155
- Annual tax amount: $455
- Date on market: 3/26/2026
- Cumulative days on market: 160 days
- Road surface type: Asphalt, Paved
Estimated market value
$513,500
$488,000 - $539,000
$2,385/mo
Price history
| Date | Event | Price |
|---|---|---|
| 5/8/2026 | Pending sale | $518,155$330/sqft |
Source:  Canopy MLS as distributed by MLS GRID #4362132 Report a problem Canopy MLS as distributed by MLS GRID #4362132 Report a problem | ||
| 5/8/2026 | Price change | $518,155-14.6%$330/sqft |
Source: Canopy MLS as distributed by MLS GRID #4362132 Report a problem | ||
| 3/26/2026 | Listed for sale | $606,720$386/sqft |
Source: Canopy MLS as distributed by MLS GRID #4362132 Report a problem | ||
Public tax history
| Year | Property taxes | Tax assessment |
|---|---|---|
| 2025 | $455 | $83,300 |
| 2024 | -- | -- |
Find assessor info on the county website
Monthly payment
Est. payment
Payment breakdown
Explore the cost of this home by adjusting the details. Changes won't be saved.Climate risks
Neighborhood: Mountain Home
Nearby schools
Schools provided by the listing agent
- Elementary: Mills River
- Middle: Rugby
- High: West
Source: Canopy MLS as distributed by MLS GRID. This data may not be complete. We recommend contacting the local school district to confirm school assignments for this home.
- $626,8203 bd3 ba1.8k sqft146 Haywood Park Dr, Hendersonville, NC 28791Sold
- $464,6203 bd2 ba1.4k sqft155 Haywood Crossing Dr, Hendersonville, NC 28791Pending

- $519,5003 bd2 ba1.5k sqft267 Haywood Park Dr, Hendersonville, NC 28791Sold
- $619,7453 bd3 ba1.8k sqft219 Haywood Park Dr, Hendersonville, NC 28791Sold
Similar homes
- $475,0003 bd3 ba1.8k sqft38 Ferenvilla Dr, Hendersonville, NC 28791For Sale
 MLS ID #4416441, Reed Fendler, Nest Realty Asheville. Canopy MLS as distributed by MLS GRID
 - $479,0004 bd3 ba2.2k sqft129 Whisperwood Dr, Hendersonville, NC 28791For Sale
 MLS ID #4419413, Heather Hines, Landon Key Realty. Canopy MLS as distributed by MLS GRID
 - $545,0003 bd2 ba2.2k sqft242 N Hills Dr, Hendersonville, NC 28791For Sale
 MLS ID #4410562, Brian Marshall, Marshall Real Estate Inc.. Canopy MLS as distributed by MLS GRID
 - $499,0002 bd2 ba1.6k sqft709 Forest Ridge Dr, Hendersonville, NC 28791For Sale
 MLS ID #4388878, Lisa Yoli, EXP Realty LLC. Canopy MLS as distributed by MLS GRID
 - $535,0003 bd3 ba2.1k sqft208 Applecross Ln, Hendersonville, NC 28791For SaleMLS ID #4381459, Robin Dampier, Robin Dampier. Canopy MLS as distributed by MLS GRID
- $479,8953 bd3 ba1.9k sqft1376 Glenheath Dr, Hendersonville, NC 28791For SaleMLS ID #4402718, Lee Linhart, RE/MAX Results. Canopy MLS as distributed by MLS GRID
- $439,0002 bd2 ba1.9k sqft446 Deerhaven Ln, Hendersonville, NC 28791For SaleMLS ID #4385422, Adrienne Crowther, Nest Realty Asheville. Canopy MLS as distributed by MLS GRID
- $465,0004 bd3 ba2.1k sqft211 Ginseng Ln, Hendersonville, NC 28791For SaleMLS ID #4417023, Suzanne Beckmann, Howard Hanna Beverly-Hanks. Canopy MLS as distributed by MLS GRID
- $599,0003 bd2 ba1.9k sqft10 Surrey Run, Hendersonville, NC 28791For SaleMLS ID #4416552, Marlene Clevenger, Premier Sotheby’s International Realty. Canopy MLS as distributed by MLS GRID
- $440,0002 bd1 ba1.1k sqft70 Dogwood Dr, Hendersonville, NC 28791For SaleMLS ID #4417177, Laura Flores, NextHome WNC Realty. Canopy MLS as distributed by MLS GRID
- $472,5003 bd3 ba1.4k sqft913 Dorothy St, Hendersonville, NC 28791For SaleMLS ID #4354861, Carrie Chandler, Keller Williams Mtn Partners, LLC. Canopy MLS as distributed by MLS GRID
- $599,0003 bd2 ba1.7k sqft120 Grandview Ln, Hendersonville, NC 28791New ConstructionMLS ID #4401614, Dee Gambrell, BluAxis Realty. Canopy MLS as distributed by MLS GRID
- $589,9003 bd2 ba2k sqftVillage of the Ponds, Hendersonville, NC 28791For SaleMLS ID #4363117, Cheryl Cenderelli, Premier Sotheby’s International Realty. Canopy MLS as distributed by MLS GRID
- $494,9973 bd2 ba1.8k sqft227 Ashmore Ave, Hendersonville, NC 28791For SaleMLS ID #4263833, Craig Tribus, Beycome Brokerage Realty LLC. Canopy MLS as distributed by MLS GRID
- $600,0002 bd2 ba1.7k sqft518 Starmount Ln, Hendersonville, NC 28791For SaleMLS ID #4402876, Steve Dozier, Howard Hanna Beverly-Hanks. Canopy MLS as distributed by MLS GRID
- $425,0003 bd2 ba1.4k sqft303 Tree Haven Blvd, Hendersonville, NC 28791For SaleMLS ID #4414880, Rich Cooke, Howard Hanna Beverly-Hanks. Canopy MLS as distributed by MLS GRID
- $719,5003 bd3 ba2.3k sqft70 Promised Ridge Dr, Hendersonville, NC 28791For SaleMLS ID #4411866, Miriam McKinney, Ivester Jackson Blackstream. Canopy MLS as distributed by MLS GRID
- $375,0003 bd2 ba1.3k sqft44 Lr Smith Ave, Hendersonville, NC 28791For SaleMLS ID #4405575, Jen Hubbell, Keller Williams Mtn Partners, LLC. Canopy MLS as distributed by MLS GRID
- $670,0003 bd3 ba2.3k sqft104 Arrowood Ln, Hendersonville, NC 28791For SaleMLS ID #4398141, Christopher Battista, Howard Hanna Beverly-Hanks. Canopy MLS as distributed by MLS GRID
- $549,0003 bd2 ba1.6k sqft63 Abbey Ln, Hendersonville, NC 28739New ConstructionMLS ID #4404667, Mandy Dalton, Eclat Realty + Co. Canopy MLS as distributed by MLS GRID
