Welcome to this quality, brand new construction. This new home was designed to provide privacy areas off the deck or screened porch. A beautiful kitchen or lovely living room are inviting entrances to the home. The rock fireplace is plumbed for gas logs. Enjoy the beautiful, primary bathroom and bedroom in this split floor plan. The house exterior is LP Smart Siding. Brand new Whirlpool appliances convey with the home. Real hard wood floors are throughout this lovely house. Enjoy a quiet, private home just a few minutes from downtown Hendersonville.
Active
$549,000
63 Abbey Ln, Hendersonville, NC 28739
3beds
1,623sqft
:
Get pre-qualified$3,221/mo
Single Family Residence
Built in 2026
1.29 Acres Lot
$543,600 Zestimate®
$338/sqft
$-- HOA
What's special
Beautiful kitchenSplit floor planBrand new whirlpool appliances
- 17 days |
- 1,305 |
- 123 |
Likely to sell faster than
Zillow last checked:
Listing updated:
Listed by:
Mandy Dalton mandy@eclatrealtyco.com,
Eclat Realty + Co
Source: Canopy MLS as distributed by MLS GRID,MLS#: 4404667
Facts & features
Interior
Bedrooms & bathrooms
- Bedrooms: 3
- Bathrooms: 2
- Full bathrooms: 2
- Main level bedrooms: 3
Primary bedroom
- Level: Main
Bedroom s
- Level: Main
Bedroom s
- Level: Main
Bathroom full
- Level: Main
Bathroom full
- Level: Main
Dining area
- Level: Main
Kitchen
- Level: Main
Laundry
- Level: Main
Living room
- Level: Main
Heating
- Heat Pump
Cooling
- Heat Pump
Appliances
- Included: Dishwasher, Electric Range, Refrigerator
- Laundry: Electric Dryer Hookup, Laundry Room, Main Level, Washer Hookup
Features
- Kitchen Island, Open Floorplan, Walk-In Closet(s)
- Basement: Other
- Attic: Pull Down Stairs
- Fireplace features: Living Room
Interior area
- Total structure area: 1,623
- Total interior livable area: 1,623 sqft
- Finished area above ground: 1,623
- Finished area below ground: 0
Property
Parking
- Total spaces: 2
- Parking features: Driveway, Attached Garage, Garage on Main Level
- Attached garage spaces: 2
- Has uncovered spaces: Yes
Features
- Levels: One
- Stories: 1
- Patio & porch: Covered, Deck, Porch, Screened
- Has view: Yes
- View description: Winter
- Waterfront features: None
Lot
- Size: 1.29 Acres
- Features: Wooded
Details
- Parcel number: 9549535613
- Zoning: R-2
- Special conditions: Standard
Construction
Type & style
- Home type: SingleFamily
- Property subtype: Single Family Residence
Materials
- Other
- Foundation: Crawl Space
Condition
- New construction: Yes
- Year built: 2026
Utilities & green energy
- Sewer: Septic Installed
- Water: Well
Community & HOA
Community
- Subdivision: None
Location
- Region: Hendersonville
Financial & listing details
- Price per square foot: $338/sqft
- Tax assessed value: $44,400
- Date on market: 7/17/2026
- Cumulative days on market: 18 days
- Listing terms: Cash,Conventional
- Road surface type: Gravel, Paved
Estimated market value
$543,600
$516,000 - $571,000
$2,380/mo
Price history
| Date | Event | Price |
|---|---|---|
| 7/17/2026 | Listed for sale | $549,000$338/sqft |
Source:  Canopy MLS as distributed by MLS GRID #4404667 Report a problem Canopy MLS as distributed by MLS GRID #4404667 Report a problem | ||
Public tax history
Tax history is unavailable.
Monthly payment
Est. payment
Payment breakdown
Explore the cost of this home by adjusting the details. Changes won't be saved.Climate risks
Neighborhood: 28739
Getting around
0 / 100
Car-DependentNearby schools
GreatSchools rating
- 7/10Etowah ElementaryGrades: PK-5Distance: 3.1 mi
- 7/10Rugby MiddleGrades: 6-8Distance: 2.3 mi
- 8/10West Henderson HighGrades: 9-12Distance: 2.7 mi
Schools provided by the listing agent
- Elementary: Etowah
- Middle: Rugby
- High: West Henderson
Source: Canopy MLS as distributed by MLS GRID. This data may not be complete. We recommend contacting the local school district to confirm school assignments for this home.
- $576,5003 bd3 ba2.1k sqft66 Abbey Ln, Hendersonville, NC 28739Off Market

- $510,1003 bd3 ba2.3k sqft67 Abbey Ln, Hendersonville, NC 28739Off Market
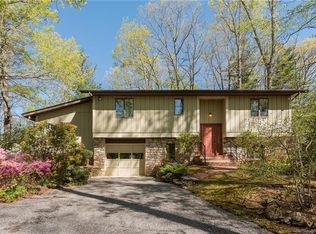
- $433,6002 bd2 ba2k sqft34 Abbey Ln, Hendersonville, NC 28739Off Market
- $494,8003 bd2 ba1.6k sqft71 Abbey Ln, Hendersonville, NC 28739Off Market
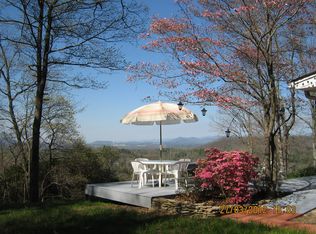
- $650,0003 bd3 ba2.2k sqft1115 Kilpatrick Rd, Hendersonville, NC 28739Sold
- $714,9003 bd3 ba3.4k sqft73 Abbey Ln, Hendersonville, NC 28739Off Market
- $299,0402 bd2 ba972 sqft1097 Kilpatrick Rd, Hendersonville, NC 28739Sold
- $37,2000.83 Acres78 Abbey Ln, Hendersonville, NC 28739Off Market
A local agent can set up tours, give advice and negotiate with sellers.
Similar homes
- $550,0004 bd5 ba1.7k sqft150 Indian Cave Park Rd, Hendersonville, NC 28739For Sale

 MLS ID #4400404, William Tompkins, Scott Barfield Realty And Land Company. Canopy MLS as distributed by MLS GRID
 - $645,0003 bd2 ba1.8k sqft1480 Davis Mountain Rd, Hendersonville, NC 28739For Sale
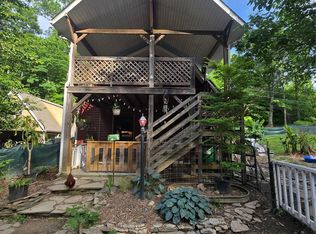 MLS ID #4390492, Crystal Gardner, Gardner Group Realty. Canopy MLS as distributed by MLS GRID
 - $449,9003 bd2 ba1.6k sqft51 Hermit Springs Trl, Hendersonville, NC 28739For Sale
 MLS ID #4394272, Tyler Greer, Keller Williams Mtn Partners, LLC. Canopy MLS as distributed by MLS GRID
 - $525,0004 bd2 ba2.4k sqft122 Birchwood Dr, Laurel Park, NC 28739For Sale
 MLS ID #4397115, Cole Ordiway, BluAxis Realty. Canopy MLS as distributed by MLS GRID
 - $595,0003 bd2 ba1.9k sqft258 Crystal Heights Dr, Hendersonville, NC 28739For SaleMLS ID #4345457, Andrew Lanteri, Nest Realty Asheville. Canopy MLS as distributed by MLS GRID
- $550,0003 bd3 ba1.8k sqft383 Ravenwood Ln, Horse Shoe, NC 28742For SaleMLS ID #4388457, Laura Flores, NextHome WNC Realty. Canopy MLS as distributed by MLS GRID
- $610,0003 bd2 ba2k sqft128 Camellia Way, Laurel Park, NC 28739For SaleMLS ID #4404183, Lynne Sellers, Howard Hanna Beverly-Hanks. Canopy MLS as distributed by MLS GRID
- $489,0003 bd3 ba2.3k sqft525 Carson Dr, Hendersonville, NC 28791For SaleMLS ID #4409464, Suzanne Beckmann, Howard Hanna Beverly-Hanks. Canopy MLS as distributed by MLS GRID
- $419,0003 bd3 ba1.7k sqft21 Winterview Trl, Hendersonville, NC 28739For SaleMLS ID #4383420, Tyler Kardos, Premier Sotheby’s International Realty. Canopy MLS as distributed by MLS GRID
- $600,0003 bd3 ba1.7k sqft109 Eagle Rock Trl, Hendersonville, NC 28739For SaleMLS ID #4353116, Gainer Jernigan, LPT Realty, LLC. Canopy MLS as distributed by MLS GRID
- $600,0002 bd2 ba1.7k sqft518 Starmount Ln, Hendersonville, NC 28791For SaleMLS ID #4402876, Steve Dozier, Howard Hanna Beverly-Hanks. Canopy MLS as distributed by MLS GRID
- $559,0002 bd2 ba1.9k sqft118 Timber Creek Rd, Laurel Park, NC 28739For SaleMLS ID #4378082, Heather Scott, H Scott & Associates. Canopy MLS as distributed by MLS GRID
- $450,0003 bd3 ba2.1k sqft156 Deer Run, Hendersonville, NC 28739For SaleMLS ID #4397683, Margo Barbee, Premier Sotheby’s International Realty. Canopy MLS as distributed by MLS GRID
- $525,0003 bd3 ba2.1k sqft2388 Hebron Rd, Laurel Park, NC 28739For SaleMLS ID #4385371, Ali Thomas, Howard Hanna Beverly-Hanks. Canopy MLS as distributed by MLS GRID
- $620,0003 bd3 ba2.1k sqft14 Waterbury Ct, Hendersonville, NC 28791For SaleMLS ID #4406269, Marlene Clevenger, Premier Sotheby’s International Realty. Canopy MLS as distributed by MLS GRID
- $475,0003 bd2 ba2.2k sqft3 Edelweiss Dr, Horse Shoe, NC 28742For SaleMLS ID #4403799, Michele Marti, George Real Estate Group Inc. Canopy MLS as distributed by MLS GRID
- $419,9003 bd3 ba2k sqft98 Limberlost Dr, Hendersonville, NC 28739For SaleMLS ID #4376347, Amy Pointer, Keller Williams Professionals. Canopy MLS as distributed by MLS GRID
- $609,0004 bd3 ba2.4k sqft114 Timber Creek Rd, Laurel Park, NC 28739For SaleMLS ID #4371818, Caley Bowman, Mosaic Community Lifestyle Realty. Canopy MLS as distributed by MLS GRID
- $475,0003 bd3 ba1.4k sqft913 Dorothy St, Hendersonville, NC 28791For SaleMLS ID #4354861, Carrie Chandler, Keller Williams Mtn Partners, LLC. Canopy MLS as distributed by MLS GRID
- $650,0003 bd2 ba2k sqft399 Crystal Heights Dr, Hendersonville, NC 28739New ConstructionMLS ID #4349975, Gaia Goldman, Howard Hanna Beverly-Hanks Asheville-Biltmore Park. Canopy MLS as distributed by MLS GRID
