Rarely does a home with this much space, versatility, and opportunity come to market. Tucked away on one of Manayunk’s quiet hidden gem streets, welcome to 155 Jamestown Street, a 5-bedroom, 2.5-bath home with two-car parking, ideally positioned between Boone Park and Pretzel Park. Sit with the windows open and you’ll hear the birds chirping, neighbors strolling to Main Street, and dogs happily walking by. It’s the kind of peaceful neighborhood setting that feels worlds away while still placing you in the heart of it all. Enter from the private driveway into the expansive eat-in kitchen, where generous counter space and an open layout make everyday living effortless and entertaining a joy. Whether hosting a lively gathering or enjoying a cozy night at home, this space easily adapts to your lifestyle. Just beyond, the oversized living area offers incredible flexibility. Currently configured to include a formal dining space, it invites you to create the atmosphere that suits your needs best. Warm yet open, this level strikes the perfect balance between comfortable daily living and ideal entertaining space. A convenient half bath, storage closet, additional outdoor access, and entry to the basement complete this floor. Upstairs, the primary bedroom is filled with natural light from an abundance of windows and features a full wall of closets, blending comfort with practicality. Two additional bedrooms and a full bath complete this level. The top floor introduces even more versatility with a spacious loft area, two additional bedrooms, and a second full bath. Currently enjoyed as a playroom, office, guest retreat, and music space, this level offers endless possibilities as your needs evolve. From here, enjoy views of the city skyline that remind you just how close you are to everything Philadelphia has to offer. The basement presents exciting future potential for additional finished living space, whether you envision a home gym, media room, workshop, or bonus recreation area. Location truly sets this home apart. Just moments from Main Street Manayunk, you’re within walking distance to a vibrant mix of restaurants, coffee shops, boutiques, and nightlife, while also enjoying easy access to some of the area’s most beloved outdoor destinations, including the Schuylkill River Trail, Wissahickon Valley Park, and the Manayunk Canal Towpath. A home offering this much space, flexibility, parking, and charm in such a special location is truly a rare find.
For sale
$499,900
155 Jamestown St, Philadelphia, PA 19127
5beds
2,321sqft
Townhouse
Built in 1900
1,222 Square Feet Lot
$494,400 Zestimate®
$215/sqft
$-- HOA
What's special
Storage closetSpacious loft areaAdditional outdoor accessAbundance of windowsConvenient half bathPrivate drivewayOpen layout
- 170 days
- 544
- 40
Zillow last checked:
Listing updated:
Listed by:
Renee Ryan 240-446-3265,
KW Greater West Chester (610) 436-6500
Source: Bright MLS,MLS#: PAPH2607596
Facts & features
Interior
Bedrooms & bathrooms
- Bedrooms: 5
- Bathrooms: 3
- Full bathrooms: 2
- 1/2 bathrooms: 1
- Main level bathrooms: 1
Basement
- Area: 0
Heating
- Hot Water, Natural Gas
Cooling
- Window Unit(s)
Appliances
- Included: Gas Water Heater
Features
- Basement: Interior Entry,Exterior Entry
- Has fireplace: No
Interior area
- Total structure area: 2,321
- Total interior livable area: 2,321 sqft
- Finished area above ground: 2,321
- Finished area below ground: 0
Video & virtual tour
Property
Parking
- Total spaces: 2
- Parking features: Driveway
- Uncovered spaces: 2
Accessibility
- Accessibility features: None
Features
- Levels: Three
- Stories: 3
- Pool features: None
Lot
- Size: 1,222 Square Feet
- Dimensions: 18.00 x 67.00
Details
- Additional structures: Above Grade, Below Grade
- Parcel number: 211066200
- Zoning: RSA5
- Special conditions: Standard
Construction
Type & style
- Home type: Townhouse
- Architectural style: Other
- Property subtype: Townhouse
Materials
- Combination
- Foundation: Other
Condition
- New construction: No
- Year built: 1900
Utilities & green energy
- Sewer: Public Sewer
- Water: Public
Community & HOA
Community
- Subdivision: Manayunk
HOA
- Has HOA: No
Location
- Region: Philadelphia
- Municipality: PHILADELPHIA
Financial & listing details
- Price per square foot: $215/sqft
- Tax assessed value: $349,800
- Annual tax amount: $4,896
- Date on market: 4/25/2026
- Listing agreement: Exclusive Agency
- Ownership: Fee Simple
Estimated market value
$494,400
$470,000 - $519,000
$3,407/mo
Price history
| Date | Event | Price |
|---|---|---|
| 6/8/2026 | Price change | $499,900-4.8%$215/sqft |
Source:  Bright MLS #PAPH2607596 Report a problem Bright MLS #PAPH2607596 Report a problem | ||
| 4/25/2026 | Listed for sale | $525,000$226/sqft |
Source: Bright MLS #PAPH2607596 Report a problem | ||
Public tax history
Tax history is unavailable.
Monthly payment
Est. payment
Payment breakdown
Explore the cost of this home by adjusting the details. Changes won't be saved.Climate risks
Neighborhood: Manayunk
Nearby schools

Similar homes
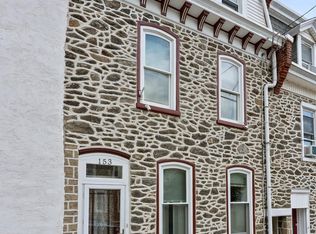
- $419,0003 bd3 ba2k sqft112 Hermit St, Philadelphia, PA 19127For Sale

 MLS ID #PAPH2662786, Michael McNally, Bodhi Real Estate Ltd. Bright MLS
 - $450,0004 bd2 ba2.1k sqft230 Hermitage St, Philadelphia, PA 19127For Sale
 MLS ID #PAPH2629530, Danielle Akif, KW Empower. Bright MLS
 - $359,9004 bd2 ba1.7k sqft183 Markle St, Philadelphia, PA 19128For Sale
 MLS ID #PAPH2659942, Tim Garrity, Real of Pennsylvania. Bright MLS
 - $489,9003 bd3 ba1.8k sqft4330 Pechin St, Philadelphia, PA 19128For Sale
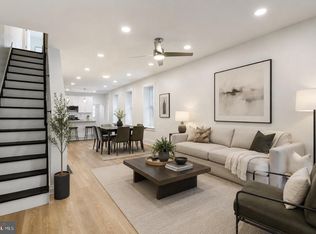 MLS ID #PAPH2664236, Dylan Bear, Real of Pennsylvania. Bright MLS
 - $429,9003 bd3 ba1.8k sqft207 Lauriston St, Philadelphia, PA 19128For SaleMLS ID #PAPH2667720, Yan (Diana) Qi, Keller Williams Real Estate-Blue Bell. Bright MLS
- $475,0005 bd3 ba1.8k sqft3221 Haverford Ave, Philadelphia, PA 19104For SaleMLS ID #PAPH2625032, Jeanne Whipple, Elfant Wissahickon Realtors. Bright MLS
- $380,0003 bd2 ba1.4k sqft308 Cotton St, Philadelphia, PA 19128For SaleMLS ID #PAPH2652990, Jeanne Whipple, Elfant Wissahickon Realtors. Bright MLS
- $575,0004 bd3 ba2.6k sqft270 Dupont St, Philadelphia, PA 19128For SaleMLS ID #PAPH2661814, Tom Toole III, RE/MAX Main Line - West Chester. Bright MLS
- $499,0003 bd3 ba2k sqft2130 E Albert St, Philadelphia, PA 19125For SaleMLS ID #PAPH2653890, Steve Clark, OCF Realty LLC - Philadelphia. Bright MLS
- $535,0004 bd3 ba2.1k sqft722 Christian St, Philadelphia, PA 19147For SaleMLS ID #PAPH2652384, Rick Renson, Century 21 Advantage Gold-Castor. Bright MLS
- $499,9004 bd2 ba1.8k sqft128 Tasker St, Philadelphia, PA 19148For SaleMLS ID #PAPH2654590, Michael DeFiore, Houwzer, LLC. Bright MLS
- $315,0003 bd1 ba1.2k sqft4026 Dexter St, Philadelphia, PA 19128For SaleMLS ID #PAPH2657748, Shane Gilfoy, CG Realty, LLC. Bright MLS
- $515,0008 bd8 ba3.1k sqft5230 Schuyler St, Philadelphia, PA 19144For SaleMLS ID #PAPH2634846, Toma Holovatskyy, Plus Realtors. Bright MLS
- $499,0003 bd2 ba1.8k sqft1436 S 16th St, Philadelphia, PA 19146For SaleMLS ID #PAPH2623554, Jermaine Parker, EXP Realty, LLC. Bright MLS
- $365,0003 bd1 ba1.5k sqft231 Sumac St, Philadelphia, PA 19128For SaleMLS ID #PAPH2653404, Lindsay Alexander, Compass RE. Bright MLS
- $550,0003 bd2 ba1.9k sqft6368 Germantown Ave, Philadelphia, PA 19144For SaleMLS ID #PAPH2660396, Rachel Reilly, Elfant Wissahickon-Chestnut Hill. Bright MLS
- $499,9006 bd3 ba1.9k sqft608 Washington Ln, Jenkintown, PA 19046For SaleMLS ID #PAMC2171722, Jake Toyberman, Homestarr Realty. Bright MLS
- $385,0004 bd2 ba1.8k sqft6329 Ross St, Philadelphia, PA 19144For SaleMLS ID #PAPH2677396, Monica Lovett, Compass RE. Bright MLS
- $265,0004 bd2 ba1.4k sqft4122 M St, Philadelphia, PA 19124For SaleMLS ID #PAPH2677402, Tammy Vasquez, Real of Pennsylvania. Bright MLS
- $399,5003 bd1 ba1.8k sqft440 N 38th St, Philadelphia, PA 19104For SaleMLS ID #PAPH2676236, Liz Clark, Compass RE. Bright MLS
