Kick off your summer in style at Lake Waukomis! This stunning A-frame retreat is the ultimate lakefront sanctuary, designed for effortless entertaining and a permanent vacation lifestyle. Boasting nearly 4,000 sq. ft. of freshly updated living space—a rare find on the water—this home blends dramatic design with modern comfort. The Main Level features a large great room with a soaring ceiling & a wall of windows with an expansive lake view. The open kitchen features a peninsula bar, ensuring the chef is always part of the party. Whether you need a formal dining room or a main-floor home office, the flexible layout adapts to your life. Escape to the upper-level Primary Suite, a true luxury retreat featuring lake views from your martini deck, a cozy fireplace, and a beautifully updated ensuite with exotic granite double vanity, walk-in closets & option for a stackable laundry unit. A second upstairs bedroom offers your guests a private bath and balcony overlooking the great room with a view of the lake. A massive bonus room above the garage—complete with hardwood floors and built-in bookshelves—is ready to become your dream studio, library, or gym. Head downstairs & you will find a finished, lower-level (under a suspended-slab garage), adding a massive footprint for fun. Featuring a large family/media room, gaming area, half bath, & two non-conforming bedrooms...it’s the perfect "guest wing" or family hangout.
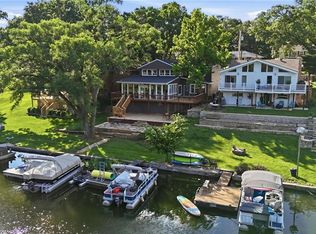
From the Main level, step out to your Private Waterfront: Your own dock, and a charming gazebo await with a panoramic, vantage point of the Lake.
A rare 3-car garage, plus driveway space for 6+ cars—perfect for summer bashes! Located in the heart of the northland between I-29 and Green Hills Road, you have easy access to the Airport & everything Kansas City! With fresh paint throughout, this property is ready for your custom palette and decor preferences. Make your appointment to tour now, so you don't miss the first boat ride of the season.
Active
Price cut: $14K (7/28)
$775,000
155 N Shore Dr, Kansas City, MO 64151
3beds
3,926sqft
:
Get pre-qualified$5,022/mo
Single Family Residence
Built in 1980
8,276 Square Feet Lot
$-- Zestimate®
$197/sqft
$38/mo HOA
What's special
- 84 days |
- 1,263 |
- 54 |
Zillow last checked:
Listing updated:
Listed by:
Concierge Real Estate Group 816-299-4599,
Worth Clark Realty,
Jeni Minor 816-304-6772,
Worth Clark Realty
Source: Heartland MLS as distributed by MLS GRID,MLS#: 2616742
Facts & features
Interior
Bedrooms & bathrooms
- Bedrooms: 3
- Bathrooms: 4
- Full bathrooms: 2
- 1/2 bathrooms: 2
Primary bedroom
- Features: Fireplace, Walk-In Closet(s)
- Level: Upper
- Dimensions: 16 x 15
Bedroom 2
- Features: Carpet, Ceiling Fan(s)
- Level: Upper
- Dimensions: 13 x 9
Bedroom 3
- Features: Ceiling Fan(s)
- Level: Main
- Dimensions: 14 x 10
Primary bathroom
- Features: Ceramic Tiles, Double Vanity, Shower Only
- Level: Upper
- Dimensions: 11 x 9
Bathroom 2
- Features: Ceramic Tiles, Shower Only, Solid Surface Counter
- Level: Upper
- Dimensions: 7 x 7
Bonus room
- Features: Built-in Features
- Level: Upper
- Dimensions: 24 x 15
Dining room
- Level: Main
- Dimensions: 11 x 8
Great room
- Features: Ceramic Tiles, Fireplace
- Level: Main
- Dimensions: 19 x 18
Half bath
- Features: Ceramic Tiles
- Level: Main
- Dimensions: 7 x 3
Other
- Features: Linoleum, Solid Surface Counter
- Level: Lower
- Dimensions: 5 x 3
Kitchen
- Features: Built-in Features, Granite Counters, Kitchen Island
- Level: Main
- Dimensions: 19 x 12
Laundry
- Features: Built-in Features
- Level: Main
- Dimensions: 6 x 5
Other
- Features: Carpet
- Level: Lower
- Dimensions: 11 x 7
Other
- Features: Carpet, Walk-In Closet(s)
- Level: Lower
- Dimensions: 11 x 8
Recreation room
- Features: Carpet
- Level: Lower
- Dimensions: 22 x 12
Heating
- Forced Air, Natural Gas
Cooling
- Attic Fan, Electric
Appliances
- Included: Cooktop, Dishwasher, Disposal, Microwave, Refrigerator, Built-In Oven
- Laundry: Laundry Room, Multiple Locations
Features
- Ceiling Fan(s), Kitchen Island, Painted Cabinets, Vaulted Ceiling(s), Walk-In Closet(s)
- Flooring: Carpet, Ceramic Tile, Laminate, Vinyl, Wood
- Doors: Storm Door(s)
- Windows: Skylight(s), Storm Window(s) - Partial, Thermal Windows
- Basement: Concrete,Finished,Interior Entry
- Number of fireplaces: 2
- Fireplace features: Gas, Gas Starter, Heat Circulator, Living Room
Interior area
- Total structure area: 3,926
- Total interior livable area: 3,926 sqft
- Finished area above ground: 2,701
- Finished area below ground: 1,225
Video & virtual tour
Property
Parking
- Total spaces: 3
- Parking features: Attached, Garage Door Opener
- Attached garage spaces: 3
Features
- Patio & porch: Deck, Patio
- On waterfront: Yes
- Waterfront features: Lake Front
Lot
- Size: 8,276 Square Feet
Details
- Additional structures: Gazebo
- Parcel number: 194017200006008000
Construction
Type & style
- Home type: SingleFamily
- Architectural style: A-Frame
- Property subtype: Single Family Residence
Materials
- Stone Trim, Wood Siding
- Roof: Composition
Condition
- Year built: 1980
Utilities & green energy
- Sewer: Public Sewer
- Water: Public
Community & HOA
Community
- Security: Smoke Detector(s)
- Subdivision: Lake Waukomis
HOA
- Has HOA: Yes
- Amenities included: Boat Dock, Community Center, Storage, Party Room, Play Area, Tennis Court(s), Trail(s)
- Services included: Partial Amenities, Snow Removal
- HOA fee: $450 annually
- HOA name: Lake Waukomis
Location
- Region: Kansas City
Financial & listing details
- Price per square foot: $197/sqft
- Annual tax amount: $6,891
- Date on market: 5/14/2026
- Listing terms: Cash,Conventional,FHA,VA Loan
- Ownership: Private
- Road surface type: Paved
Estimated market value
Not available
Estimated sales range
Not available
Not available
Price history
| Date | Event | Price |
|---|---|---|
| 7/28/2026 | Price change | $775,000-1.8%$197/sqft |
Source:  Heartland MLS as distributed by MLS GRID #2616742 Report a problem Heartland MLS as distributed by MLS GRID #2616742 Report a problem | ||
| 6/19/2026 | Price change | $789,000-1.4%$201/sqft |
Source: Heartland MLS as distributed by MLS GRID #2616742 Report a problem | ||
| 5/14/2026 | Listed for sale | $800,000$204/sqft |
Source: Heartland MLS as distributed by MLS GRID #2616742 Report a problem | ||
Public tax history
Tax history is unavailable.
Monthly payment
Est. payment
Payment breakdown
Explore the cost of this home by adjusting the details. Changes won't be saved.Climate risks
Neighborhood: 64151
Nearby schools
GreatSchools rating
- 5/10Thomas B. Chinn Elementary SchoolGrades: K-5Distance: 0.9 mi
- 5/10Plaza Middle SchoolGrades: 6-8Distance: 1.3 mi
- 9/10Park Hill High SchoolGrades: 9-12Distance: 2.2 mi
Schools provided by the listing agent
- Elementary: Chinn
- Middle: Plaza Middle School
- High: Park Hill
Source: Heartland MLS as distributed by MLS GRID. This data may not be complete. We recommend contacting the local school district to confirm school assignments for this home.
- $793,2004 bd4 ba3.4k sqft155 NW North Shore Dr, Kansas City, MO 64151Off Market

- $439,4003 bd1 ba1.1k sqft153 NW North Shore Dr, Lake Waukomis, MO 64151Off Market
- $426,4003 bd2 ba1k sqft157 NW North Shore Dr, Kansas City, MO 64151Off Market
- $585,6003 bd4 ba1.3k sqft151 NW North Shore Dr, Lake Waukomis, MO 64151Off Market
- $803,4004 bd3 ba1.6k sqft159 NW North Shore Dr, Kansas City, MO 64151Off Market
- $541,8001 bd2 ba2.4k sqft149 NW North Shore Dr, Lake Waukomis, MO 64151Off Market
- $473,3002 bd1 ba1.4k sqft161 NW North Shore Dr, Lake Waukomis, MO 64151Off Market
- $830,1005 bd3 ba4k sqft147 NW North Shore Dr, Lake Waukomis, MO 64151Off Market
A local agent can set up tours, give advice and negotiate with sellers.
A local lender can help you make sure your offer is ready when you are.
Similar homes
- $695,0004 bd5 ba4.3k sqft5303 NW 60th Ter, Kansas City, MO 64151For Sale
 MLS ID #2635084, Andrew Hicklin, ReeceNichols-KCN. Heartland MLS as distributed by MLS GRID
 - $724,9004 bd3 ba2.7k sqft859 NW South Shore Dr, Kansas City, MO 64151For Sale
 MLS ID #2627381, Janelle Duncan, Realty ONE Group Esteem. Heartland MLS as distributed by MLS GRID
 - $829,9504 bd5 ba4.4k sqft6150 N Mattox Rd, Kansas City, MO 64151For Sale
 MLS ID #2626128, Molly Hipfl, ReeceNichols - Lees Summit. Heartland MLS as distributed by MLS GRID
 - $930,0004 bd4 ba3.8k sqft5950 N Saline Ave, Kansas City, MO 64151For Sale
 MLS ID #2633670, Tiffany Allen, BHG Kansas City Homes. Heartland MLS as distributed by MLS GRID
 - $389,0003 bd3 ba2.3k sqft7401 N Strathbury Ave, Kansas City, MO 64151For SaleMLS ID #2632755, Micah Marrs, Keller Williams KC North. Heartland MLS as distributed by MLS GRID
- $899,5004 bd4 ba3.4k sqft6601 N Evans Ave, Kansas City, MO 64151For SaleMLS ID #2624828, Rena Bowman, Platinum Realty LLC. Heartland MLS as distributed by MLS GRID
- $799,0004 bd4 ba3.3k sqft7616 NW Eastside Dr, Weatherby Lake, MO 64152For SaleMLS ID #2621408, Lara Golos, RE/MAX Revolution. Heartland MLS as distributed by MLS GRID
- $599,9504 bd5 ba4.1k sqft5500 NW 62nd St, Kansas City, MO 64151For SaleMLS ID #2620932, Brooke Miller, ReeceNichols - Country Club Plaza. Heartland MLS as distributed by MLS GRID
- $574,0005 bd5 ba3.8k sqft5627 NW 81st Ter, Kansas City, MO 64151For SaleMLS ID #2627165, Luke Cachia, HomeSmart Legacy. Heartland MLS as distributed by MLS GRID
- $470,0004 bd4 ba3.4k sqft7648 N Lucerne Ct, Kansas City, MO 64151For SaleMLS ID #2618663, Nelson Home Group, Keller Williams KC North. Heartland MLS as distributed by MLS GRID
- $399,0004 bd4 ba2.9k sqft5115 NW 66th Ter, Kansas City, MO 64151For SaleMLS ID #2634697, Franny Knight, KW KANSAS CITY METRO. Heartland MLS as distributed by MLS GRID
- $785,0005 bd4 ba3.8k sqft8119 NW Venita St, Weatherby Lake, MO 64152For SaleMLS ID #2632794, Lara Golos, RE/MAX Revolution. Heartland MLS as distributed by MLS GRID
- $760,0005 bd5 ba5.3k sqft8033 Clearwater Dr, Parkville, MO 64152For SaleMLS ID #2626858, Jenny Burkhead, Keller Williams KC North. Heartland MLS as distributed by MLS GRID
- $725,0004 bd5 ba4.2k sqft5529 Sleepy Hollow Rd, Parkville, MO 64152For SaleMLS ID #2605572, Generations Real Estate Partners, BHG Kansas City Homes. Heartland MLS as distributed by MLS GRID
- $750,0004 bd5 ba4.6k sqft9415 N Kensington Ave, Kansas City, MO 64156For SaleMLS ID #2632002, Angela Brown, Keller Williams KC North. Heartland MLS as distributed by MLS GRID
- $645,0004 bd5 ba3.8k sqft8808 N Oxford Ave, Kansas City, MO 64157For SaleMLS ID #2634975, Tami Lewis, Real Broker, LLC. Heartland MLS as distributed by MLS GRID
- $397,9004 bd3 ba2.5k sqft5305 NW 58th Ter, Kansas City, MO 64151For SaleMLS ID #2623799, Kayla Sullins, Real Broker, LLC. Heartland MLS as distributed by MLS GRID
- $750,0005 bd6 ba4.7k sqft3630 N Briarcliff Rd, Kansas City, MO 64116For SaleMLS ID #2603436, Wes Graves, RE/MAX Elite, REALTORS. Heartland MLS as distributed by MLS GRID
- $575,0004 bd5 ba4k sqft10816 N Mattox Ct, Kansas City, MO 64154For SaleMLS ID #2625839, Gayla Hiatt Group, Keller Williams KC North. Heartland MLS as distributed by MLS GRID
- $679,0003 bd3 ba3k sqft1923 NE 104th Ter, Kansas City, MO 64155For SaleMLS ID #2615828, Jenny Burkhead, Keller Williams KC North. Heartland MLS as distributed by MLS GRID
