Panoramic lake views, effortless access to your private dock, and exceptional entertaining spaces set this Lake Waukomis waterfront home apart. Unlike many waterfront properties that require navigating steep hills and long flights of stairs, this exceptional retreat offers one of the easiest access points to the water, making boating, fishing, paddleboarding, and everyday lake living remarkably convenient. Designed to maximize both the views and the lifestyle, this spacious 4-bedroom, 3-bath home showcases breathtaking lake views from the kitchen, sunroom, primary bedroom and main living areas. Outdoor living shines the expansive multi-level deck, and a beautiful paver patio, all positioned to capture spectacular sunsets and water views. Whether enjoying morning coffee overlooking the lake or entertaining family and friends, these outdoor spaces create an unforgettable setting.
Recent improvements include fresh interior and exterior paint, a new roof, new windows & siding, and solar panels. The spacious two-car garage provides convenient access directly to the bedroom level, featuring four bedrooms, two full bathrooms, and a large family room. The lower level can be accessed via a ramp or stairs and includes two kitchens, main living room with cozy fireplace, full bathroom, and a versatile flex room ideal for a fifth nc bedroom, office, hobby room, or guest space. A large breakfast bar, naturally lit dining space & convenient caterer’s kitchen make entertaining effortless.
Lake Waukomis offers a vibrant lifestyle with private lake privileges, community events, fireworks, clubhouse, pickleball and tennis courts, walking trails, disc golf course, community garden, & parks. Enjoy lakefront living just minutes from plentiful shopping and dining, KCI Airport, and downtown Kansas City.
Rarely do outstanding views, easy water access, exceptional entertaining spaces, and sought-after community amenities come together in one remarkable Lake Waukomis property.
Active
Price cut: $50K (8/21)
$674,900
859 NW South Shore Dr, Kansas City, MO 64151
4beds
2,769sqft
Single Family Residence
Built in 1949
7,523 Square Feet Lot
$-- Zestimate®
$244/sqft
$44/mo HOA
What's special
Solar panelsPanoramic lake viewsNew roofExceptional entertaining spacesFour bedroomsLarge family roomLarge breakfast bar
- 62 days |
- 1,377 |
- 37 |
Zillow last checked:
Listing updated:
Listed by:
Janelle Duncan 816-916-6815,
Realty ONE Group Esteem,
Mark Duncan 816-309-1059,
Realty ONE Group Esteem
Source: Heartland MLS as distributed by MLS GRID,MLS#: 2627381
Facts & features
Interior
Bedrooms & bathrooms
- Bedrooms: 4
- Bathrooms: 3
- Full bathrooms: 3
Primary bedroom
- Features: Built-in Features, Carpet, Ceiling Fan(s)
- Level: First
Bedroom 2
- Features: Carpet
- Level: First
Bedroom 3
- Features: Carpet, Ceiling Fan(s)
- Level: First
Bedroom 4
- Features: Carpet, Ceiling Fan(s)
- Level: First
Bathroom 1
- Features: Shower Only
- Level: First
Bathroom 2
- Features: Shower Over Tub
- Level: First
Bathroom 3
- Features: Shower Over Tub
- Level: Lower
Den
- Level: Lower
Family room
- Features: Ceiling Fan(s), Ceramic Tiles, Fireplace
- Level: First
Kitchen
- Features: Ceiling Fan(s), Ceramic Tiles, Kitchen Island, Pantry
- Level: Lower
Kitchen 2nd
- Level: Lower
Laundry
- Level: Lower
Living room
- Level: Lower
Sun room
- Level: Lower
Heating
- Natural Gas
Cooling
- Attic Fan, Electric
Appliances
- Included: Dishwasher, Disposal
- Laundry: Laundry Room, Off The Kitchen
Features
- Ceiling Fan(s), Walk-In Closet(s)
- Flooring: Carpet, Laminate, Tile
- Windows: Thermal Windows
- Basement: Daylight,Finished,Full,Interior Entry,Walk-Out Access
- Number of fireplaces: 1
- Fireplace features: Basement, Family Room, Wood Burning
Interior area
- Total structure area: 2,769
- Total interior livable area: 2,769 sqft
- Finished area above ground: 1,262
- Finished area below ground: 1,507
Video & virtual tour
Property
Parking
- Total spaces: 2
- Parking features: Attached, Garage Door Opener, Garage Faces Front
- Attached garage spaces: 2
Features
- Patio & porch: Deck, Screened
- On waterfront: Yes
- Waterfront features: Lake Front
Lot
- Size: 7,523 Square Feet
Details
- Parcel number: 194018400001031000
Construction
Type & style
- Home type: SingleFamily
- Architectural style: Traditional
- Property subtype: Single Family Residence
Materials
- Board & Batten Siding
- Roof: Composition
Condition
- Year built: 1949
Utilities & green energy
- Sewer: Public Sewer
- Water: Public
Green energy
- Energy generation: Solar
Community & HOA
Community
- Subdivision: Lake Waukomis
HOA
- Has HOA: Yes
- Amenities included: Boat Dock, Clubhouse, Community Center, Pickleball Court(s), Play Area, Tennis Court(s), Trail(s)
- Services included: Curbside Recycle, Trash
- HOA fee: $530 annually
- HOA name: Lake Waukomis
Location
- Region: Kansas City
Financial & listing details
- Price per square foot: $244/sqft
- Tax assessed value: $397,053
- Annual tax amount: $6,480
- Date on market: 6/25/2026
- Listing terms: Cash,Conventional,FHA,VA Loan
- Ownership: Private
- Road surface type: Paved
Estimated market value
Not available
Estimated sales range
Not available
Not available
Price history
| Date | Event | Price |
|---|---|---|
| 8/21/2026 | Price change | $674,900-6.9%$244/sqft |
Source:  Heartland MLS as distributed by MLS GRID #2627381 Report a problem Heartland MLS as distributed by MLS GRID #2627381 Report a problem | ||
| 8/5/2026 | Price change | $724,900-3.3%$262/sqft |
Source: Heartland MLS as distributed by MLS GRID #2627381 Report a problem | ||
| 7/19/2026 | Price change | $749,900-3.2%$271/sqft |
Source: Heartland MLS as distributed by MLS GRID #2627381 Report a problem | ||
| 6/25/2026 | Listed for sale | $774,900$280/sqft |
Source: Heartland MLS as distributed by MLS GRID #2627381 Report a problem | ||
Public tax history
| Year | Property taxes | Tax assessment |
|---|---|---|
| 2025 | $6,480 +11.7% | $75,440 |
| 2024 | $5,801 -0.2% | $75,440 |
| 2023 | $5,814 +12% | $75,440 +14.1% |
| 2022 | $5,190 +2.4% | $66,118 |
| 2021 | $5,070 +10.3% | $66,118 +12.7% |
| 2020 | $4,595 | $58,666 +49.2% |
| 2018 | -- | $39,321 |
| 2017 | $3,226 -0.7% | $39,321 |
| 2016 | $3,249 -0.3% | $39,321 |
| 2015 | $3,259 +34% | $39,321 |
| 2013 | $2,432 | $39,321 +8.6% |
| 2012 | -- | $36,210 |
| 2011 | -- | $36,210 |
| 2010 | -- | $36,210 |
| 2009 | -- | $36,210 |
Find assessor info on the county website
Monthly payment
Est. payment
Payment breakdown
Explore the cost of this home by adjusting the details. Changes won't be saved.Climate risks
Neighborhood: 64151
Nearby schools
GreatSchools rating
- 5/10Thomas B. Chinn Elementary SchoolGrades: K-5Distance: 0.5 mi
- 5/10Plaza Middle SchoolGrades: 6-8Distance: 0.8 mi
- 9/10Park Hill High SchoolGrades: 9-12Distance: 1.8 mi
Schools provided by the listing agent
- Elementary: Chinn
- Middle: Plaza Middle School
- High: Park Hill
Source: Heartland MLS as distributed by MLS GRID. This data may not be complete. We recommend contacting the local school district to confirm school assignments for this home.
- $586,8002 bd2 ba1.9k sqft857 NW South Shore Dr, Lake Waukomis, MO 64151Off Market

- $545,8003 bd2 ba1.9k sqft861 NW South Shore Dr, Kansas City, MO 64151Off Market

- $500,7003 bd3 ba1k sqft855 NW South Shore Dr, Lake Waukomis, MO 64151Off Market
- $372,8004 bd4 ba2.7k sqft865 S Shore Dr, Lake Waukomis, MO 64151Off Market
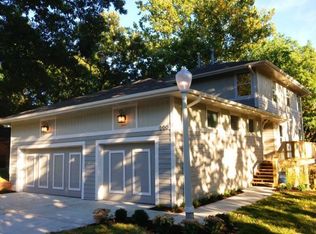
- $711,0004 bd4 ba2.7k sqft865 NW South Shore Dr, Lake Waukomis, MO 64151Off Market
- $371,9293 bd2 ba1.7k sqft853 NW South Shore Dr, Lake Waukomis, MO 64151Off Market
- $--3 bd2 ba1.9k sqft853 S Shore Dr, Kansas City, MO 64151Sold
- $370,7003 bd3 ba1.2k sqft856 NW South Shore Dr, Kansas City, MO 64151Off Market
A local agent can set up tours, give advice and negotiate with sellers.
Similar homes
- $499,7004 bd3 ba3.5k sqft6209 NW 77th St, Kansas City, MO 64151For Sale
 MLS ID #2638097, Dennis Wright, Platinum Realty LLC. Heartland MLS as distributed by MLS GRID
 - $775,0003 bd4 ba3.9k sqft155 N Shore Dr, Kansas City, MO 64151For Sale
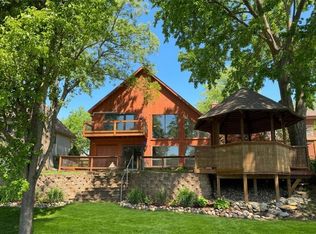 MLS ID #2616742, Concierge Real Estate Group, Worth Clark Realty. Heartland MLS as distributed by MLS GRID
 - $470,0004 bd4 ba3.4k sqft7648 N Lucerne Ct, Kansas City, MO 64151For Sale
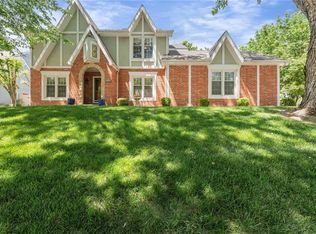 MLS ID #2618663, Nelson Home Group, Keller Williams KC North. Heartland MLS as distributed by MLS GRID
 - $364,9003 bd3 ba2.3k sqft7401 N Strathbury Ave, Kansas City, MO 64151For Sale
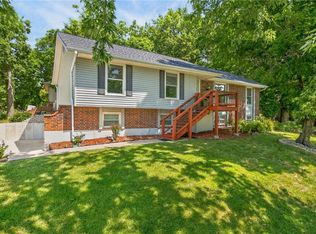 MLS ID #2632755, Micah Marrs, Keller Williams KC North. Heartland MLS as distributed by MLS GRID
 - $799,9004 bd3 ba2.5k sqft4001 NE 100th St, Kansas City, MO 64156For SaleMLS ID #2638292, Katie Raines, ReeceNichols-KCN. Heartland MLS as distributed by MLS GRID
- $899,5004 bd4 ba3.4k sqft6601 N Evans Ave, Kansas City, MO 64151For SaleMLS ID #2624828, Rena Bowman, Platinum Realty LLC. Heartland MLS as distributed by MLS GRID
- $395,0004 bd3 ba2.5k sqft8715 N Robinhood Ave, Kansas City, MO 64154For SaleMLS ID #2638418, Ashley Kendrick, Real Broker, LLC-MO. Heartland MLS as distributed by MLS GRID
- $580,0004 bd4 ba3k sqft5819 N Liberty Ave, Kansas City, MO 64118For SaleMLS ID #2636580, Brian Partlow, ReeceNichols-KCN. Heartland MLS as distributed by MLS GRID
- $659,0003 bd3 ba3k sqft1923 NE 104th Ter, Kansas City, MO 64155For SaleMLS ID #2615828, Jenny Burkhead, Keller Williams KC North. Heartland MLS as distributed by MLS GRID
- $799,0004 bd4 ba3.3k sqft7616 NW Eastside Dr, Weatherby Lake, MO 64152For SaleMLS ID #2621408, Lara Golos, RE/MAX Revolution. Heartland MLS as distributed by MLS GRID
- $650,0004 bd4 ba3.6k sqft14535 NW 63rd St, Parkville, MO 64152For SaleMLS ID #2619671, Ken Hoover Group, Keller Williams KC North. Heartland MLS as distributed by MLS GRID
- $370,0004 bd3 ba2.5k sqft5305 NW 58th Ter, Kansas City, MO 64151For SaleMLS ID #2623799, Kayla Sullins, Real Broker, LLC. Heartland MLS as distributed by MLS GRID
- $624,9006 bd4 ba3.5k sqft9431 N Monroe Ct, Kansas City, MO 64156For SaleMLS ID #2638588, Drew Page, RE/MAX Premier Realty. Heartland MLS as distributed by MLS GRID
- $599,9004 bd5 ba3.6k sqft10400 River Hills Dr, Kansas City, MO 64152For SaleMLS ID #2608902, Russ Wolfe, ReeceNichols-KCN. Heartland MLS as distributed by MLS GRID
- $599,0004 bd5 ba3.8k sqft14440 NW 64th Ter, Kansas City, MO 64152For SaleMLS ID #2629426, Mary Beth Schwartz, KW KANSAS CITY METRO. Heartland MLS as distributed by MLS GRID
- $480,0004 bd4 ba2.8k sqft9101 NW 86th Ct, Kansas City, MO 64153For SaleMLS ID #2636527, Karen Baum, Weichert, Realtors Welch & Co.. Heartland MLS as distributed by MLS GRID
- $630,0004 bd5 ba3.8k sqft8808 N Oxford Ave, Kansas City, MO 64157For SaleMLS ID #2634975, Tami Lewis, Real Broker, LLC. Heartland MLS as distributed by MLS GRID
- $415,0004 bd3 ba1.7k sqft1303 NE 103rd St, Kansas City, MO 64155For SaleMLS ID #2638644, Ron Henderson, Keller Williams KC North. Heartland MLS as distributed by MLS GRID
- $449,9004 bd3 ba2.8k sqft12639 NW Buck Crk, Kansas City, MO 64152For SaleMLS ID #2632745, Annette Parker, RE/MAX Heritage. Heartland MLS as distributed by MLS GRID
- $379,0003 bd4 ba2.7k sqft7361 N Congress Ave, Kansas City, MO 64152For SaleMLS ID #2628623, Clare Bowen, Kansas City Realty. Heartland MLS as distributed by MLS GRID
