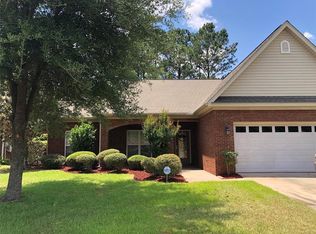
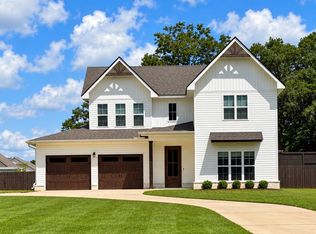
Welcome to this stunning custom-built home in Tartan Pines, perfectly situated on Hole 3 of the golf course! Designed for entertaining, this home offers an open floor plan, multiple living spaces, beautiful finishes, and incredible indoor/outdoor amenities.
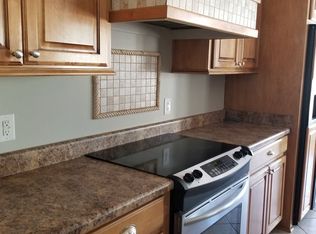
The French Country-inspired kitchen features quartz countertops, beautiful cabinetry, Viking & LG stainless appliances, farmhouse sink, two pantries, and an oversized prep island with sink. The kitchen flows into the formal dining area and grand room with custom built-ins and a gas-log fireplace. An additional office/den offers a second fireplace, while the enclosed sunroom provides even more space to relax and enjoy the backyard and golf course views.
The spacious primary suite (downstairs) connects to the sunroom and features closets with built-ins, a beautiful bath with dual vanities, quartz countertops, and a glass-enclosed travertine shower. The adjoining laundry room even includes a pet bathing area.
Upstairs you'll find two additional bedrooms, each with a private en-suite bath, plus a second living room/den. One bedroom includes space for a sink and refrigerator and French doors leading to a covered porch.
Outside, enjoy your own backyard retreat with a pool installed in 2021 that can be heated AND cooled, plus outdoor gas plumbing and gorgeous golf course views.
Additional features include a NEW ROOF (2025), brand-new garage doors & trim, Tesla charger, whole-house central vacuum, LED lighting throughout, heat-rejection window treatments, whole home spray-foam, insulated attic, HVAC (2013), and great storage. All TVs remain with the home. Enterprise- Grade Unifi Whole home Wi-fi system. Garage includes a home gym with equipment negotiable. Sellers are also providing a one-year home warranty!
Under contract
Price cut: $19K (9/30)
$680,000
155 Rosemount Ct, Enterprise, AL 36330
3beds
3,734sqft
Single Family Residence
Built in 2013
-- sqft lot
$665,300 Zestimate®
$182/sqft
$42/mo HOA
What's special
Gas-log fireplaceGorgeous golf course viewsHeat-rejection window treatmentsFarmhouse sinkFormal dining areaInsulated atticGlass-enclosed travertine shower
- 26 days
- 1,070
- 36
Likely to sell faster than
Zillow last checked:
Listing updated:
Listed by:
Heather Jones 334-447-2173,
CENTURY 21 REGENCY REALTY
Source: Wiregrass BOR,MLS#: 558697Originating MLS: Wiregrass Board Of REALTORS
Facts & features
Interior
Bedrooms & bathrooms
- Bedrooms: 3
- Bathrooms: 4
- Full bathrooms: 3
- 1/2 bathrooms: 1
Primary bedroom
- Level: First
Bedroom
- Level: Second
Bedroom
- Level: Second
Bathroom
- Level: First
Bathroom
- Level: Second
Bathroom
- Level: Second
Dining room
- Level: First
Family room
- Level: Second
Foyer
- Level: First
Great room
- Level: First
Half bath
- Level: First
Kitchen
- Level: First
Laundry
- Level: First
Office
- Level: First
Heating
- Central, Electric, Heat Pump, Multiple Heating Units
Cooling
- Central Air, Electric, Heat Pump, Multi Units
Appliances
- Included: Convection Oven, Dishwasher, Electric Cooktop, Electric Oven, Disposal, Gas Range, Microwave, Plumbed For Ice Maker, Range Hood, Tankless Water Heater
- Laundry: Washer Hookup, Dryer Hookup
Features
- Central Vacuum, Double Vanity, High Ceilings, Linen Closet, Programmable Thermostat
- Flooring: Carpet, Tile
- Windows: Double Pane Windows
- Has fireplace: Yes
- Fireplace features: Gas Log, Multiple
Interior area
- Total interior livable area: 3,734 sqft
Property
Parking
- Total spaces: 2
- Parking features: Attached, Garage
- Attached garage spaces: 2
Features
- Levels: Two
- Stories: 2
- Patio & porch: Covered, Porch
- Exterior features: Fully Fenced, IrrigationSprinklers, Porch
- Pool features: In Ground, Pool
- Fencing: Full
- Frontage type: Golf Course
Lot
- Dimensions: 65 x 179.86 x 65.60 x 188.36
- Features: City Lot, Mature Trees, Subdivision, Sprinklers In Ground
Details
- Parcel number: 1604191000001012 & 1604191000001043
- Other equipment: Satellite Dish
Construction
Type & style
- Home type: SingleFamily
- Architectural style: Two Story
- Property subtype: Single Family Residence
Materials
- Brick, Vinyl Siding
- Foundation: Slab
- Roof: Ridge Vents
Condition
- New construction: No
- Year built: 2013
Details
- Builder name: Billy Cotter Construction, Inc.
Utilities & green energy
- Sewer: Public Sewer
- Water: Public
- Utilities for property: Cable Available, Electricity Available, Natural Gas Available, High Speed Internet Available
Green energy
- Energy efficient items: Windows
Community & HOA
Community
- Subdivision: TARTAN PINES
HOA
- Has HOA: Yes
- HOA fee: $500 annually
Location
- Region: Enterprise
Financial & listing details
- Price per square foot: $182/sqft
- Tax assessed value: $529,700
- Date on market: 9/10/2026
- Cumulative days on market: 27 days
- Listing terms: Cash,Conventional,FHA,USDA Loan,VA Loan
- Electric utility on property: Yes
- Road surface type: Paved
Estimated market value
$665,300
$632,000 - $699,000
$3,205/mo
Price history
| Date | Event | Price |
|---|---|---|
| 10/6/2026 | Contingent | $680,000$182/sqft |
Source: Wiregrass BOR #558697 Report a problem | ||
| 9/30/2026 | Price change | $680,000-2.7%$182/sqft |
Source: Wiregrass BOR #558697 Report a problem | ||
| 9/10/2026 | Listed for sale | $699,000+373.9%$187/sqft |
Source: Wiregrass BOR #558697 Report a problem | ||
| 7/13/2024 | Listing removed | -- |
Source: Wiregrass BOR #558697 Report a problem | ||
| 6/10/2024 | Listed for sale | $147,500-71.4%$40/sqft |
Source: Wiregrass BOR #558697 Report a problem | ||
| 5/16/2021 | Listing removed | -- |
Source:  MAAR #491817 Report a problem MAAR #491817 Report a problem | ||
| 4/12/2021 | Listed for sale | $515,000+14.4%$138/sqft |
Source: MAAR #491817 Report a problem | ||
| 2/9/2019 | Listing removed | $450,000$121/sqft |
Source: Coldwell Banker Prestige Homes & Real Estate, Inc. #438762 Report a problem | ||
| 8/3/2018 | Listed for sale | $450,000$121/sqft |
Source: COLDWELL BANKER PRESTIGE HOMES AND REAL ESTATE #438762 Report a problem | ||
Public tax history
| Year | Property taxes | Tax assessment |
|---|---|---|
| 2025 | -- | $52,980 -0.5% |
| 2024 | -- | $53,260 +7.1% |
| 2023 | $2,146 +17.3% | $49,720 +16% |
| 2022 | $1,830 +41.1% | $42,880 +16.9% |
| 2021 | $1,297 -0.9% | $36,680 +4.4% |
| 2020 | $1,308 | $35,120 |
| 2019 | $1,308 -7.2% | $35,120 -7.2% |
| 2017 | $1,410 | $37,860 +1.4% |
| 2016 | $1,410 -57.3% | $37,320 -50.4% |
| 2015 | $3,303 +6802.7% | $75,240 +584% |
| 2014 | $48 | $11,000 |
Find assessor info on the county website
Monthly payment
Est. payment
Payment breakdown
Explore the cost of this home by adjusting the details. Changes won't be saved.Climate risks
Neighborhood: 36330
Nearby schools
Schools provided by the listing agent
- Middle: ,
- High: Enterprise High School
Source: Wiregrass BOR. This data may not be complete. We recommend contacting the local school district to confirm school assignments for this home.

Similar homes
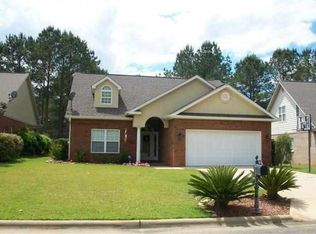
- $750,0004 bd4 ba4.2k sqft2755 Plantation Pl, Enterprise, AL 36330For Sale
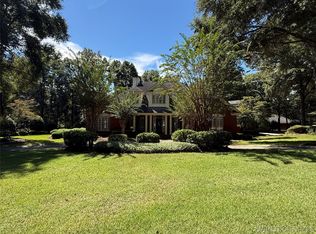 MLS ID #558869, RICKY SNELLGROVE, COLDWELL BANKER PRESTIGE HOMES AND REAL ESTATE. Wiregrass BOR
 - $750,0003 bd2 ba2.4k sqft253 County Road 622, Enterprise, AL 36330For Sale
 MLS ID #558374, LINDA SIMMONS, TEAM LINDA SIMMONS REAL ESTATE. Wiregrass BOR
 - $559,0004 bd3 ba3.6k sqft2092 County Road 622 Rd, Enterprise, AL 36330For Sale
 MLS ID #558875, Christina Johnson, EXP Realty LLC. Wiregrass BOR
 - $570,0004 bd3 ba3k sqft104 Saint Andrews Pl, Enterprise, AL 36330For Sale
 MLS ID #558019, NORMAN RILEY, CENTURY 21 REGENCY REALTY. Wiregrass BOR
