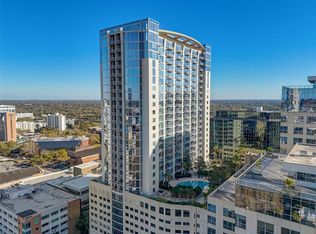
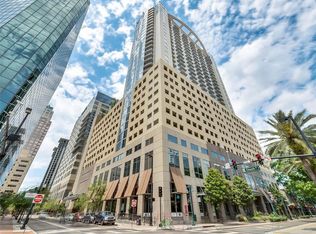
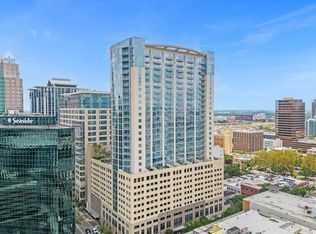
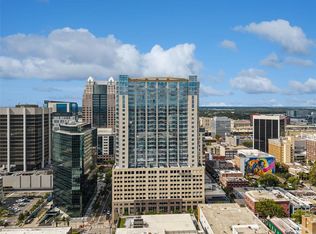
Furniture in photo is real and negotiable - Internet and cable included! Experience the best of downtown Orlando living in the sought-after Solaire at the Plaza. Situated on the 15th floor, with spectacular views, this residence places you right in the heart of the city, surrounded by dining, entertainment, nightlife, and everything Downtown Orlando has to offer. Solaire at the Plaza offers an elevated urban lifestyle with impressive community amenities, including 24-hour concierge service, controlled building access, a fitness center, resident clubroom, and resort-style pool. Enjoy the convenience of high-rise living while being just moments from Lake Eola, Dr. Phillips Center for the Performing Arts, Kia Center, restaurants, shopping, and major roadways. Whether you're looking for a primary residence, downtown retreat, or investment opportunity, this property offers an incredible opportunity to enjoy one of Orlando's most vibrant locations. Schedule your private showing today!
For sale
$349,995
155 S COURT AVENUE #1505, ORLANDO, FL 32801
2beds
1,263sqft
Condominium
Built in 2007
-- sqft lot
$-- Zestimate®
$277/sqft
$1,370/mo HOA
What's special
Spectacular views
- 3 days
- 211
- 6
Likely to sell faster than
Zillow last checked:
Listing updated:
Listed by:
Marc Burke 407-394-4628,
CONDO METROPOLIS, LLC 407-901-5161
Source: Stellar MLS,MLS#: O6438418 Originating MLS: Orlando Regional
Originating MLS: Orlando Regional
Facts & features
Interior
Bedrooms & bathrooms
- Bedrooms: 2
- Bathrooms: 2
- Full bathrooms: 2
Rooms
- Room types: Utility Room
Primary bedroom
- Features: Built-in Closet
- Level: First
- Area: 140 Square Feet
- Dimensions: 14x10
Bedroom 2
- Features: Built-in Closet
- Level: First
- Area: 126 Square Feet
- Dimensions: 14x9
Primary bathroom
- Features: Dual Sinks, Shower No Tub
- Level: First
Dining room
- Level: First
- Area: 140 Square Feet
- Dimensions: 14x10
Kitchen
- Features: Breakfast Bar
- Level: First
- Area: 90 Square Feet
- Dimensions: 10x9
Living room
- Level: First
- Area: 132 Square Feet
- Dimensions: 12x11
Heating
- Central
Cooling
- Central Air
Appliances
- Included: Dishwasher, Disposal, Range, Refrigerator, Washer
- Laundry: Inside
Features
- Ceiling Fan(s), Eating Space In Kitchen, High Ceilings, Open Floorplan, Split Bedroom, Stone Counters
- Flooring: Ceramic Tile, Hardwood
- Has fireplace: No
Interior area
- Total structure area: 1,263
- Total interior livable area: 1,263 sqft
Video & virtual tour
Property
Parking
- Total spaces: 2
- Parking features: Assigned
- Attached garage spaces: 2
Features
- Levels: One
- Stories: 1
- Exterior features: Balcony
Lot
- Features: City Lot
Details
- Parcel number: 262229715801505
- Zoning: CONDO
- Special conditions: None
Construction
Type & style
- Home type: Condo
- Architectural style: Contemporary
- Property subtype: Condominium
Materials
- Other
- Foundation: Slab
- Roof: Built-Up
Condition
- New construction: No
- Year built: 2007
Utilities & green energy
- Sewer: Public Sewer
- Water: Public
- Utilities for property: Cable Available, Electricity Connected, Public, Water Connected
Community & HOA
Community
- Features: Fitness Center, Pool
- Pet fee: $0 monthly
- Subdivision: SOLAIRE AT THE PLAZA
HOA
- Has HOA: Yes
- Amenities included: Elevator(s), Fitness Center, Recreation Facilities, Security
- Services included: Cable TV, Community Pool, Internet, Maintenance Structure, Maintenance Grounds, Pool Maintenance, Recreational Facilities, Security, Trash
- HOA fee: $1,370 monthly
- HOA name: Marilyn Hernandez
- HOA phone: 407-745-5100
- Second HOA name: The Plaza Master Assoc
Location
- Region: Orlando
Financial & listing details
- Price per square foot: $277/sqft
- Annual tax amount: $5,892
- Date on market: 9/3/2026
- Cumulative days on market: 4 days
- Listing terms: Cash,Conventional,Other
- Ownership: Condominium
- Total actual rent: 0
- Electric utility on property: Yes
- Road surface type: Asphalt
Estimated market value
Not available
Estimated sales range
Not available
Not available
Price history
| Date | Event | Price |
|---|---|---|
| 9/3/2026 | Listed for sale | $349,995$277/sqft |
Source:  Stellar MLS #O6438418 Report a problem Stellar MLS #O6438418 Report a problem | ||
Public tax history
Tax history is unavailable.
Monthly payment
Est. payment
Payment breakdown
Explore the cost of this home by adjusting the details. Changes won't be saved.Climate risks
Neighborhood: Central Business District
Nearby schools
Schools provided by the listing agent
- Elementary: Fern Creek Elem
- Middle: Howard Middle
- High: Edgewater High
Source: Stellar MLS. This data may not be complete. We recommend contacting the local school district to confirm school assignments for this home.
Similar homes
- $362,0002 bd2 ba1.1k sqft322 E CENTRAL BOULEVARD #1913, ORLANDO, FL 32801For Sale
 MLS ID #O6421881, Meg Dolan, FANNIE HILLMAN & ASSOCIATES. Stellar MLS
 - $329,0002 bd2 ba1.1k sqft322 E CENTRAL BOULEVARD #1107, ORLANDO, FL 32801For Sale
 MLS ID #O6421846, Margeaux Eddy, MAINFRAME REAL ESTATE. Stellar MLS
 - $337,0002 bd2 ba1.2k sqft525 E JACKSON STREET #507, ORLANDO, FL 32801For Sale
 MLS ID #O6408023, Dave Zembala PA, ZEMBALA GROUP. Stellar MLS
 - $399,9002 bd2 ba1.1k sqft150 E ROBINSON STREET #1810, ORLANDO, FL 32801For Sale
 MLS ID #O6421566, Marcus Moffatt, MOFFATT. Stellar MLS
 - $379,0002 bd2 ba1.1k sqft322 E CENTRAL BOULEVARD #1005, ORLANDO, FL 32801For SaleMLS ID #O6383624, Shawn Layton, SERHANT. Stellar MLS
- $365,0002 bd2 ba1.3k sqft525 E JACKSON STREET #308, ORLANDO, FL 32801For SaleMLS ID #O6388436, Justin Cabral, PROPERTY LOGIC RE. Stellar MLS
- $399,9002 bd2 ba1.3k sqft322 E CENTRAL BOULEVARD #1910, ORLANDO, FL 32801For SaleMLS ID #O6428866, Jonathan Ruiz, KELLER WILLIAMS WINTER PARK. Stellar MLS
- $389,0002 bd2 ba1.1k sqft322 E CENTRAL BOULEVARD #912, ORLANDO, FL 32801For SaleMLS ID #O6417637, Paul Jimenez, URBANISTA BROKERS. Stellar MLS
- $235,0002 bd2 ba1.1k sqft204 E SOUTH STREET #2057, ORLANDO, FL 32801For SaleMLS ID #O6436726, Ye Kang, ONE STOP SERVICE REALTY INC. Stellar MLS
- $410,0002 bd2 ba1.1k sqft322 E CENTRAL BOULEVARD #806, ORLANDO, FL 32801For SaleMLS ID #O6434038, Cindy Gold, COLDWELL BANKER REALTY. Stellar MLS
- $334,9002 bd2 ba1.2k sqft155 S COURT AVENUE #1415, ORLANDO, FL 32801For SaleMLS ID #O6400939, Thomas Williams, URBANISTA BROKERS. Stellar MLS
- $339,0001 bd2 ba1.4k sqft10 N SUMMERLIN AVENUE #14, ORLANDO, FL 32801For SaleMLS ID #O6421801, Dave Zembala PA, ZEMBALA GROUP. Stellar MLS
- $317,5002 bd2 ba1.1k sqft101 S EOLA DRIVE #1021, ORLANDO, FL 32801For SaleMLS ID #O6318375, Parker Blanchard, OLDE TOWN BROKERS INC. Stellar MLS
- $294,0002 bd3 ba1.4k sqft202 E SOUTH STREET #1044, ORLANDO, FL 32801For SaleMLS ID #O6408599, Ann Sansbury, RE/MAX TOWN CENTRE. Stellar MLS
- $325,0001 bd2 ba921 sqft150 E ROBINSON STREET #1415, ORLANDO, FL 32801For SaleMLS ID #O6427201, Jose Ole Mussenden, CHARLES RUTENBERG REALTY ORLANDO. Stellar MLS
- $329,0002 bd2 ba1.2k sqft155 S COURT AVENUE #1705, ORLANDO, FL 32801For SaleMLS ID #O6280528, Sanaa Bassir, SANAA REALTY LLC. Stellar MLS
- $396,0002 bd2 ba1.2k sqft525 E JACKSON STREET #403, ORLANDO, FL 32801For SaleMLS ID #O6386979, Justin Cabral, PROPERTY LOGIC RE. Stellar MLS
- $400,0002 bd2 ba1.3k sqft322 E CENTRAL BOULEVARD #710, ORLANDO, FL 32801For SaleMLS ID #O6215904, Thomas Nickley, Jr, KELLER WILLIAMS REALTY AT THE PARKS. Stellar MLS
- $379,9002 bd2 ba1k sqft1144 DELANEY AVENUE #1144, ORLANDO, FL 32806For SaleMLS ID #O6324777, J Scott Jones, J. SCOTT JONES, REALTOR. Stellar MLS
- $400,0002 bd2 ba1.2k sqft155 S COURT AVENUE #2705, ORLANDO, FL 32801For SaleMLS ID #O6417772, Jessie Nemeh, RE/MAX DOWNTOWN. Stellar MLS
