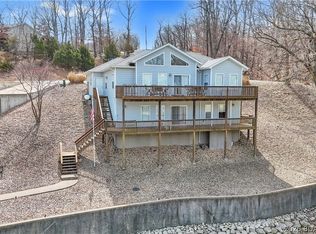
Experience the absolute best of lake living at the desirable 18-mile marker! Tucked away in a quiet, deep, protected cove directly across from beautiful Porto Cima, this partially furnished 4-bedrooms, 2.5-bathroom home delivers everything on your wishlist.
Step inside to an open main living area featuring dramatic vaulted ceilings and a floor-to-ceiling wall of windows framing spectacular water views. Love outdoor living? there are 2 large spacious decks—the perfect spots to relax, entertain, and take in the view. Getting to the water is effortless thanks to a level driveway and gentle steps leading right down to the dock so you can enjoy swimming, relaxing or fishing off the dock. Easy drive in on all paved roads through a nice, quiet neighborhood. Has an 2-car attached garage PLUS extra community parking so parking for guests is never an issue. Offered partially furnished for immediate enjoyment. Unbeatably located by both land and water, you get calm cove waters with fast access to the main-channel for enjoying restaurants, sightseeing or recreation. 4th bedroom is non-conforming. Boat & PWC's are available for purchase. Schedule your tour today—you will love it all!
Contingent
$825,000
155 Thornwood Cir, Sunrise Beach, MO 65079
4beds
--sqft
Single Family Residence
Built in 1998
5,662 Square Feet Lot
$824,700 Zestimate®
$--/sqft
$17/mo HOA
What's special
Extra community parkingLevel drivewayDramatic vaulted ceilings
- 28 days
- 1,047
- 87
Zillow last checked:
Listing updated:
Listed by:
Bruce & Kelly Team Jessica Bruce (573)302-2300,
RE/MAX Lake of the Ozarks,
DENISE MAHER 573-216-5256,
RE/MAX Lake of the Ozarks
Source: Bagnell Dam AOR,MLS#: 3589119Originating MLS: Bagnell Dam Association Of Realtors
Facts & features
Interior
Bedrooms & bathrooms
- Bedrooms: 4
- Bathrooms: 3
- Full bathrooms: 2
- 1/2 bathrooms: 1
Primary bedroom
- Features: Bath in Primary Bedroom
- Level: Main
Bedroom
- Level: Lower
Bedroom
- Level: Lower
Bedroom
- Level: Lower
Dining room
- Level: Main
Great room
- Level: Main
Half bath
- Level: Main
Kitchen
- Level: Main
Laundry
- Level: Main
Heating
- Electric, Heat Pump, Propane
Cooling
- Central Air
Appliances
- Included: Dryer, Dishwasher, Disposal, Microwave, Range, Refrigerator, Water Softener Rented, Stove, Washer
Features
- Ceiling Fan(s), Fireplace, Jetted Tub, Partially Furnished, Vaulted Ceiling(s), Walk-In Closet(s), Walk-In Shower, Window Treatments
- Flooring: Luxury Vinyl Plank, Tile
- Windows: Window Treatments
- Basement: Finished,Walk-Out Access,Full
- Number of fireplaces: 2
- Fireplace features: Two
Interior area
- Total structure area: 2,720
Video & virtual tour
Property
Parking
- Total spaces: 2
- Parking features: Attached, Garage, Open
- Attached garage spaces: 2
- Has uncovered spaces: Yes
Accessibility
- Accessibility features: Low Threshold Shower
Features
- Levels: Two
- Stories: 2
- Patio & porch: Covered, Deck
- Exterior features: Blacktop Driveway, Deck
- Has view: Yes
- On waterfront: Yes
- Waterfront features: Cove, Lake Front, Seawall
Lot
- Size: 5,662 Square Feet
- Dimensions: 40 x 105 x 75 x 105
- Features: Cul-De-Sac, Gentle Sloping, Lake Front, Level, Views
Details
- Parcel number: 08100210000001004000
- Zoning description: Residential
Construction
Type & style
- Home type: SingleFamily
- Architectural style: Two Story
- Property subtype: Single Family Residence
Materials
- Vinyl Siding
- Foundation: Basement, Poured
- Roof: Architectural,Shingle
Condition
- Updated/Remodeled
- Year built: 1998
- Major remodel year: 2016
Utilities & green energy
- Sewer: Public Sewer
- Water: Public
Community & HOA
Community
- Features: Other
- Subdivision: Thornwood Estates
HOA
- Has HOA: Yes
- Services included: Road Maintenance
- HOA fee: $200 annually
Location
- Region: Sunrise Beach
Financial & listing details
- Tax assessed value: $40,510
- Annual tax amount: $1,871
- Date on market: 7/31/2026
- Cumulative days on market: 29 days
- Inclusions: Washer, dryer, stove, refrigerator, microwave, dishwasher, boat dock, 2-boat hoist, 2-PWC hoist. Inventory per list.
- Exclusions: Personal items and exclusions.
- Ownership: Fee Simple,
- Road surface type: Asphalt, Paved
Estimated market value
$824,700
$783,000 - $866,000
$3,002/mo
Price history
| Date | Event | Price |
|---|---|---|
| 8/3/2026 | Contingent | $825,000 |
Source: Bagnell Dam AOR #3589119 Report a problem | ||
| 7/31/2026 | Listed for sale | $825,000 |
Source: Bagnell Dam AOR #3589119 Report a problem | ||
Public tax history
| Year | Property taxes | Tax assessment |
|---|---|---|
| 2025 | $1,872 -0.4% | $40,510 |
| 2024 | $1,880 +0.1% | $40,510 |
| 2023 | $1,878 +1.8% | $40,510 |
| 2022 | $1,844 +7.5% | $40,510 |
| 2021 | $1,714 -0.7% | $40,510 |
| 2020 | $1,726 +0% | $40,510 |
| 2019 | $1,726 -0.1% | $40,510 |
| 2018 | $1,728 | $40,510 |
| 2017 | $1,728 +0.2% | $40,510 |
| 2016 | $1,724 -9.5% | $40,510 -11.4% |
| 2015 | $1,905 0% | $45,740 |
| 2014 | $1,905 | $45,740 |
| 2013 | $1,905 | $45,740 +41.7% |
| 2012 | -- | $32,280 -29.4% |
| 2010 | -- | $45,730 |
| 2009 | -- | $45,730 |
| 2008 | -- | $45,730 |
| 2007 | -- | $45,730 |
Find assessor info on the county website
Monthly payment
Est. payment
Payment breakdown
Explore the cost of this home by adjusting the details. Changes won't be saved.Climate risks
Neighborhood: 65079
Nearby schools
Schools provided by the listing agent
- District: Camdenton
Source: Bagnell Dam AOR. This data may not be complete. We recommend contacting the local school district to confirm school assignments for this home.
Similar homes
- $699,9004 bd4 ba3.1k sqft962 Grand View Dr, Sunrise Beach, MO 65079For Sale
 MLS ID #3588866, JEFFREY D KRANTZ, RE/MAX Lake of the Ozarks. Bagnell Dam AOR
 - $685,0003 bd3 ba1.6k sqft54 Jon Don Cir, Sunrise Beach, MO 65079For Sale
 MLS ID #3589362, O'SULLIVAN REAL ESTATE GROUP O'SULLIVAN, NICOL, RE/MAX Lake of the Ozarks. Bagnell Dam AOR
 - $749,9004 bd4 ba3.4k sqft270 Resplander Cir, Sunrise Beach, MO 65079For Sale
 MLS ID #3589133, MATTHEW JAMES SCHRIMPF, BHHS Lake Ozark Realty. Bagnell Dam AOR
 - $828,9004 bd3 ba2.4k sqft465 Ledgestone Estates Ln, Sunrise Beach, MO 65079For Sale
 MLS ID #3584928, Bruce & Kelly Team Jessica Bruce, RE/MAX Lake of the Ozarks. Bagnell Dam AOR
