Welcome to waterfront living at its finest in the heart of Midland! This spacious and beautifully designed Cape Cod inspired condo townhouse in the prestigious Mundy's Harbour community offers an exceptional lifestyle on Georgian Bay. Featuring well over 2000+ sq/ft of living space, this 2-bedroom, 3-bathroom residence boasts a bright, open-concept layout ideal for both everyday living and entertaining. This unit has been remodeled with the most recent custom high-end finishings completed by award winning "Lindsay Schultz Kitchens". The main level, with architectural ceilings, custom lighting and beautiful hardwood, offers a generous great room with a cozy gas fireplace, a dedicated dining area, a stunning well-appointed kitchen with high-end stainless appliances/quartz counters/custom backsplash/island and a convenient office/den that could be purposed as a main floor bedroom. The entire main floor is enhanced by large windows, walkout access to private balcony (perfect for morning coffee) and spectacular panoramic lake views. Enjoy multiple outdoor retreats including a private balcony off the primary suite and living room. The spacious primary bedroom provides a peaceful escape with stunning ensuite(glassed shower and soaker tub) and generous walk-in closet. The second bedroom boasts an additional ensuite and dual closets. The fully finished walk-out lower level offers additional living space for entertaining with a games room and wet bar plus garden door leading to a large private deck and the two private / deeded boat slips (one with extension) for vessels up to 40'- a rare find! Residents of this exclusive waterfront enclave benefit from a private, protected harbour, boat docking and scenic walking trails right at their doorstep, all within walking distance to downtown shops, dining and amenities. Rare opportunity for waterfront living without the day-to-day maintenance!
Under contract
C$1,195,000
155 William St #10, Midland, ON L4R 5N1
3beds
4baths
Townhouse
Built in ----
-- sqft lot
$-- Zestimate®
C$--/sqft
C$1,034/mo HOA
What's special
Bright open-concept layoutArchitectural ceilingsCustom lightingBeautiful hardwoodGenerous great roomCozy gas fireplaceDedicated dining area
- 77 days |
- 24 |
- 1 |
Zillow last checked:
Listing updated:
Listed by:
RE/MAX HALLMARK YORK GROUP REALTY LTD.
Source: TRREB,MLS®#: S13066734 Originating MLS®#: Toronto Regional Real Estate Board
Originating MLS®#: Toronto Regional Real Estate BoardFacts & features
Interior
Bedrooms & bathrooms
- Bedrooms: 3
- Bathrooms: 4
Primary bedroom
- Level: Upper
- Dimensions: 5.8 x 3.6
Bedroom 2
- Level: Upper
- Dimensions: 4.3 x 3.5
Dining room
- Level: Main
- Dimensions: 3.6 x 3.2
Game room
- Level: Lower
- Dimensions: 5.7 x 5.2
Great room
- Level: Main
- Dimensions: 5.4 x 5.2
Kitchen
- Level: Main
- Dimensions: 3.7 x 3.3
Recreation
- Level: Lower
- Dimensions: 5.3 x 5.1
Study
- Level: Main
- Dimensions: 3.5 x 3.3
Heating
- Forced Air, Gas
Cooling
- Central Air
Appliances
- Laundry: Ensuite
Features
- Central Vacuum, Solar Tube(s), Storage
- Basement: Finished with Walk-Out
- Has fireplace: Yes
- Fireplace features: Natural Gas
Interior area
- Living area range: 1600-1799 null
Video & virtual tour
Property
Parking
- Total spaces: 2
- Parking features: Private, Garage Door Opener
- Has garage: Yes
Features
- Stories: 2
- Patio & porch: Patio
- Exterior features: Year Round Living, Open Balcony, Private Dock
- Has view: Yes
- View description: Bay, Lake, Marina, Panoramic, Water
- Has water view: Yes
- Water view: Bay,Lake,Marina,Water,Direct,Unobstructive
- Waterfront features: Boat Slip, Dock, Seawall, Direct, Bay
- Body of water: Georgian Bay
Lot
- Features: Beach, Clear View, Marina, Waterfront, Lake/Pond
Details
- Parcel number: 593040010
Construction
Type & style
- Home type: Townhouse
- Property subtype: Townhouse
Materials
- Aluminum Siding, Wood
- Foundation: Concrete
- Roof: Asphalt Shingle
Community & HOA
HOA
- Amenities included: Private Marina, Visitor Parking
- Services included: Building Insurance Included, Common Elements Included
- HOA fee: C$1,034 monthly
- HOA name: SSC
Location
- Region: Midland
Financial & listing details
- Annual tax amount: C$8,227
- Date on market: 5/1/2026
RE/MAX HALLMARK YORK GROUP REALTY LTD.
RE/MAX HALLMARK YORK GROUP REALTY LTD.
By pressing Contact Agent, you agree that the real estate professional identified above may call/text you about your search, which may involve use of automated means and pre-recorded/artificial voices. You don't need to consent as a condition of buying any property, goods, or services. Message/data rates may apply. You also agree to our Terms of Use. Zillow does not endorse any real estate professionals. We may share information about your recent and future site activity with your agent to help them understand what you're looking for in a home.
Price history
Price history is unavailable.
Public tax history
Tax history is unavailable.
Climate risks
Neighborhood: L4R
Nearby schools
GreatSchools rating
No schools nearby
We couldn't find any schools near this home.
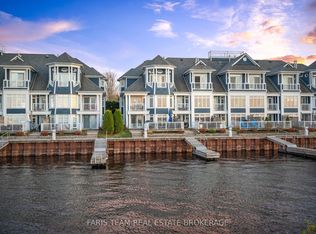
- C$1,300,0003 bd4 ba-- sqft155 William St UNIT 12, Midland, ON L4R5N1For Sale
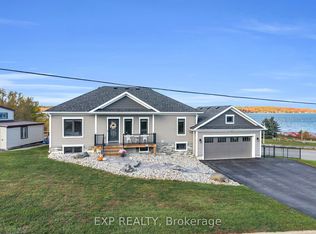
- C$1,199,9993 bd3 ba-- sqft244 Frank St, Midland, ON L4R1H4For Sale
- C$449,9003 bd2 ba-- sqft277 Gloucester St, Midland, ON L4R1H6For Sale

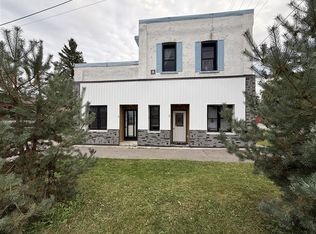
- C$--1 bd1 ba600 sqft231 William St #1, Midland, ON L4R2S1Off Market
- C$--2 bd1 ba600 sqft199 Charles St #6, Midland, ON L4R2X6Off Market
- C$439,9002 bd1 ba-- sqft314 Bay St, Midland, ON L4R1J9For Sale
- C$589,0004 bd3 ba-- sqft312 Barnett Ave, Midland, ON L4R4Z8For Sale
- C$399,9002 bd1 ba-- sqft280 Aberdeen Blvd #415, Midland, ON L4R5N4For Sale
Similar homes
- C$1,300,0003 bd4 ba-- sqft155 William St Unit 12, Midland, ON L4R 5N1For SaleMLS ID #S13034186, FARIS TEAM REAL ESTATE. TRREB
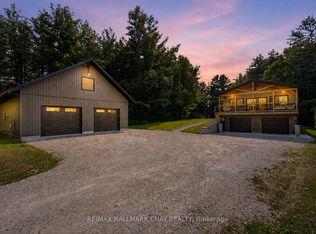
- C$1,350,0004 bd3 ba-- sqft780 Marshall Rd, Tiny, ON L0K 2E1For Sale
 MLS ID #S13568214, RE/MAX HALLMARK CHAY REALTY. TRREB
 - C$649,9003 bd3 ba-- sqft1012 Wright Dr, Midland, ON L4R 0E4For Sale
 MLS ID #S13565594, SUTTON GROUP INCENTIVE REALTY INC.. TRREB
 - C$999,0003 bd3 ba-- sqft2 Swan Ln, Tay, ON L0K 1R0For Sale
 MLS ID #S12902836, Sotheby's International Realty Canada. TRREB
 - C$1,337,0004 bd4 ba-- sqft144 Arlynn Cres, Penetanguishene, ON L9M 2G9For SaleMLS ID #S13129690, ROYAL LEPAGE FIRST CONTACT REALTY. TRREB
- C$1,195,0005 bd4 ba-- sqft139 Rue Eric, Tiny, ON L9M 0H1For SaleMLS ID #S12920974, EXIT REALTY TRUE NORTH. TRREB
- C$769,0003 bd2 ba-- sqft31 Earldom Blvd, Tay, ON L0K 1R0For SaleMLS ID #S13564962, Royal LePage In Touch Realty. TRREB
- C$1,199,0003 bd2 ba-- sqft314 Robins Point Rd, Tay, ON L0K 2A0For SaleMLS ID #S12960038, HOMELIFE/CIMERMAN REAL ESTATE LIMITED. TRREB
- C$675,0004 bd3 ba-- sqft839 Sarah Blvd, Midland, ON L4R 5M1For SaleMLS ID #S13503752, Royal LePage In Touch Realty. TRREB
- C$1,299,0003 bd3 ba-- sqft1250 County Road 6 S, Tiny, ON L0L 2T0For SaleCentury 21 Canada
- C$949,9004 bd3 ba-- sqft993 Whitney Cres, Midland, ON L4R 5N3For SaleMLS ID #S13456526, FARIS TEAM REAL ESTATE. TRREB
- C$899,9004 bd3 ba-- sqft68 Riverwalk Pl, Midland, ON L4R 0B5For SaleMLS ID #S13460912, Keller Williams Experience Realty. TRREB
- C$1,099,9902 bd2 ba-- sqft26 Lynn St, Tiny, ON L0L 2J0For SaleMLS ID #S13184506, Keller Williams Experience Realty. TRREB
- C$1,759,0004 bd4 ba-- sqft409 Bayport Blvd, Midland, ON L4R 0C4For SaleMLS ID #S13114812, Sotheby's International Realty Canada. TRREB
- C$1,298,0005 bd5 ba-- sqft3213 Quiet Waters Ln, Severn, ON L0K 2C0For SaleMLS ID #S13091786, CENTURY 21 LEADING EDGE EXPERIA REALTY INC.. TRREB
- C$1,150,0004 bd3 ba-- sqft38 Magazine St, Penetanguishene, ON L9M 1E7For SaleMLS ID #S13163818, Real Broker Ontario Ltd.. TRREB
- C$649,0003 bd3 ba-- sqft344 2nd St, Midland, ON L4R 3R3For SaleMLS ID #S13135660, Century 21 B.J. Roth Realty Ltd.. TRREB
- C$1,199,0003 bd2 ba-- sqft110 Lone Pine Rd, Georgian Bay, ON L0K 1S0For SaleMLS ID #X13088994, Royal LePage In Touch Realty. TRREB
- C$699,9004 bd3 ba-- sqft404 Manly St, Midland, ON L4R 3E3For SaleMLS ID #S13466556, RE/MAX HALLMARK PEGGY HILL GROUP REALTY. TRREB
- C$1,099,9003 bd4 ba-- sqft3 Brechin Cres, Oro Medonte, ON L0K 1N0For SaleMLS ID #S13560186, CARPENTER, JASON . TRREB
