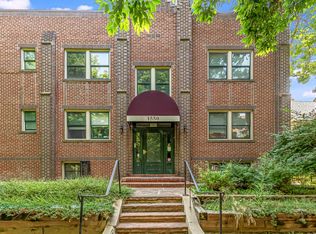
This bright, elevated, south-facing flat, which includes a private detached garage, is one of only 10 rarely available units in this well maintained and upgraded condo building. The spacious living room and formal dining room feature tall ceilings, oak floors, and large windows overlooking mature trees and charming City Park West architecture. The central kitchen includes beautifully maintained "retro" cabinets and counters, as well as a gas stove. A large southeast-facing bedroom sits adjacent to a full bath with an updated tile bath enclosure. Enjoy abundant closet space throughout the unit, plus storage space #1 in the building basement, and a private 1 car garage. Shared onsite laundry. Fenced, secure, beautifully landscaped back garden area and shared patio space, mature trees, and grassy yard. Condo has just 10 units that seldom come available. Upgrades include a newer rubber membrane roof (2017), Gutters (2022), and a whole-building water heater (2026). Just blocks from City Park and Cheesman Park, Carla Madison Recreation Center, Dog Park, Sprouts Farmers Market, St Mark's Coffee, Thin Man, Call Your Mother, Ogden and Bluebird Music Venues, and the 16th Ave Bike Path.
For sale
$225,000
1550 N High Street #1, Denver, CO 80218
1beds
573sqft
Condominium
Built in 1932
-- sqft lot
$-- Zestimate®
$393/sqft
$403/mo HOA
What's special
- 10 days
- 173
- 29
Zillow last checked:
Listing updated:
Listed by:
Team Hetterich 303-331-1556 everyone@teamhetterich.com,
RE/MAX of Cherry Creek,
Callan Hetterich 303-331-1556,
RE/MAX of Cherry Creek
Source: REcolorado as distributed by MLS GRID,MLS#: 5205574
Facts & features
Interior
Bedrooms & bathrooms
- Bedrooms: 1
- Bathrooms: 1
- Full bathrooms: 1
- Main level bathrooms: 1
- Main level bedrooms: 1
Bedroom
- Description: Southeast Facing
- Level: Main
Bathroom
- Level: Main
Dining room
- Description: South Facing
- Level: Main
Kitchen
- Level: Main
Living room
- Description: Southwest Facing
- Level: Main
Heating
- Baseboard, Hot Water
Cooling
- Air Conditioning-Room
Appliances
- Included: Oven, Refrigerator
Features
- High Ceilings, Radon Mitigation System
- Flooring: Carpet, Tile, Wood
- Has basement: No
- Common walls with other units/homes: 2+ Common Walls
Interior area
- Total structure area: 573
- Total interior livable area: 573 sqft
- Finished area above ground: 573
Property
Parking
- Total spaces: 1
- Parking features: Garage
- Garage spaces: 1
Features
- Levels: One
- Stories: 1
- Patio & porch: Patio
- Exterior features: Garden
- Fencing: Full
Details
- Parcel number: 235533036
- Zoning: G-RO-3
- Special conditions: Standard
Construction
Type & style
- Home type: Condo
- Property subtype: Condominium
- Attached to another structure: Yes
Materials
- Brick
- Roof: Membrane
Condition
- Year built: 1932
Utilities & green energy
- Sewer: Public Sewer
Community & HOA
Community
- Security: Security Entrance
- Subdivision: City Park West
HOA
- Has HOA: Yes
- Amenities included: Laundry, Storage
- Services included: Reserve Fund, Heat, Maintenance Grounds, Maintenance Structure, Security, Sewer, Trash, Water
- HOA fee: $403 monthly
- HOA name: Highgate Condominiums Association
- HOA phone: 303-444-1456
Location
- Region: Denver
Financial & listing details
- Price per square foot: $393/sqft
- Tax assessed value: $301,200
- Annual tax amount: $1,624
- Date on market: 9/24/2026
- Listing terms: 1031 Exchange,Cash,Conventional,FHA,VA Loan
- Exclusions: Sellers Personal Property
- Ownership: Individual
Estimated market value
Not available
Estimated sales range
Not available
Not available
Price history
| Date | Event | Price |
|---|---|---|
| 9/24/2026 | Listed for sale | $225,000+32.4%$393/sqft |
Source:  REcolorado as distributed by MLS GRID #5205574 Report a problem REcolorado as distributed by MLS GRID #5205574 Report a problem | ||
| 8/19/2014 | Sold | $170,000-2.9%$297/sqft |
Source: Public Record Report a problem | ||
| 7/27/2014 | Pending sale | $175,000$305/sqft |
Source: RE/MAX OF CHERRY CREEK INC #8601940 Report a problem | ||
| 7/19/2014 | Listed for sale | $175,000+18.5%$305/sqft |
Source: RE/MAX of Cherry Creek #8601940 Report a problem | ||
| 7/31/2006 | Sold | $147,700$258/sqft |
Source: Public Record Report a problem | ||
Public tax history
| Year | Property taxes | Tax assessment |
|---|---|---|
| 2025 | $1,495 +2.2% | $21,230 +12.4% |
| 2024 | $1,463 +2.7% | $18,880 -13.3% |
| 2023 | $1,424 +3.6% | $21,780 +21.6% |
| 2022 | $1,375 +16.9% | $17,910 -2.8% |
| 2021 | $1,177 +2.9% | $18,430 +16.2% |
| 2020 | $1,144 -1.7% | $15,859 -0.7% |
| 2019 | $1,164 | $15,970 +6.2% |
| 2018 | $1,164 +0.3% | $15,040 |
| 2017 | $1,160 +16.4% | $15,040 +17.9% |
| 2016 | $997 +74.7% | $12,760 |
| 2015 | $571 0% | $12,760 +85.7% |
| 2014 | $571 +42.8% | $6,870 +20.5% |
| 2007 | $400 | $5,700 |
Find assessor info on the county website
Monthly payment
Est. payment
Payment breakdown
Explore the cost of this home by adjusting the details. Changes won't be saved.Climate risks
Neighborhood: City Park West
Nearby schools
Schools provided by the listing agent
- Elementary: Cole Arts And Science Academy
- Middle: Whittier E-8
- High: East
- District: Denver 1
Source: REcolorado as distributed by MLS GRID. This data may not be complete. We recommend contacting the local school district to confirm school assignments for this home.

Similar homes
- $--1 bd1 ba650 sqft2100 N Franklin St APT 7, Denver, CO 80205Auction
 Auction.com 2
 - $240,0001 bd1 ba720 sqftDowning Place Condos, Denver, CO 80218For Sale

 MLS ID #5897377, Jeremy Brady, Colorado Clockwork Realty, Inc.. REcolorado as distributed by MLS GRID
 - $200,0001 bd1 ba577 sqft925 E 8th Avenue #20, Denver, CO 80218For Sale
 MLS ID #6208717, Dylan Daniel, Century 21 Signature Realty North, Inc.. REcolorado as distributed by MLS GRID
 - $235,0001 bd1 ba702 sqft768 N Ogden Street #12, Denver, CO 80218For Sale
 MLS ID #2405387, Perrie Morgan, Licher Real Estate Group. REcolorado as distributed by MLS GRID
 - $220,0001 bd1 ba591 sqft1368 N Downing Street #3, Denver, CO 80218For SaleMLS ID #8466236, Eric Oblander, Orchard Brokerage LLC. REcolorado as distributed by MLS GRID
- $240,0002 bd2 ba785 sqftEmerson Court Condos, Denver, CO 80218For SaleMLS ID #8789654, Sophia Young, Keller Williams Advantage Realty LLC. REcolorado as distributed by MLS GRID
- $225,0001 bd1 ba711 sqft937 N Clarkson Street #306, Denver, CO 80218For SaleMLS ID #6919147, Jamie Collins, Redfin Corporation. REcolorado as distributed by MLS GRID
- $229,0002 bd1 ba841 sqft1528 N Emerson Street #2, Denver, CO 80218For SaleMLS ID #8344949, Dylan Lario, Coldwell Banker Realty 56. REcolorado as distributed by MLS GRID
- $199,9991 bd1 ba440 sqftHeidelberg Condominiums, Denver, CO 80218For SaleMLS ID #7733984, Brogan Rossi, Compass - Denver. REcolorado as distributed by MLS GRID
- $230,0001 bd1 ba719 sqft1265 Race Street #208, Denver, CO 80206For SaleMLS ID #5557905, Patricia Neppell, Swan Realty Corp. REcolorado as distributed by MLS GRID
- $224,9001 bd1 ba605 sqft1032 N Clarkson Street #208, Denver, CO 80218For SaleMLS ID #8108120, Joshua St. Romain, RE/MAX Leaders. REcolorado as distributed by MLS GRID
- $227,9002 bd2 ba785 sqftEmerson Court, Denver, CO 80218For SaleMLS ID #3585717, Mike Kooij, Altos Realty Advisors, Inc.. REcolorado as distributed by MLS GRID
- $225,0001 bd1 ba637 sqftMajorca Condos, Denver, CO 80218For SaleMLS ID #1788323, Michelle Scime, Keller Williams Integrity Real Estate LLC. REcolorado as distributed by MLS GRID
- $219,0001 bd1 ba638 sqft800 E 18th Avenue #103, Denver, CO 80218For SaleMLS ID #1945541, David Babineaux, Coldwell Banker Realty 24. REcolorado as distributed by MLS GRID
- $212,0001 bd1 ba438 sqft1140 N Downing Street #305, Denver, CO 80218For SaleMLS ID #3454305, Peter Musser, Seven6 Real Estate. REcolorado as distributed by MLS GRID
- $275,0001 bd1 ba787 sqft1401 N Franklin Street #3, Denver, CO 80218For SaleMLS ID #7678509, Christina Perry, Compass - Denver. REcolorado as distributed by MLS GRID
- $214,9001 bd1 ba606 sqft1350 Josephine Street #206, Denver, CO 80206For SaleMLS ID #2193757, Alex Neir, Compass - Denver. REcolorado as distributed by MLS GRID
- $222,5001 bd1 ba563 sqft1125 N Washington Street #505, Denver, CO 80203For SaleMLS ID #3883124, Connie Quinn, Coldwell Banker Realty 56. REcolorado as distributed by MLS GRID
- $255,0001 bd1 ba637 sqft1050 N Lafayette Street #105, Denver, CO 80218For SaleMLS ID #3752841, Kyle Vasey, Compass - Denver. REcolorado as distributed by MLS GRID
