Discover comfortable adult living in this 18+ building at Beaumaris Lake Estates, where privacy, convenience, and peaceful surroundings come together. This very clean one bedroom unit offers a spacious layout featuring a large bedroom, a galley kitchen, a 4 piece bathroom, in suite laundry, and additional storage for everyday ease. Enjoy the beautiful setting just steps from Beaumaris Lake, perfect for relaxing walks and enjoying nature. Condo fees include heat, water, building insurance and TV service, adding exceptional value and convenience. Residents also have access to excellent amenities including a social room, exercise facilities, and a sauna. Located close to walking trails, shopping, restaurants, and everyday essentials, this well maintained complex offers a quiet and comfortable lifestyle in a highly desirable community. Priced to Sell !
For sale
C$144,900
15503 106th St NW #415, Edmonton, AB T5X 5W7
1beds
630sqft
Apartment, Lowrise Apartment
Built in 1990
-- sqft lot
$-- Zestimate®
C$230/sqft
C$-- HOA
What's special
Spacious layoutLarge bedroomIn suite laundryAdditional storage
- 94 days |
- 12 |
- 0 |
Zillow last checked:
Listing updated:
Listed by:
Ben Yovel,
Exp Realty
Source: RAE,MLS®#: E4484133
Facts & features
Interior
Bedrooms & bathrooms
- Bedrooms: 1
- Bathrooms: 1
- Full bathrooms: 1
Primary bedroom
- Level: Main
Heating
- Baseboard, See Remarks
Appliances
- Included: Dishwasher-Built-In, Dryer, Exhaust Fan, Refrigerator, Electric Stove, Washer
Features
- Closet Organizers, No Animal Home, No Smoking Home, Sauna, Vaulted Ceiling(s)
- Flooring: Carpet, Linoleum
- Windows: Window Coverings
- Basement: None, No Basement
Interior area
- Total structure area: 630
- Total interior livable area: 630.77 sqft
Property
Parking
- Total spaces: 1
- Parking features: Single Carport, Guest, Parking-Visitor
- Carport spaces: 1
Features
- Levels: 1
- Patio & porch: Patio
- Exterior features: Backs Onto Park/Trees, Playground Nearby
- Waterfront features: Backs Onto Lake
Lot
- Size: 787 Square Feet
- Features: Backs Onto Park/Trees, Flat Site, Near Golf Course, Picnic Area, Playground Nearby, Near Public Transit, Shopping Nearby, See Remarks, Golf Nearby, Public Transportation
Details
- Other equipment: Intercom
Construction
Type & style
- Home type: Apartment
- Property subtype: Apartment, Lowrise Apartment
- Attached to another structure: Yes
Materials
- Foundation: Concrete Perimeter
- Roof: Asphalt
Condition
- Year built: 1990
Community & HOA
Community
- Features: Closet Organizers, Fitness Center, Intercom, No Animal Home, No Smoking Home, Party Room, Patio, Sauna; Swirlpool; Steam, Social Rooms, Vaulted Ceiling, Exercise Room
- Security: Smoke Detector(s), Security Door, Detectors Smoke
HOA
- Has HOA: Yes
- Amenities included: Recreation Facility
- Services included: Amenities w/Condo, Exterior Maintenance, Heat, Insur. for Common Areas, Landscape/Snow Removal, Parking, Professional Management, Reserve Fund Contribution, Utilities Common Areas, Water/Sewer
Location
- Region: Edmonton
Financial & listing details
- Price per square foot: C$230/sqft
- Date on market: 4/24/2026
- Ownership: Private
Ben Yovel
Ben Yovel
By pressing Contact Agent, you agree that the real estate professional identified above may call/text you about your search, which may involve use of automated means and pre-recorded/artificial voices. You don't need to consent as a condition of buying any property, goods, or services. Message/data rates may apply. You also agree to our Terms of Use. Zillow does not endorse any real estate professionals. We may share information about your recent and future site activity with your agent to help them understand what you're looking for in a home.
Price history
Price history is unavailable.
Public tax history
Tax history is unavailable.
Climate risks
Neighborhood: Castle Downs
Nearby schools
GreatSchools rating
No schools nearby
We couldn't find any schools near this home.
- C$1,2001 bd1 ba636 sqft15503 106th St NW #315, Edmonton, AB T5X5W7For Rent

- C$--1 bd1 ba652 sqft10408 155th Ave NW, Edmonton, AB T5X4G6Off Market
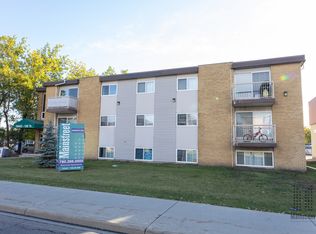
- C$--2 bd1 ba-- sqft10408 155th Ave NW #2-BEDROOM, Edmonton, AB T5X4G6Off Market
- C$--1 bd1 ba-- sqft10408 155th Ave NW #1-BEDROOM, Edmonton, AB T5X4G6Off Market
- C$268,0003 bd3 ba1.2k sqft10644 158th Ave NW, Edmonton, AB T5X4H5For Sale
- C$499,8004 bd4 ba1.8k sqft15733 106th St NW, Edmonton, AB T5X5B5For Sale
- C$2,0503 bd3 ba1.3k sqft10650 158th Ave NW, Edmonton, AB T5X4H5For Rent
- C$--2 bd1 ba-- sqft10403 158th Ave NW, Edmonton, AB T5X5E6Off Market
Similar homes
- C$149,9001 bd1 ba695 sqftTiffany Green, Edmonton, AB T5H 3A6For Sale
 MLS ID #E4496778, Ryan R Lauber, RE/MAX Elite. RAE
 - C$149,9002 bd1 ba782 sqftCarlisle Santa Fe, Edmonton, AB T5Z 3A7For Sale
 MLS ID #E4481940, Zak B Mimouni, Exp Realty. RAE
 - C$159,8002 bd2 ba853 sqftClareview Junction, Edmonton, AB T5Y 0E5For Sale
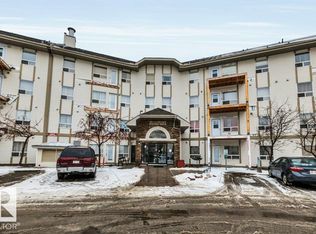 MLS ID #E4500543, Mani Bagga, Royal Lepage Magna. RAE
 - C$159,9002 bd2 ba851 sqftPromenade Eaux Claires, Edmonton, AB T5Z 3Y5For Sale
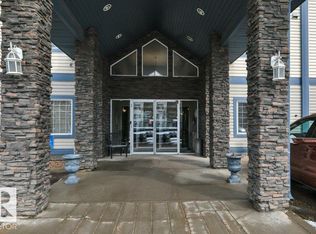 MLS ID #E4481028, Daryl R Abram, Royal LePage Premier Real Estate. RAE
 - C$137,5001 bd2 ba705 sqftMacewan Village, Edmonton, AB T6W 1N2For SaleMLS ID #E4500115, Erin R Sneazwell, Century 21 Masters. RAE
- C$134,0001 bd1 ba689 sqftHolland Gardens, Edmonton, AB T5A 5J7For SaleMLS ID #E4492318, Michael Waddell, Real Broker. RAE
- C$144,9002 bd1 ba795 sqftPointe North, Edmonton, AB T5Y 2Y2For SaleMLS ID #E4487421, Jessica N Savoie, 2% Realty. RAE
- C$144,9002 bd1 ba774 sqftNeu Manor, Edmonton, AB T5K 1P6For SaleMLS ID #E4478006, David Lofthaug, Bode. RAE
- C$154,9002 bd2 ba861 sqftPark Place Boulevard, Edmonton, AB T5B 4W5For SaleMLS ID #E4487036, Billy Assaf, REMAX River City. RAE
- C$159,9002 bd1 ba839 sqftPointe Uptown The, Edmonton, AB T5H 4L5For SaleMLS ID #E4497673, Thomas Olsen, Real Broker. RAE
- C$149,9002 bd1 ba717 sqftWestmount Manor_124 St, Edmonton, AB T5M 0J3For SaleMLS ID #E4494583, Erin Neil, Royal LePage Noralta Real Estate. RAE
- C$150,0001 bd1 ba618 sqftFern Lee, Edmonton, AB T6E 3Z9For SaleMLS ID #E4486015, John W Acevedo, Royal LePage Noralta Real Estate. RAE
- C$165,0002 bd2 ba783 sqftPointe Uptown The, Edmonton, AB T5H 4L9For SaleMLS ID #E4498666, Frank A Vanderbleek, Royal LePage Noralta Real Estate. RAE
- C$129,9002 bd1 ba808 sqftPointe North, Edmonton, AB T5Y 2W6For SaleMLS ID #E4488955, Jasman Bains, Real Broker. RAE
- C$125,0002 bd1 ba667 sqftGateway Manor, Edmonton, AB T6E 4B5For SaleMLS ID #E4498502, Sean Clair, Exp Realty. RAE
- C$155,0001 bd1 ba837 sqftMadison The, Edmonton, AB T5K 1B1For SaleMLS ID #E4489451, Michelle Elliott, Exp Realty. RAE
- C$180,0002 bd2 ba846 sqftStoneridge, Edmonton, AB T5X 6J4For SaleMLS ID #E4487790, Oksana Liva, REMAX River City. RAE
- C$125,8001 bd1 ba627 sqftStrathcona House, Edmonton, AB T6E 4S6For SaleMLS ID #E4489709, Chun Yuan, Initia Property Management. RAE
- C$129,9001 bd1 ba444 sqftFern Lee, Edmonton, AB T6E 3Z9For SaleMLS ID #E4498366, Shane Gwilliam, Sable Realty. RAE
- C$117,5001 bd1 ba668 sqftKingsway Manor, Edmonton, AB T5H 2Y4For SaleMLS ID #E4481779, Justin Tazi, Exp Realty. RAE
