GREAT LOCATION IN A QUIET CUL-DE-SAC WITH A SMART, FUNCTIONAL FLOOR PLAN! This 3 bedroom, 2 full bath front-to-back split entry offers a spacious kitchen with an eat-up bar, pantry with pull-out shelves, plus a comfortable open layout that flows into a large living room with vaulted ceilings and fireplace. The master suite includes his and her closets and a private bath, while the finished basement adds a family room and a sub-basement for extra storage. Enjoy entertaining on the deck off the kitchen with great views of the fenced yard, and appreciate the efficiency of the high-efficiency HVAC and deep 2-car garage. A great home in a great location!
Pending
$369,950
15506 Iron Creek Ct, Basehor, KS 66007
3beds
1,688sqft
:
Get pre-qualified$2,475/mo
Single Family Residence
Built in 2001
0.3 Acres Lot
$-- Zestimate®
$219/sqft
$-- HOA
What's special
- 55 days |
- 64 |
- 1 |
Likely to sell faster than
Zillow last checked:
Listing updated:
Listed by:
Dan Lynch 913-481-6847,
Lynch Real Estate
Source: Heartland MLS as distributed by MLS GRID,MLS#: 2614632
Facts & features
Interior
Bedrooms & bathrooms
- Bedrooms: 3
- Bathrooms: 2
- Full bathrooms: 2
Primary bedroom
- Features: Carpet, Ceiling Fan(s), Walk-In Closet(s)
- Level: Second
- Dimensions: 14 x 13
Bedroom 2
- Features: Carpet, Ceiling Fan(s)
- Level: Second
- Dimensions: 13 x 11
Bedroom 3
- Features: Carpet
- Level: Second
- Dimensions: 11 x 11
Primary bathroom
- Features: Shower Only, Vinyl
- Level: Second
- Dimensions: 11 x 6
Bathroom 1
- Features: Shower Over Tub, Vinyl
- Level: Second
- Dimensions: 8 x 7
Dining room
- Features: Luxury Vinyl
- Level: Second
- Dimensions: 16 x 13
Family room
- Features: Luxury Vinyl
- Level: Basement
- Dimensions: 21 x 11
Kitchen
- Features: Vinyl
- Level: Second
- Dimensions: 13 x 12
Living room
- Features: Ceiling Fan(s), Fireplace
- Level: First
- Dimensions: 17 x 14
Heating
- Forced Air, Natural Gas
Cooling
- Electric
Appliances
- Included: Dishwasher, Disposal, Microwave
- Laundry: Lower Level
Features
- Ceiling Fan(s), Vaulted Ceiling(s), Walk-In Closet(s)
- Flooring: Carpet, Vinyl, Wood
- Basement: Daylight,Finished,Full,Sump Pump
- Number of fireplaces: 1
- Fireplace features: Gas, Living Room, Wood Burning
Interior area
- Total structure area: 1,688
- Total interior livable area: 1,688 sqft
- Finished area above ground: 1,364
- Finished area below ground: 324
Property
Parking
- Total spaces: 2
- Parking features: Attached, Garage Door Opener, Garage Faces Front
- Attached garage spaces: 2
Features
- Patio & porch: Deck
- Fencing: Privacy,Wood
Lot
- Size: 0.3 Acres
- Features: City Limits, City Lot, Cul-De-Sac
Details
- Parcel number: 1582704001047.000
Construction
Type & style
- Home type: SingleFamily
- Architectural style: Traditional
- Property subtype: Single Family Residence
Materials
- Frame
- Roof: Composition
Condition
- Year built: 2001
Utilities & green energy
- Sewer: Public Sewer
- Water: Public
Community & HOA
Community
- Subdivision: Iron Creek
HOA
- Has HOA: No
Location
- Region: Basehor
Financial & listing details
- Price per square foot: $219/sqft
- Tax assessed value: $303,920
- Annual tax amount: $4,977
- Date on market: 6/1/2026
- Listing terms: Cash,Conventional,FHA,USDA Loan,VA Loan
- Ownership: Private
- Road surface type: Paved
Estimated market value
Not available
Estimated sales range
Not available
Not available
Price history
| Date | Event | Price |
|---|---|---|
| 6/8/2026 | Pending sale | $369,950$219/sqft |
Source:  Heartland MLS as distributed by MLS GRID #2614632 Report a problem Heartland MLS as distributed by MLS GRID #2614632 Report a problem | ||
| 6/1/2026 | Listed for sale | $369,950+72.1%$219/sqft |
Source: Heartland MLS as distributed by MLS GRID #2614632 Report a problem | ||
| 8/24/2019 | Listing removed | $215,000$127/sqft |
Source: ReeceNichols Premier Realty #2174434 Report a problem | ||
| 8/23/2019 | Listed for sale | $215,000$127/sqft |
Source: ReeceNichols Premier Realty #2174434 Report a problem | ||
| 8/21/2019 | Sold | -- |
Source: Heartland MLS as distributed by MLS GRID #2174434 Report a problem | ||
| 7/25/2019 | Pending sale | $215,000$127/sqft |
Source: ReeceNichols Premier Realty #2174434 Report a problem | ||
| 7/15/2019 | Price change | $215,000-1.1%$127/sqft |
Source: ReeceNichols Premier Realty #2174434 Report a problem | ||
| 6/29/2019 | Listed for sale | $217,500$129/sqft |
Source: ReeceNichols Premier Realty #2174434 Report a problem | ||
| 10/1/2001 | Sold | -- |
Source: Agent Provided Report a problem | ||
Public tax history
| Year | Property taxes | Tax assessment |
|---|---|---|
| 2025 | $4,977 +4.2% | $34,951 +3% |
| 2024 | $4,776 +5.6% | $33,933 +2% |
| 2023 | $4,524 +5.7% | $33,267 +10.7% |
| 2022 | $4,280 +12.8% | $30,050 +13% |
| 2021 | $3,794 +5.8% | $26,600 +7.6% |
| 2020 | $3,586 +4% | $24,725 +2.8% |
| 2019 | $3,449 +8.5% | $24,058 +9.4% |
| 2018 | $3,179 +9.3% | $21,996 +9.7% |
| 2017 | $2,910 +4.7% | $20,047 +4.2% |
| 2016 | $2,778 | $19,240 +0.8% |
| 2015 | $2,778 +5.2% | $19,090 |
| 2014 | $2,641 | $19,090 |
| 2013 | -- | $19,090 |
| 2012 | -- | $19,090 |
| 2011 | -- | -- |
| 2010 | -- | $19,435 |
| 2009 | -- | $19,435 |
| 2008 | -- | $19,435 -4.9% |
| 2007 | -- | $20,435 +1.4% |
| 2006 | -- | $20,148 +6.5% |
| 2005 | -- | $18,918 +4.8% |
| 2004 | -- | $18,043 +7.2% |
| 2003 | -- | $16,825 +4.6% |
| 2002 | -- | $16,089 |
Find assessor info on the county website
Monthly payment
Est. payment
Payment breakdown
Explore the cost of this home by adjusting the details. Changes won't be saved.Climate risks
Neighborhood: 66007
Nearby schools
GreatSchools rating
- 8/10Basehor Elementary SchoolGrades: PK-5Distance: 0.4 mi
- 8/10Basehor-Linwood Middle SchoolGrades: 6-8Distance: 3.9 mi
- 8/10Basehor-Linwood High SchoolGrades: 9-12Distance: 1.2 mi
Schools provided by the listing agent
- Elementary: Basehor
- Middle: Basehor-Linwood
- High: Basehor-Linwood
Source: Heartland MLS as distributed by MLS GRID. This data may not be complete. We recommend contacting the local school district to confirm school assignments for this home.
- $--3 bd2 ba1.7k sqft15510 Iron Creek Ct, Basehor, KS 66007Sold
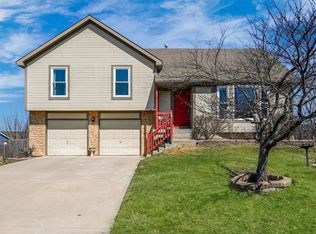
- $434,8004 bd4 ba3.2k sqft15505 Iron Creek Ct, Basehor, KS 66007Off Market
- $399,4003 bd2 ba1.3k sqft15511 Pebble Dr, Basehor, KS 66007Off Market
- $380,1004 bd3 ba1.3k sqft15512 Iron Creek Ct, Basehor, KS 66007Off Market
- $365,9003 bd3 ba1.8k sqft15513 Pebble Dr, Basehor, KS 66007Off Market
- $379,9003 bd2 ba1.3k sqft15507 Iron Creek Ct, Basehor, KS 66007Off Market
- $373,9004 bd3 ba1.7k sqft15511 Iron Creek Ct, Basehor, KS 66007Off Market
- $362,9003 bd3 ba1.7k sqft15516 Iron Creek Ct, Basehor, KS 66007Off Market
A local agent can set up tours, give advice and negotiate with sellers.
Similar homes
- $415,0003 bd2 ba1.8k sqft3209 N 155th St, Basehor, KS 66007For Sale
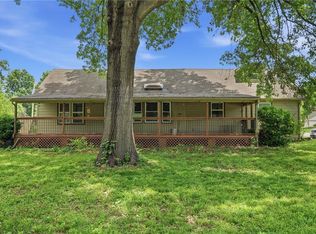 MLS ID #2623366, Katelin Meyers, Realty Executives. Heartland MLS as distributed by MLS GRID
 - $345,0003 bd2 ba1.3k sqft16705 Freeman Dr, Basehor, KS 66007For Sale
 MLS ID #2625696, Patti Adler, Parkway Real Estate LLC. Heartland MLS as distributed by MLS GRID
 - $475,0004 bd3 ba2.3k sqft1820 N 160th St, Basehor, KS 66007For Sale
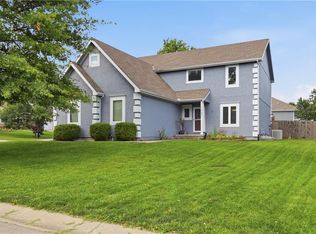 MLS ID #2629018, Cjco Team, ReeceNichols - Leawood. Heartland MLS as distributed by MLS GRID
 - $385,0003 bd2 ba1.7k sqft3738 N 123rd St, Kansas City, KS 66109For Sale
 MLS ID #2628461, Andrew Caldwell, ReeceNichols - Leawood. Heartland MLS as distributed by MLS GRID
 - $394,9503 bd3 ba1.8k sqft3701 N 123rd St, Kansas City, KS 66109For SaleMLS ID #2613425, Chris Austin, KW KANSAS CITY METRO. Heartland MLS as distributed by MLS GRID
- $400,0003 bd2 ba1.7k sqft12338 Pinehurst Dr, Kansas City, KS 66109For SaleMLS ID #2628678, Josh Tarwater, RE/MAX Premier Realty. Heartland MLS as distributed by MLS GRID
- $350,0003 bd3 ba1.9k sqft11212 Rowland Ave, Kansas City, KS 66109For SaleMLS ID #2625235, Rusty Roberts, Lynch Real Estate. Heartland MLS as distributed by MLS GRID
- $370,0004 bd3 ba2k sqft824 S Elk Ln, Bonner Springs, KS 66012For SaleMLS ID #2626580, Tammy De La Rosa, Realty ONE Group Esteem. Heartland MLS as distributed by MLS GRID
- $379,9504 bd2 ba1.7k sqft614 Myers Dr, Tonganoxie, KS 66086For SaleMLS ID #2621510, Dan Lynch, Lynch Real Estate. Heartland MLS as distributed by MLS GRID
- $484,9504 bd3 ba2.4k sqft16030 Craig St, Basehor, KS 66007For SaleMLS ID #245335, Seth Froese, NextHome Professionals. Sunflower AOR as distributed by MLS GRID
- $370,0004 bd3 ba2.2k sqft11224 Cernech Rd, Kansas City, KS 66109For SaleMLS ID #2609632, Bryce Workman, Worth Clark Realty. Heartland MLS as distributed by MLS GRID
- $439,9504 bd3 ba2k sqft15612 Austin Ct, Basehor, KS 66007New ConstructionMLS ID #2624858, Dan Lynch, Lynch Real Estate. Heartland MLS as distributed by MLS GRID
- $345,0003 bd3 ba2.1k sqft11001 Independence Blvd, Kansas City, KS 66109For SaleMLS ID #2626701, James Landrum, ReeceNichols - Country Club Plaza. Heartland MLS as distributed by MLS GRID
- $384,0003 bd2 ba1.3k sqft7337 Barnes Dr, Kansas City, KS 66109For SaleMLS ID #2622143, LoRay Easterwood, Kansas City Regional Homes Inc. Heartland MLS as distributed by MLS GRID
- $479,9504 bd3 ba2.1k sqft1485 N 162nd Cir, Basehor, KS 66007For SaleMLS ID #2624634, Dan Lynch, Lynch Real Estate. Heartland MLS as distributed by MLS GRID
- $550,0004 bd4 ba2.4k sqft6416 N 142nd St, Basehor, KS 66007For SaleMLS ID #2621811, Stacy Vollmar, Compass Realty Group. Heartland MLS as distributed by MLS GRID
- $400,0004 bd3 ba2.1k sqft4006 N 108th Ct, Kansas City, KS 66109For SaleMLS ID #2629660, Elyam Cedeno Meneses, EXP Realty LLC. Heartland MLS as distributed by MLS GRID
- $429,9504 bd3 ba2k sqft15580 Sheridan Ct, Basehor, KS 66007New ConstructionMLS ID #2615627, Dan Lynch, Lynch Real Estate. Heartland MLS as distributed by MLS GRID
- $379,9504 bd4 ba2.3k sqft3812 Clayton Dr, Leavenworth, KS 66048For SaleMLS ID #2627115, Kadie Belshe, United Real Estate Kansas City. Heartland MLS as distributed by MLS GRID
- $375,0003 bd2 ba1.8k sqft941 N Cottonwood Ct, Tonganoxie, KS 66086For SaleMLS ID #2617985, Lisa Ferguson, ReeceNichols -Johnson County W. Heartland MLS as distributed by MLS GRID
