Beautiful One-Owner Home on a Quiet Cul-de-Sac Near The Legends
Well-maintained one-owner home featuring 3 bedrooms, 2.5 baths, and a deep 2-car garage. Located on a peaceful cul-de-sac lot with easy highway access and just minutes from Legends Outlets Kansas City, dining, and entertainment.
This home offers a finished basement providing additional living space, along with a stunning 47-foot deck that's perfect for entertaining, relaxing, or enjoying the outdoors. Recent updates include brand-new carpet and fresh interior paint, making this home move-in ready.
Additional highlights include:
3 bedrooms, 2.5 bathrooms
Finished basement
Huge 47-foot deck
Deep 2-car garage
Cul-de-sac lot
Quiet street with minimal traffic
New carpet throughout
Fresh interior paint
New Roof in May 2021
Convenient access to major highways
Close to shopping, restaurants, and entertainment
Don't miss this opportunity to own a spacious, well-cared-for home in an excellent location.
Pending
Price cut: $10K (6/22)
$350,000
11212 Rowland Ave, Kansas City, KS 66109
3beds
1,939sqft
Single Family Residence
Built in 2007
9,583 Square Feet Lot
$-- Zestimate®
$181/sqft
$-- HOA
What's special
New carpet throughoutPeaceful cul-de-sac lotFresh interior paint
- 69 days |
- 334 |
- 20 |
Likely to sell faster than
Zillow last checked:
Listing updated:
Listed by:
Rusty Roberts 913-522-3360,
Lynch Real Estate
Source: Heartland MLS as distributed by MLS GRID,MLS#: 2625235
Facts & features
Interior
Bedrooms & bathrooms
- Bedrooms: 3
- Bathrooms: 3
- Full bathrooms: 2
- 1/2 bathrooms: 1
Dining room
- Description: Country Kitchen,Eat-In Kitchen
Heating
- Forced Air, Heat Pump, Natural Gas
Cooling
- Heat Pump
Appliances
- Included: Dishwasher, Disposal, Microwave, Free-Standing Electric Oven
- Laundry: In Basement, Laundry Room
Features
- Vaulted Ceiling(s), Walk-In Closet(s)
- Windows: Window Coverings, Thermal Windows
- Basement: Finished,Full,Garage Entrance,Walk-Out Access
- Number of fireplaces: 1
- Fireplace features: Living Room
Interior area
- Total structure area: 1,939
- Total interior livable area: 1,939 sqft
- Finished area above ground: 1,289
- Finished area below ground: 650
Property
Parking
- Total spaces: 2
- Parking features: Attached, Garage Faces Front
- Attached garage spaces: 2
Features
- Patio & porch: Deck
- Fencing: Partial
Lot
- Size: 9,583 Square Feet
- Features: City Lot
Details
- Parcel number: 291926
Construction
Type & style
- Home type: SingleFamily
- Architectural style: Traditional
- Property subtype: Single Family Residence
Materials
- Frame, Vinyl Siding
- Roof: Composition
Condition
- Year built: 2007
Utilities & green energy
- Sewer: Public Sewer
- Water: Public
Green energy
- Energy efficient items: Thermostat
Community & HOA
Community
- Subdivision: Maywood Heights
HOA
- Has HOA: Yes
- HOA name: Maywood Heights
Location
- Region: Kansas City
Financial & listing details
- Price per square foot: $181/sqft
- Tax assessed value: $327,500
- Annual tax amount: $6,195
- Date on market: 6/9/2026
- Listing terms: Cash,Conventional,FHA,VA Loan
- Ownership: Private
- Road surface type: Paved
Estimated market value
Not available
Estimated sales range
Not available
Not available
Price history
| Date | Event | Price |
|---|---|---|
| 7/27/2026 | Pending sale | $350,000$181/sqft |
Source:  Heartland MLS as distributed by MLS GRID #2625235 Report a problem Heartland MLS as distributed by MLS GRID #2625235 Report a problem | ||
| 6/22/2026 | Price change | $350,000-2.8%$181/sqft |
Source: Heartland MLS as distributed by MLS GRID #2625235 Report a problem | ||
| 6/10/2026 | Listed for sale | $360,000$186/sqft |
Source: Heartland MLS as distributed by MLS GRID #2625235 Report a problem | ||
Public tax history
| Year | Property taxes | Tax assessment |
|---|---|---|
| 2025 | $6,195 +0.1% | $37,663 -2.5% |
| 2024 | $6,190 +5.1% | $38,640 +13.2% |
| 2023 | $5,888 +22.5% | $34,132 +21.6% |
| 2022 | $4,805 +14.8% | $28,071 +13.2% |
| 2021 | $4,186 +7.2% | $24,801 +6.8% |
| 2020 | $3,904 +3.7% | $23,225 +3.6% |
| 2019 | $3,766 -0.6% | $22,427 +2% |
| 2018 | $3,787 +16.7% | $21,988 +15.1% |
| 2017 | $3,244 +2% | $19,104 +3% |
| 2016 | $3,181 +0.1% | $18,547 +2% |
| 2015 | $3,178 +16.1% | $18,184 +2% |
| 2014 | $2,737 | $17,828 +3% |
| 2013 | -- | $17,308 |
| 2012 | -- | $17,308 |
| 2011 | -- | -- |
| 2008 | -- | $4,092 +36.4% |
| 2007 | -- | $3,000 |
Find assessor info on the county website
Monthly payment
Est. payment
Payment breakdown
Explore the cost of this home by adjusting the details. Changes won't be saved.Climate risks
Neighborhood: Meadows
Nearby schools
GreatSchools rating
- NAPiper Elementary SchoolGrades: PK-2Distance: 1.3 mi
- 6/10Piper Middle SchoolGrades: 6-8Distance: 2.2 mi
- 6/10Piper High SchoolGrades: 9-12Distance: 2.2 mi
Schools provided by the listing agent
- Elementary: Piper
- Middle: Piper
- High: Piper
Source: Heartland MLS as distributed by MLS GRID. This data may not be complete. We recommend contacting the local school district to confirm school assignments for this home.
- $365,6004 bd2 ba1.3k sqft11208 Rowland Ave, Kansas City, KS 66109Off Market
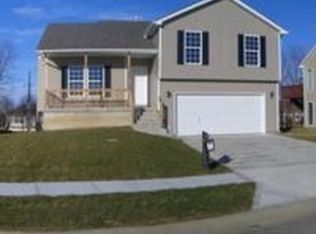
- $323,6003 bd2 ba1.1k sqft11202 Rowland Ave, Kansas City, KS 66109Off Market
- $337,4003 bd2 ba1.2k sqft11209 Georgia Ave, Kansas City, KS 66109Off Market
- $--3 bd3 ba1.6k sqft11201 Georgia Ave, Kansas City, KS 66109Sold
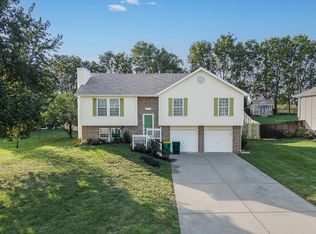
- $--3 bd3 ba1.4k sqft11211 Rowland Ave, Kansas City, KS 66109Sold
- $355,9004 bd3 ba1.9k sqft11152 Rowland Ave, Kansas City, KS 66109Off Market
- $342,1004 bd3 ba1.7k sqft11217 Georgia Ave, Kansas City, KS 66109Off Market
- $--3 bd2 ba1.6k sqft11203 Rowland Ave, Kansas City, KS 66109Sold
A local agent can set up tours, give advice and negotiate with sellers.
Similar homes
- $315,0003 bd3 ba2.2k sqft2726 N 86th Ter, Kansas City, KS 66109For Sale
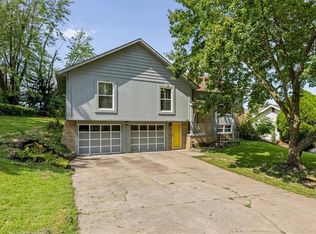 MLS ID #2635355, Neil Sickendick, Platinum Realty LLC. Heartland MLS as distributed by MLS GRID
 - $395,0004 bd3 ba2.1k sqft4006 N 108th Ct, Kansas City, KS 66109For Sale
 MLS ID #2629660, Elyam Cedeno Meneses, EXP Realty LLC. Heartland MLS as distributed by MLS GRID
 - $384,0003 bd2 ba1.3k sqft7337 Barnes Dr, Kansas City, KS 66109For Sale
 MLS ID #2622143, LoRay Easterwood, Kansas City Regional Homes Inc. Heartland MLS as distributed by MLS GRID
 - $340,0003 bd2 ba2.3k sqft1207 S 104th St, Edwardsville, KS 66111For Sale
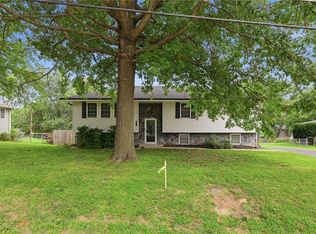 MLS ID #2633522, We Sell KC Team, 1st Class Real Estate-We Sell. Heartland MLS as distributed by MLS GRID
 - $445,0004 bd3 ba2.8k sqft3211 N 123rd Ter, Kansas City, KS 66109For SaleMLS ID #2616583, Jonathan Cutler, Ensign Executive Group, LLC. Heartland MLS as distributed by MLS GRID
- $269,9503 bd2 ba1.5k sqft2700 N 75th Ter, Kansas City, KS 66109For SaleMLS ID #2626321, Dan Lynch, Lynch Real Estate. Heartland MLS as distributed by MLS GRID
- $357,5004 bd3 ba2k sqft824 S Elk Ln, Bonner Springs, KS 66012For SaleMLS ID #2626580, Tammy De La Rosa, Realty ONE Group Esteem. Heartland MLS as distributed by MLS GRID
- $357,5003 bd3 ba1.7k sqft11015 NW Crooked Rd, Kansas City, MO 64152For SaleMLS ID #2635659, Brent Gieseke, Exit Realty Professionals. Heartland MLS as distributed by MLS GRID
- $337,0003 bd2 ba1.5k sqft5507 Cody St, Shawnee, KS 66203For SaleMLS ID #2635565, Rachel Morrow, 1st Class Real Estate KC. Heartland MLS as distributed by MLS GRID
- $299,0004 bd1 ba1.2k sqft3711 N 67th St, Kansas City, KS 66104For SaleMLS ID #2625226, Mendy Jarman, Keller Williams Realty Partners Inc.. Heartland MLS as distributed by MLS GRID
- $399,9503 bd2 ba1.5k sqft1021 Kouns Ln, Edwardsville, KS 66111For SaleMLS ID #2610164, Dan Lynch, Lynch Real Estate. Heartland MLS as distributed by MLS GRID
- $340,0003 bd3 ba2.2k sqft8517 NW 81st Ter, Kansas City, MO 64152For SaleMLS ID #2630984, Lin Van Meter, RE/MAX Innovations. Heartland MLS as distributed by MLS GRID
- $280,0003 bd3 ba1.6k sqft625 E Spring Ave, Bonner Springs, KS 66012For SaleMLS ID #2637164, Carrie Lyman, BG & Associates LLC. Heartland MLS as distributed by MLS GRID
- $400,0005 bd3 ba2.2k sqft16913 Juniper Dr, Basehor, KS 66007For SaleMLS ID #2633700, Dan Long Real Estate Team, Keller Williams Platinum Prtnr. Heartland MLS as distributed by MLS GRID
- $209,0002 bd1 ba1k sqft2704 N 81st St, Kansas City, KS 66109For SaleMLS ID #2612635, Erin Pringle, NextHome Gadwood Group. Heartland MLS as distributed by MLS GRID
- $369,9003 bd3 ba2.3k sqft7001 N Highland Ave, Gladstone, MO 64118For SaleMLS ID #2635347, Kris Smith, Keller Williams KC North. Heartland MLS as distributed by MLS GRID
- $329,0004 bd3 ba2.2k sqft2621 S 22nd Ter, Leavenworth, KS 66048For SaleMLS ID #2635863, Kim Brown, ReeceNichols -Johnson County W. Heartland MLS as distributed by MLS GRID
- $345,0004 bd3 ba2.1k sqft6807 N Walnut St, Gladstone, MO 64118For SaleMLS ID #2633785, Cheryl Scheele, Platinum Realty LLC. Heartland MLS as distributed by MLS GRID
- $359,9004 bd3 ba2.2k sqft2501 Olde Creek Ct, Leavenworth, KS 66048For SaleMLS ID #2622975, Quinn Whimley, Reilly Real Estate LLC. Heartland MLS as distributed by MLS GRID
- $340,0004 bd2 ba1.4k sqft6718 NW Brink St, Kansas City, MO 64152For SaleMLS ID #2621195, Sarah Legg, Platinum Realty LLC. Heartland MLS as distributed by MLS GRID
