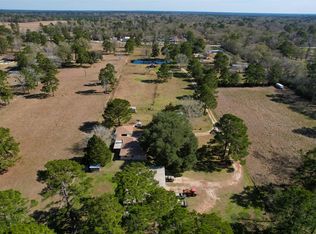
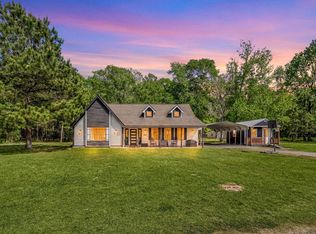
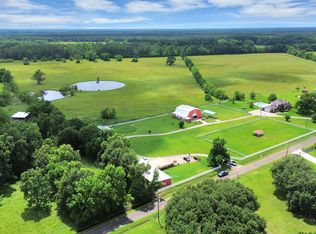
Charming updated brick home on 6+ unrestricted acres with no HOA! This spacious property features 3 bedrooms, 3 bathrooms, and a private office that can easily serve as a 4th bedroom. Enjoy an open living area with cedar vaulted ceilings, a brick fireplace, and custom mantel. The primary suite offers double sinks and large walk-in closets. Recent upgrades include tile flooring, doors, crown molding, hurricane-rated windows, vinyl siding, Generac generator, 2023 roof, and radiant barrier insulation. Step outside to your private in-ground pool with new filter, pump, and coping (2025), plus fruit trees and peaceful country views. Whole-house water softener installed in 2025. Barn with new doors is ready for horses, chickens, and livestock, and the chicken coop conveys. Bonus adjacent lot offers potential for a future home, rental, or additional privacy. Country living with endless possibilities! See under Attached for all property updates!
Pending
$650,000
1551 County Road 318, Cleveland, TX 77327
3beds
2,750sqft
:
Get pre-qualified$5,080/mo
Single Family Residence
Built in 1983
6.14 Acres Lot
$653,500 Zestimate®
$236/sqft
$-- HOA
What's special
Brick fireplacePrivate in-ground poolFruit treesPeaceful country viewsTile flooringCharming updated brick homeChicken coop conveys
- 36 days |
- 38 |
- 0 |
Zillow last checked:
Listing updated:
Listed by:
Darrin Rodriguez TREC #0846153 713-817-3829,
Executive Real Estate
Source: HAR,MLS#: 57779522
Facts & features
Interior
Bedrooms & bathrooms
- Bedrooms: 3
- Bathrooms: 3
- Full bathrooms: 3
Rooms
- Room types: Utility Room
Primary bathroom
- Features: Primary Bath: Double Sinks, Primary Bath: Shower Only
Kitchen
- Features: Walk-in Pantry
Heating
- Electric
Cooling
- Electric
Appliances
- Included: Electric Oven, Electric Cooktop, Dishwasher
Features
- Walk-In Closet(s)
- Flooring: Tile, Vinyl, Wood
- Number of fireplaces: 1
- Fireplace features: Wood Burning
Interior area
- Total structure area: 2,750
- Total interior livable area: 2,750 sqft
Property
Features
- Stories: 1
- Has private pool: Yes
- Pool features: In Ground
Lot
- Size: 6.14 Acres
- Features: Corner Lot, Other, 5 Up to 10 Acres
Details
- Parcel number: 000209000303006
Construction
Type & style
- Home type: SingleFamily
- Architectural style: Traditional
- Property subtype: Single Family Residence
Materials
- Brick
- Foundation: Slab
- Roof: Composition
Condition
- New construction: No
- Year built: 1983
Utilities & green energy
- Water: Well
Community & HOA
Community
- Subdivision: C Harper
Location
- Region: Cleveland
Financial & listing details
- Price per square foot: $236/sqft
- Tax assessed value: $518,720
- Annual tax amount: $7,802
- Date on market: 6/19/2026
Estimated market value
$653,500
$621,000 - $686,000
$2,989/mo
Price history
| Date | Event | Price |
|---|---|---|
| 6/19/2026 | Pending sale | $650,000$236/sqft |
Source:  HAR #57779522 Report a problem HAR #57779522 Report a problem | ||
| 6/19/2026 | Listed for sale | $650,000$236/sqft |
Source: HAR #57779522 Report a problem | ||
| 6/18/2026 | Listing removed | $650,000$236/sqft |
Source: HAR #54889033 Report a problem | ||
| 6/17/2026 | Price change | $650,000-3.7%$236/sqft |
Source: HAR #54889033 Report a problem | ||
| 6/10/2026 | Price change | $675,000-3.4%$245/sqft |
Source: HAR #54889033 Report a problem | ||
| 5/26/2026 | Price change | $699,000-8.3%$254/sqft |
Source: HAR #54889033 Report a problem | ||
| 5/21/2026 | Listed for sale | $762,500$277/sqft |
Source: HAR #54889033 Report a problem | ||
| 3/29/2017 | Sold | -- |
Source: Agent Provided Report a problem | ||
Public tax history
| Year | Property taxes | Tax assessment |
|---|---|---|
| 2025 | $1,776 -34.2% | $518,720 +3.1% |
| 2024 | $2,697 -0.3% | $503,215 +10% |
| 2023 | $2,705 -41.8% | $457,468 +10% |
| 2022 | $4,650 +4.6% | $415,880 +13.3% |
| 2021 | $4,446 | $367,100 +10% |
| 2020 | $4,446 -15.5% | $333,727 -3.5% |
| 2019 | $5,265 +18.4% | $345,938 +16.4% |
| 2018 | $4,446 | $297,230 +6% |
| 2017 | $4,446 | $280,490 +23.1% |
| 2016 | -- | $227,940 +8% |
| 2015 | -- | $210,970 +3.6% |
| 2014 | -- | $203,710 |
| 2013 | -- | $203,710 |
| 2012 | -- | $203,710 +3.6% |
| 2011 | -- | $196,540 |
| 2010 | -- | $196,540 +4.8% |
| 2008 | -- | $187,550 |
| 2007 | -- | $187,550 +0.4% |
| 2006 | -- | $186,750 |
| 2005 | -- | $186,750 -0.1% |
| 2004 | -- | $186,990 +9.7% |
| 2003 | -- | $170,420 +21.6% |
| 2002 | -- | $140,150 +22.7% |
| 2001 | -- | $114,210 +3.5% |
| 2000 | -- | $110,320 |
Find assessor info on the county website
Monthly payment
Est. payment
Payment breakdown
Explore the cost of this home by adjusting the details. Changes won't be saved.Climate risks
Neighborhood: 77327
Nearby schools
GreatSchools rating
- 2/10Eastside Elementary SchoolGrades: PK-5Distance: 0.8 mi
- 2/10Cleveland Middle SchoolGrades: 6-8Distance: 1 mi
- 1/10Cleveland High SchoolGrades: 9-12Distance: 1.1 mi
Schools provided by the listing agent
- Elementary: Eastside Elementary School
- Middle: Cleveland Middle School
- High: Cleveland High School
Source: HAR. This data may not be complete. We recommend contacting the local school district to confirm school assignments for this home.
- $327,600-- bd15 ba2.9k sqft341 Road 51021, Cleveland, TX 77327Off Market
- $256,200-- bd11 ba1.7k sqft331 Road 51021, Cleveland, TX 77327Off Market
- $73,320-- bd-- ba-- sqft84 County Road 3184 #A, Cleveland, TX 77327Off Market
- $43,4303 bd2 ba1.9k sqft76 County Road 3184, Cleveland, TX 77327Off Market

- $170,5003 bd2 ba1.9k sqft76 County Road 3184 #A, Cleveland, TX 77327Off Market
- $180,300-- bd-- ba1.9k sqft86 County Road 3184 #A, Cleveland, TX 77327Off Market
- $72,920-- bd-- ba-- sqft86 County Road 3184 #A, Cleveland, TX 77327Off Market
- $133,200-- bd-- ba1.4k sqft89 County Road 3184 #A, Cleveland, TX 77327Off Market
A local agent can set up tours, give advice and negotiate with sellers.
A local lender can help you make sure your offer is ready when you are.
Similar homes
- $629,9953 bd2 ba1.7k sqft1664 Fm 1010 Rd, Cleveland, TX 77327For Sale
 MLS ID #71203670, Ishmael Draper, NB Elite Realty. HAR
 - $479,9003 bd2 ba2.1k sqft167 County Road 3185, Cleveland, TX 77327For Sale
 MLS ID #95620136, Nikki Thibeaux, RE/MAX Pearland. HAR
 - $547,0004 bd3 ba2.6k sqft141 County Road 2209 S, Cleveland, TX 77327For Sale
 MLS ID #45415979, Elissa Hughes, Redfin Corporation. HAR
 - $650,0005 bd4 ba3.5k sqft2109 County Road 2274, Cleveland, TX 77327For Sale
 MLS ID #92754061, Juan Lanza, The Agency Team. HAR
 - $519,0003 bd3 ba3.1k sqft21992 Highway 321, Cleveland, TX 77327For SaleMLS ID #55283850, Sandi Harrington, Keller Williams Realty Northeast. HAR
- $479,0004 bd3 ba2k sqft811 County Road 2267, Cleveland, TX 77327For SaleMLS ID #89952857, Eliesa Wright, Lawrence Realty. HAR
- $649,9993 bd3 ba2.5k sqft1278 Fm 2610 Rd, Cleveland, TX 77327For SaleMLS ID #38458217, Amanda Baker, JLA Realty. HAR
- $589,0003 bd2 ba2k sqft8500 Fostoria Rd, Cleveland, TX 77328For SaleMLS ID #15896494, Asheley Verron, JLA Realty. HAR
- $410,8883 bd2 ba1.9k sqft158 County Road 2194, Cleveland, TX 77327For SaleMLS ID #59170806, Tammy Huynh, Keller Williams Houston Central. HAR
- $379,9002 bd2 ba2.3k sqft266 County Road 2275, Cleveland, TX 77327For SaleMLS ID #33579966, Mitzi Davis, JLA Realty. HAR
- $575,0004 bd4 ba3.4k sqft10985 Woods Ln, Cleveland, TX 77328For SaleMLS ID #65704118, Landie Morrison, Grand Terra Realty. HAR
- $455,0003 bd3 ba2k sqft1140 County Road 2274, Cleveland, TX 77327For SaleMLS ID #79816986, Samantha Sizemore, JLA Realty. HAR
- $397,5004 bd2 ba2.2k sqft993 County Road 2271, Cleveland, TX 77327For SaleMLS ID #15493525, Candice Cucco, United Real Estate. HAR
- $799,9993 bd2 ba2.1k sqft246 County Road 385, Cleveland, TX 77328For SaleMLS ID #33104010, Erica Lowe, Southern Star Realty. HAR
- $735,0004 bd3 ba2.3k sqft26816 Vista Meadow Ct, Huffman, TX 77336For SaleMLS ID #19077921, Gay Milliorn, RE/MAX Excellence. HAR
- $359,0004 bd2 ba2k sqft97 County Road 2268, Cleveland, TX 77327For SaleMLS ID #54145752, Amy Christian, JLA Realty. HAR
- $639,0004 bd3 ba3.6k sqft51 Bullock Ln, Shepherd, TX 77371For SaleMLS ID #97437410, Pam Holmes, JLA Realty. HAR
- $379,5003 bd2 ba1.4k sqft45 County Road 2219, Cleveland, TX 77327For SaleMLS ID #76412298, Cindy Garrison, RA Brokers. HAR
- $365,0003 bd2 ba2.1k sqft142 Wall St, Cleveland, TX 77327For SaleMLS ID #80700640, Korina Carnes, JLA Realty. HAR
- $889,9993 bd2 ba2k sqft3850 Fm 1010 Rd, Cleveland, TX 77327For SaleMLS ID #11869626, Robin Enloe, Cameron Real Estate. HAR
