Welcome to this beautifully maintained mid-century bungalow in Denver’s highly sought-after South Park Hill neighborhood. Offering 3 bedrooms, 2 bathrooms, and 2,080 square feet, with the potential of a 4th bedroom in the basement with closet and egress windows. This home blends timeless character with thoughtful updates. Original hardwood floors grace the main level, while the finished basement features durable luxury vinyl plank flooring. Large windows fill the home with natural light, and the functional kitchen includes a full appliance package, including the refrigerator, dishwasher, range, and microwave, with washer, and dryer included in the finished basement laundry room.
Enjoy year-round comfort with central air conditioning and forced-air heat, both installed in 2019 and professionally maintained annually. The attached two-car tandem garage, wide driveway, new garage door (2022), and new backyard fence (2023) add convenience and peace of mind.
Step outside to a spacious, fully fenced backyard with mature landscaping and a covered patio featuring recessed lighting and a ceiling fan—perfect for relaxing or entertaining.
Location is one of this home’s greatest assets. Just two blocks from King Soopers, Safeway, City Floral Garden Center, pharmacies, banks, and everyday conveniences. You’ll also enjoy easy access to South Park Hill’s vibrant collection of neighborhood restaurants, breweries, coffee shops, and local businesses. Nearby parks, shopping, and the nearly completed Colfax Bus Rapid Transit (BRT) corridor provide additional recreation and transportation options while keeping you connected to the rest of Denver.
A rare opportunity to own a classic Park Hill home in one of Denver’s most desirable neighborhoods.
For sale
Price cut: $20K (7/27)
$729,900
1551 N Krameria Street, Denver, CO 80220
3beds
2,080sqft
:
Get pre-qualified$4,570/mo
Single Family Residence
Built in 1951
6,500 Square Feet Lot
$720,800 Zestimate®
$351/sqft
$-- HOA
What's special
- 20 days |
- 946 |
- 45 |
Zillow last checked:
Listing updated:
Listed by:
Allison Learned 720-921-4525 allisonlearned@gmail.com,
Brokers Guild Real Estate
Source: REcolorado as distributed by MLS GRID,MLS#: 9184635
Facts & features
Interior
Bedrooms & bathrooms
- Bedrooms: 3
- Bathrooms: 2
- Full bathrooms: 1
- 3/4 bathrooms: 1
- Main level bathrooms: 1
- Main level bedrooms: 3
Bedroom
- Features: Primary Suite
- Level: Main
Bedroom
- Level: Main
Bedroom
- Level: Main
Bathroom
- Level: Main
Bathroom
- Level: Basement
Dining room
- Level: Main
Family room
- Level: Basement
Kitchen
- Level: Main
Laundry
- Level: Basement
Living room
- Level: Main
Mud room
- Level: Basement
Heating
- Forced Air, Natural Gas
Cooling
- Attic Fan, Central Air
Appliances
- Included: Dishwasher, Disposal, Dryer, Gas Water Heater, Microwave, Oven, Refrigerator, Washer
Features
- Ceiling Fan(s), Granite Counters, Radon Mitigation System, Smart Thermostat, Smoke Free
- Flooring: Laminate, Tile, Wood
- Windows: Double Pane Windows, Window Coverings
- Basement: Finished,Partial
Interior area
- Total structure area: 2,080
- Total interior livable area: 2,080 sqft
- Finished area above ground: 1,160
- Finished area below ground: 812
Video & virtual tour
Property
Parking
- Total spaces: 2
- Parking features: Garage - Attached
- Attached garage spaces: 2
Features
- Levels: One
- Stories: 1
- Patio & porch: Covered, Patio
- Exterior features: Lighting
- Fencing: Full
Lot
- Size: 6,500 Square Feet
- Features: Level
Details
- Parcel number: 132329012
- Zoning: U-SU-C
- Special conditions: Standard
Construction
Type & style
- Home type: SingleFamily
- Architectural style: Traditional
- Property subtype: Single Family Residence
Materials
- Brick
- Roof: Composition
Condition
- Updated/Remodeled
- Year built: 1951
Utilities & green energy
- Sewer: Public Sewer
- Water: Public
- Utilities for property: Cable Available, Internet Access (Wired), Natural Gas Available, Natural Gas Connected
Community & HOA
Community
- Security: Carbon Monoxide Detector(s), Radon Detector, Smoke Detector(s), Video Doorbell
- Subdivision: South Park Hill
HOA
- Has HOA: No
Location
- Region: Denver
Financial & listing details
- Price per square foot: $351/sqft
- Annual tax amount: $4,030
- Date on market: 7/16/2026
- Listing terms: Cash,Conventional,FHA,VA Loan
- Exclusions: None
- Ownership: Agent Owner
- Electric utility on property: Yes
- Road surface type: Paved
Estimated market value
$720,800
$685,000 - $757,000
$2,697/mo
Price history
| Date | Event | Price |
|---|---|---|
| 7/27/2026 | Price change | $729,900-2.7%$351/sqft |
Source:  REcolorado as distributed by MLS GRID #9184635 Report a problem REcolorado as distributed by MLS GRID #9184635 Report a problem | ||
| 7/16/2026 | Listed for sale | $749,900$361/sqft |
Source: REcolorado as distributed by MLS GRID #9184635 Report a problem | ||
Public tax history
Tax history is unavailable.
Monthly payment
Est. payment
Payment breakdown
Explore the cost of this home by adjusting the details. Changes won't be saved.Climate risks
Neighborhood: South Park Hill
Nearby schools
GreatSchools rating
- 8/10Park Hill SchoolGrades: PK-5Distance: 0.7 mi
- 9/10McAuliffe InternationalGrades: 6-8Distance: 0.9 mi
- 8/10East High SchoolGrades: 9-12Distance: 2.1 mi
Schools provided by the listing agent
- Elementary: Park Hill
- Middle: DSST: Montview
- High: East
- District: Denver 1
Source: REcolorado as distributed by MLS GRID. This data may not be complete. We recommend contacting the local school district to confirm school assignments for this home.
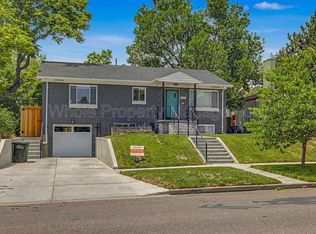
- $669,1004 bd2 ba2k sqft1551 Krameria St, Denver, CO 80220Off Market
- $1,233,0005 bd3 ba3.2k sqft1555 Krameria St, Denver, CO 80220Off Market
- $744,8004 bd2 ba2.3k sqft1565 Krameria St, Denver, CO 80220Off Market
- $1,264,000-- bd-- ba3.1k sqft1535 N Krameria St, Denver, CO 80220Off Market
- $596,4002 bd1 ba1.2k sqft1540 Kearney St, Denver, CO 80220Off Market
- $674,1005 bd2 ba1.9k sqft1575 Krameria St, Denver, CO 80220Off Market
- $762,9004 bd2 ba2.4k sqft1536 Kearney St, Denver, CO 80220Off Market
- $1,290,0004 bd3 ba3.4k sqft1560 Kearney St, Denver, CO 80220Sold
A local agent can set up tours, give advice and negotiate with sellers.
Similar homes
- $725,0003 bd2 ba2.1k sqft1395 Forest Street, Denver, CO 80220For Sale

 MLS ID #8974555, Josh Hohl, RE/MAX Professionals. REcolorado as distributed by MLS GRID
 - $750,0004 bd2 ba2.4k sqft1650 Pontiac Street, Denver, CO 80220For Sale
 MLS ID #4483601, Jeff Parker, Your Castle Real Estate Inc. REcolorado as distributed by MLS GRID
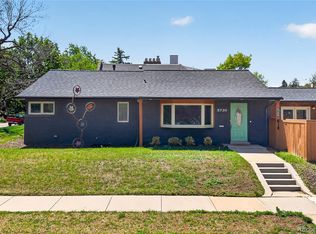
 - $735,0003 bd2 ba1.3k sqft5730 E 19th Avenue, Denver, CO 80220For Sale
 MLS ID #7641843, Andy Potarf, Redfin Corporation. REcolorado as distributed by MLS GRID
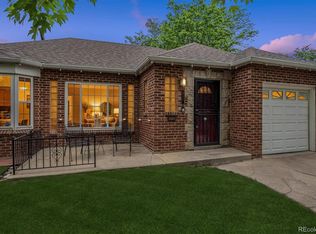
 - $724,0003 bd2 ba1.8k sqft857 Grape Street, Denver, CO 80220For Sale
 MLS ID #5138908, Laura Fuller, Compass - Denver. REcolorado as distributed by MLS GRID
 - $700,0003 bd2 ba1.8k sqft1230 Magnolia Street, Denver, CO 80220For SaleMLS ID #8708334, The Cryer Team, Kentwood Real Estate DTC, LLC. REcolorado as distributed by MLS GRID
- $749,5003 bd2 ba1.8k sqft865 Grape Street, Denver, CO 80220For SaleMLS ID #2787104, Martine Addison, HomeSmart Realty. REcolorado as distributed by MLS GRID
- $740,0003 bd2 ba1.4k sqft940 Magnolia Street, Denver, CO 80220For SaleMLS ID #4453717, Justin Salmons, EXIT Realty DTC, Cherry Creek, Pikes Peak.. REcolorado as distributed by MLS GRID
- $735,0002 bd2 ba1.6k sqft1449 Glencoe Street, Denver, CO 80220For SaleMLS ID #2525963, Mark Kelley, Riverland Real Property. REcolorado as distributed by MLS GRID
- $699,0004 bd2 ba1.9k sqft1525 Holly Street, Denver, CO 80220For SaleMLS ID #1966490, Carol Hoffman, Keller Williams DTC. REcolorado as distributed by MLS GRID
- $785,0003 bd2 ba1.5k sqft1135 Elm Street, Denver, CO 80220For SaleMLS ID #7820942, Jim Titus, Redfin Corporation. REcolorado as distributed by MLS GRID
- $875,0004 bd2 ba2k sqft1534 Fairfax Street, Denver, CO 80220For SaleMLS ID #4657784, Jose "Pepe" Laguna, HomeSmart. REcolorado as distributed by MLS GRID
- $--2 bd2 ba1.9k sqft1601 Rosemary St, Denver, CO 80220AuctionAuction.com 2
- $780,0003 bd3 ba1.8k sqft1354 Elm Street, Denver, CO 80220For SaleMLS ID #7437042, Lisa Todd, Todd Realty Group. REcolorado as distributed by MLS GRID
- $774,0003 bd3 ba2.9k sqft918 Magnolia Street, Denver, CO 80220For SaleMLS ID #7667524, JJ Cortez, KM Luxury Homes. REcolorado as distributed by MLS GRID
- $825,0003 bd2 ba1.9k sqft2940 Ivanhoe Street, Denver, CO 80207For SaleMLS ID #3149055, J Alberto Rodriguez, Metropolitan Denver RE Brokerage. REcolorado as distributed by MLS GRID
- $749,9004 bd2 ba2.2k sqft1401 Ash Street, Denver, CO 80220For SaleMLS ID #2848786, Adam Lang, LPT Realty. REcolorado as distributed by MLS GRID
- $660,0003 bd2 ba1.9k sqft1400 Elm Street, Denver, CO 80220For SaleMLS ID #5172388, Carol Duncan, Keller Williams Realty Downtown LLC. REcolorado as distributed by MLS GRID
- $745,0002 bd2 ba1.5k sqft1751 Pontiac Street, Denver, CO 80220For SaleMLS ID #4736815, Carlos Valencia, Pinnacle Real Estate Advisors. REcolorado as distributed by MLS GRID
- $799,0003 bd3 ba1.5k sqft4530 E 13th Avenue, Denver, CO 80220For SaleMLS ID #2488137, Faye Ganley, Milehimodern. REcolorado as distributed by MLS GRID
- $650,0003 bd2 ba1.3k sqft1080 Krameria Street, Denver, CO 80220For SaleMLS ID #5782104, Cindy Willard, Real Broker, LLC DBA Real. REcolorado as distributed by MLS GRID
