Welcome to your own oasis in Mayfair. Walking through the front gate you’ll find privacy and seclusion in a parklike setting anchored by an enormous centenarian tree that measures 12 feet in circumference. Spend a moment on the deck while appreciating this east facing two story home with its floor to rooftop windows. Entering the front door, you’ll see that these same windows frame the tree both upstairs and down. This is a unique custom modified property featuring open beams and original stucco walls with abundant light and warm wood tones throughout. Follow the open floor plan from the living room to the dining room and kitchen which share a vaulted ceiling and two skylights. The bright kitchen features updated appliances, ample working space and William Ohs cabinetry. Bath and laundry are off the kitchen. The inviting den adjoins the living room and was remodeled with custom plastered walls and wide plank flooring from New Hampshire. Upstairs, discover a third skylight, built-in bookcase, full bath and two bedrooms. The primary bedroom’s east wall of windows brings the upper canopy of the tree into full view. The opposite wall features floor to ceiling teak wood deep closet storage. ** The property has a new environmentally friendly and green split system for cooling and heating. ** This is a rare opportunity that combines a highly desired neighborhood, vibrant community and easy walkability to area businesses such as Marczyk Fine Foods. A car isn't needed here. If you work downtown or at Anchutz, your ride is right down the street. You won’t find another home in Mayfair with a vibe like this.
Pending
Price cut: $36K (8/6)
$699,000
1449 Glencoe Street, Denver, CO 80220
2beds
1,698sqft
Single Family Residence
Built in 1932
5,750 Square Feet Lot
$-- Zestimate®
$412/sqft
$-- HOA
What's special
- 123 days
- 436
- 45
Zillow last checked:
Listing updated:
Listed by:
Mark Kelley 303-888-6660 kelles@outlook.com,
Riverland Real Property
Source: REcolorado as distributed by MLS GRID,MLS#: 2525963
Facts & features
Interior
Bedrooms & bathrooms
- Bedrooms: 2
- Bathrooms: 2
- Full bathrooms: 1
- 3/4 bathrooms: 1
- Main level bathrooms: 1
Bedroom
- Features: Primary Suite
- Level: Upper
Bedroom
- Level: Upper
Bathroom
- Features: Primary Suite
- Level: Upper
Bathroom
- Level: Main
Den
- Level: Main
Dining room
- Level: Main
Kitchen
- Level: Main
Living room
- Level: Main
Heating
- Forced Air, Heat Pump, Natural Gas
Cooling
- Has cooling: Yes
Appliances
- Included: Dishwasher, Disposal, Dryer, Gas Water Heater, Humidifier, Microwave, Oven, Range, Range Hood, Refrigerator, Self Cleaning Oven, Washer
Features
- Ceiling Fan(s), Laminate Counters, Radon Mitigation System, Smoke Free, Vaulted Ceiling(s)
- Flooring: Carpet, Wood
- Windows: Bay Window(s), Double Pane Windows, Skylight(s), Window Coverings
- Has basement: No
- Has fireplace: Yes
- Fireplace features: Free Standing, Gas, Living Room
Interior area
- Total structure area: 1,698
- Total interior livable area: 1,698 sqft
- Finished area above ground: 1,698
Property
Features
- Levels: Two
- Stories: 2
- Entry location: Ground
- Patio & porch: Deck, Patio
- Exterior features: Garden, Lighting, Private Yard, Rain Gutters
- Fencing: Full
Lot
- Size: 5,750 Square Feet
- Features: Level, Many Trees
Details
- Parcel number: 606104018
- Zoning: E-SU-DX
- Special conditions: Standard
Construction
Type & style
- Home type: SingleFamily
- Architectural style: Mid-Century Modern,Urban Contemporary
- Property subtype: Single Family Residence
Materials
- Stucco
- Roof: Composition,Rolled/Hot Mop
Condition
- Year built: 1932
Utilities & green energy
- Electric: 220 Volts
- Sewer: Public Sewer
- Water: Public
- Utilities for property: Cable Available, Electricity Connected, Natural Gas Available, Natural Gas Connected
Green energy
- Energy efficient items: HVAC
Community & HOA
Community
- Security: Carbon Monoxide Detector(s), Radon Detector, Smoke Detector(s)
- Subdivision: Mayfair
HOA
- Has HOA: No
Location
- Region: Denver
Financial & listing details
- Price per square foot: $412/sqft
- Tax assessed value: $707,800
- Annual tax amount: $3,278
- Date on market: 6/24/2026
- Listing terms: Cash,Conventional
- Exclusions: None.
- Ownership: Corporation/Trust
- Electric utility on property: Yes
- Road surface type: Paved
Estimated market value
Not available
Estimated sales range
Not available
Not available
Price history
| Date | Event | Price |
|---|---|---|
| 10/6/2026 | Pending sale | $699,000$412/sqft |
Source:  REcolorado as distributed by MLS GRID #2525963 Report a problem REcolorado as distributed by MLS GRID #2525963 Report a problem | ||
| 8/6/2026 | Price change | $699,000-4.9%$412/sqft |
Source: REcolorado as distributed by MLS GRID #2525963 Report a problem | ||
| 6/24/2026 | Listed for sale | $735,000$433/sqft |
Source: REcolorado as distributed by MLS GRID #2525963 Report a problem | ||
Public tax history
| Year | Property taxes | Tax assessment |
|---|---|---|
| 2025 | $3,095 +2.2% | $49,900 +27.7% |
| 2024 | $3,028 +15.8% | $39,080 -7.3% |
| 2023 | $2,614 +3.6% | $42,170 +28.3% |
| 2022 | $2,523 +58.8% | $32,870 -2.8% |
| 2021 | $1,589 +2.9% | $33,810 +18.4% |
| 2020 | $1,544 +20.7% | $28,564 -0.7% |
| 2019 | $1,279 | $28,764 +21.2% |
| 2018 | $1,279 +0.3% | $23,730 |
| 2017 | $1,275 +35% | $23,730 +18.4% |
| 2016 | $945 -33% | $20,050 |
| 2015 | $1,409 0% | $20,050 +18.1% |
| 2014 | $1,410 +5.3% | $16,970 |
| 2013 | $1,339 +17.9% | $16,970 +6.5% |
| 2012 | $1,136 -1.1% | $15,930 |
| 2011 | $1,149 +2.2% | $15,930 -7.7% |
| 2010 | $1,124 -4.6% | $17,250 |
| 2009 | $1,178 -0.2% | $17,250 -2.2% |
| 2008 | $1,180 +2.4% | $17,640 |
| 2007 | $1,152 +1.1% | $17,640 +2.5% |
| 2006 | $1,139 +7.2% | $17,210 |
| 2005 | $1,063 +17% | $17,210 +1.5% |
| 2003 | $909 +1.9% | $16,960 +11.7% |
| 2002 | $892 | $15,180 +36.6% |
| 2001 | -- | $11,110 |
Find assessor info on the county website
Monthly payment
Est. payment
Payment breakdown
Explore the cost of this home by adjusting the details. Changes won't be saved.Climate risks
Neighborhood: Hale
Nearby schools
Schools provided by the listing agent
- Elementary: Palmer
- Middle: Hill
- High: George Washington
- District: Denver 1
Source: REcolorado as distributed by MLS GRID. This data may not be complete. We recommend contacting the local school district to confirm school assignments for this home.

Similar homes
- $650,0003 bd2 ba1.9k sqft987 Glencoe Street, Denver, CO 80220For Sale

 MLS ID #9436423, Michael Thomas, RE/MAX of Cherry Creek. REcolorado as distributed by MLS GRID
 - $765,0002 bd3 ba2k sqft2056 Forest St, Denver, CO 80207For Sale By Owner
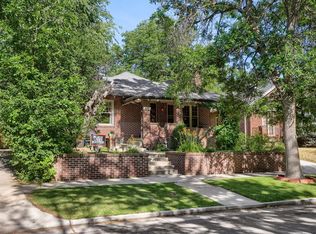
- $850,0003 bd2 ba2.3k sqft4660 E 16th Avenue, Denver, CO 80220For Sale
 MLS ID #7927319, Kathleen Winegardner, Kearney Realty Company. REcolorado as distributed by MLS GRID
 - $399,9992 bd2 ba1.1k sqft5715 E 13th Avenue, Denver, CO 80220For Sale
 MLS ID #3661732, Brandon Desanti, eXp Realty, LLC. REcolorado as distributed by MLS GRID
 - $739,0004 bd3 ba2.2k sqft668 S Jasmine Way, Denver, CO 80224For SaleMLS ID #6891089, Stephanie Jakob, Colorado Realty 4 Less, LLC. REcolorado as distributed by MLS GRID
- $690,0003 bd1 ba1.8k sqft2710 N Williams Street, Denver, CO 80205For SaleMLS ID #8838806, Carol Powers, Coldwell Banker Realty 14. REcolorado as distributed by MLS GRID
- $624,9004 bd2 ba1.6k sqft1490 S Jasmine Way, Denver, CO 80224For SaleMLS ID #8243203, Bo Pollard, NAV Real Estate. REcolorado as distributed by MLS GRID
- $624,0004 bd3 ba2.2k sqft681 S Holly Street, Denver, CO 80246For SaleMLS ID #7461717, Atom Stevens, Coldwell Banker Realty 56. REcolorado as distributed by MLS GRID
- $575,0002 bd2 ba2k sqft1815 S Cook Street, Denver, CO 80210For SaleMLS ID #7275516, Jackie Nordstrom, Colorado Real Estate Associates LLC. REcolorado as distributed by MLS GRID
- $785,0003 bd2 ba1.8k sqft3226 S Ash Street, Denver, CO 80222For SaleMLS ID #3257806, Kendall Kator, Alaris Properties LLC. REcolorado as distributed by MLS GRID
- $715,0004 bd3 ba2.4k sqft2988 S Wabash Street, Denver, CO 80231For SaleMLS ID #2363957, Paul Aceto, New Vision Realty. REcolorado as distributed by MLS GRID
- $600,0004 bd2 ba2k sqft3201 S Grape Street, Denver, CO 80222For SaleMLS ID #5752997, Shay Hata, Compass - Denver. REcolorado as distributed by MLS GRID
- $499,0003 bd2 ba1.6k sqft3070 Jasmine, Denver, CO 80207For SaleMLS ID #2287453, Charles Volk, HomeSmart. REcolorado as distributed by MLS GRID
- $775,0003 bd2 ba1.7k sqft4057 Bryant Street, Denver, CO 80211For SaleMLS ID #8514574, Mike Wilkinson, Embark Realty Group. REcolorado as distributed by MLS GRID
- $749,0003 bd2 ba1.4k sqft940 S Logan Street, Denver, CO 80209For SaleMLS ID #4565818, J. Garland Thurman, Kentwood Real Estate DTC, LLC. REcolorado as distributed by MLS GRID
- $795,0003 bd2 ba1.9k sqft318 S Downing Street, Denver, CO 80209For SaleMLS ID #7531240, Adam Haman, Your Castle Real Estate Inc. REcolorado as distributed by MLS GRID
- $665,0002 bd2 ba1.9k sqft2780 S Pennsylvania Street, Englewood, CO 80113For SaleMLS ID #4601410, Linette Welch, HomeSmart. REcolorado as distributed by MLS GRID
- $600,0003 bd2 ba1.8k sqft1398 E Yale Avenue, Denver, CO 80210For SaleMLS ID #1688288, Doug Evans, HomeSmart Realty. REcolorado as distributed by MLS GRID
- $645,0003 bd2 ba1.9k sqft354 S Sherman Street, Denver, CO 80209For SaleMLS ID #7648924, Maritt Bird, The Agency - Denver. REcolorado as distributed by MLS GRID
- $675,0002 bd1 ba1k sqft4301 Xavier Street, Denver, CO 80212For SaleMLS ID #4669961, Sally Ann Chapline, Compass - Denver. REcolorado as distributed by MLS GRID
