Under contract-accepting backup offers. Welcome to Woodbriar Village! If you're looking for a great home on a large lot with plenty of room then this is one you need to see! Inside, multiple living spaces make it great for entertaining large groups, complete with formal living and dining rooms in addition to the family room that has a view of the patio and LARGE BACKYARD. The primary bedroom is huge compared to other homes built around the same time and it has its own set of sliders to the covered, screened patio. In the kitchen and bathrooms you'll find UPDATED CABINETS and HARDWARE. Outside, you have plenty of room to add a pool, addition to the house if needed, a garden, play set, and more! The roof was replaced in 2016 and the AC was replaced in 2021. Woodbriar Village is a small neighborhood and you'll love being on a cul de sac street. Location is everything and this one has it, with 275, 41 and Dale Mabry just minutes away to get you headed wherever you need to go. Publix and Starbucks are less than 2 miles away, you'll be 30 minutes from the airport, and you have all kinds of restaurant and shops within 10-15 minutes!
Under contract
$465,000
15512 WOODFAIR PLACE, TAMPA, FL 33613
3beds
1,963sqft
:
Get pre-qualified$3,129/mo
Single Family Residence
Built in 1978
0.39 Acres Lot
$462,200 Zestimate®
$237/sqft
$4/mo HOA
What's special
Large lotCovered screened patioMultiple living spaces
- 19 days |
- 583 |
- 30 |
Likely to sell faster than
Zillow last checked:
Listing updated:
Listed by:
Jesse Hoover 813-957-7234,
COASTAL PROPERTIES GROUP INTER 813-553-6869
Source: Stellar MLS,MLS#: TB8525530 Originating MLS: Suncoast Tampa
Originating MLS: Suncoast Tampa
Facts & features
Interior
Bedrooms & bathrooms
- Bedrooms: 3
- Bathrooms: 2
- Full bathrooms: 2
Primary bedroom
- Features: Walk-In Closet(s)
- Level: First
- Area: 299.25 Square Feet
- Dimensions: 15.75x19
Dining room
- Level: First
- Area: 112.6 Square Feet
- Dimensions: 10.33x10.9
Great room
- Level: First
- Area: 247 Square Feet
- Dimensions: 13x19
Kitchen
- Level: First
- Area: 118.5 Square Feet
- Dimensions: 7.9x15
Living room
- Level: First
- Area: 228.79 Square Feet
- Dimensions: 13.7x16.7
Heating
- Heat Pump
Cooling
- Central Air
Appliances
- Included: Dishwasher, Disposal, Dryer, Microwave, Refrigerator, Washer
- Laundry: Laundry Room
Features
- Ceiling Fan(s), Eating Space In Kitchen
- Flooring: Carpet, Ceramic Tile, Laminate
- Doors: Sliding Doors
- Windows: Window Treatments
- Has fireplace: No
Interior area
- Total structure area: 2,835
- Total interior livable area: 1,963 sqft
Video & virtual tour
Property
Parking
- Total spaces: 2
- Parking features: Garage - Attached
- Attached garage spaces: 2
- Details: Garage Dimensions: 22x26
Features
- Levels: One
- Stories: 1
- Exterior features: Irrigation System, Sidewalk
- Has spa: Yes
- Spa features: In Ground
Lot
- Size: 0.39 Acres
- Dimensions: 114 x 150
Details
- Parcel number: U3527180S400000000002.0
- Zoning: RSC-4
- Special conditions: None
Construction
Type & style
- Home type: SingleFamily
- Property subtype: Single Family Residence
Materials
- Block, Stucco
- Foundation: Slab
- Roof: Shingle
Condition
- New construction: No
- Year built: 1978
Utilities & green energy
- Sewer: Septic Tank
- Water: Public
- Utilities for property: Private, Public
Community & HOA
Community
- Pet fee: $0 monthly
- Subdivision: WOODBRIAR VILLAGE UNIT III
HOA
- Has HOA: Yes
- HOA fee: $4 monthly
Location
- Region: Tampa
Financial & listing details
- Price per square foot: $237/sqft
- Tax assessed value: $348,535
- Annual tax amount: $2,277
- Date on market: 7/9/2026
- Cumulative days on market: 19 days
- Listing terms: Cash,Conventional,FHA,VA Loan
- Ownership: Fee Simple
- Total actual rent: 0
- Road surface type: Asphalt
Estimated market value
$462,200
$439,000 - $485,000
$2,753/mo
Price history
| Date | Event | Price |
|---|---|---|
| 7/18/2026 | Contingent | $465,000$237/sqft |
Source:  Stellar MLS #TB8525530 Report a problem Stellar MLS #TB8525530 Report a problem | ||
| 7/9/2026 | Listed for sale | $465,000$237/sqft |
Source: Stellar MLS #TB8525530 Report a problem | ||
Public tax history
| Year | Property taxes | Tax assessment |
|---|---|---|
| 2025 | $2,278 +7.1% | $136,370 +2.9% |
| 2024 | $2,128 +5.1% | $132,527 +3% |
| 2023 | $2,025 +3.8% | $128,667 +3% |
| 2022 | $1,951 +2.3% | $124,919 +3% |
| 2021 | $1,907 +4.4% | $121,281 +1.4% |
| 2020 | $1,826 +5% | $119,607 +2.3% |
| 2019 | $1,738 | $116,918 +1.9% |
| 2018 | $1,738 +4.3% | $114,738 -38.1% |
| 2017 | $1,667 +1.9% | $185,315 +68.4% |
| 2016 | $1,635 +2.1% | $110,067 +0.7% |
| 2015 | $1,601 +0.6% | $109,302 +0.8% |
| 2014 | $1,592 | $108,435 +1.5% |
| 2013 | $1,592 +0.5% | $106,833 +1.7% |
| 2012 | $1,584 -5% | $105,047 -3.7% |
| 2011 | $1,668 +3% | $109,037 +1.5% |
| 2010 | $1,619 +3.6% | $107,426 +2.7% |
| 2009 | $1,564 +0.5% | $104,602 +0.1% |
| 2008 | $1,556 -12.3% | $104,498 +3% |
| 2007 | $1,774 -5% | $101,454 +2.5% |
| 2006 | $1,868 +0.5% | $98,980 +3% |
| 2005 | $1,858 | $96,097 +3% |
| 2004 | -- | $93,298 +1.9% |
| 2003 | -- | $91,558 +2.4% |
| 2002 | -- | $89,412 +1.6% |
| 2001 | -- | $88,004 -12.5% |
| 2000 | $1,684 | $100,597 |
Find assessor info on the county website
Monthly payment
Est. payment
Payment breakdown
Explore the cost of this home by adjusting the details. Changes won't be saved.Climate risks
Neighborhood: 33613
Nearby schools
GreatSchools rating
- 9/10Maniscalco Elementary SchoolGrades: PK-8Distance: 2.6 mi
- 6/10Gaither High SchoolGrades: 9-12Distance: 2.1 mi
- 3/10Buchanan Middle SchoolGrades: 6-8Distance: 0.5 mi
Schools provided by the listing agent
- Elementary: Maniscalco-HB
- Middle: Buchanan-HB
- High: Gaither-HB
Source: Stellar MLS. This data may not be complete. We recommend contacting the local school district to confirm school assignments for this home.
- $504,0004 bd2 ba1.9k sqft15510 Woodfair Pl, Tampa, FL 33613Off Market
- $555,9004 bd3 ba2k sqft1006 Woodcliff Ave, Tampa, FL 33613Off Market
- $498,5004 bd2 ba1.7k sqft15541 Woodway Dr, Tampa, FL 33613Off Market
- $402,5003 bd2 ba1.4k sqft15539 Woodway Dr, Tampa, FL 33613Off Market
- $497,0003 bd2 ba2.4k sqft916 Woodcliff Ave, Tampa, FL 33613Off Market
- $443,7003 bd2 ba1.4k sqft15508 Woodfair Pl, Tampa, FL 33613Off Market
- $486,5005 bd2 ba2k sqft15513 Woodfair Pl, Tampa, FL 33613Off Market
- $480,4003 bd2 ba2.1k sqft1008 Woodcliff Ave, Tampa, FL 33613Off Market
A local agent can set up tours, give advice and negotiate with sellers.
A local lender can help you make sure your offer is ready when you are.
Similar homes
- $480,0004 bd2 ba1.7k sqft16018 SADDLESTRING DRIVE, TAMPA, FL 33618For Sale
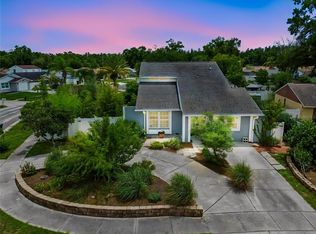
 MLS ID #TB8519348, Mari Worley, FUTURE HOME REALTY INC. Stellar MLS
 - $450,0004 bd2 ba1.6k sqft14012 CASCADE LANE, TAMPA, FL 33618For Sale
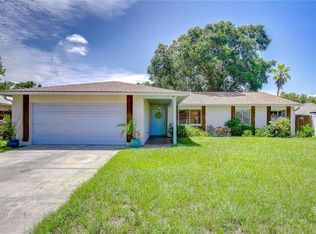 MLS ID #TB8530059, Kelly Knetsch, MIHARA & ASSOCIATES INC.. Stellar MLS
 - $490,0003 bd2 ba1.4k sqft10509 ORANGE GROVE DRIVE, TAMPA, FL 33618For Sale
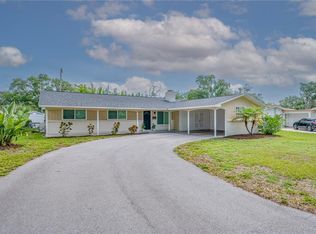 MLS ID #TB8526912, Matt Bailey, ROOST REALTY INC.. Stellar MLS
 - $494,9005 bd3 ba2.2k sqft10107 N ASTER AVENUE, TAMPA, FL 33612For Sale
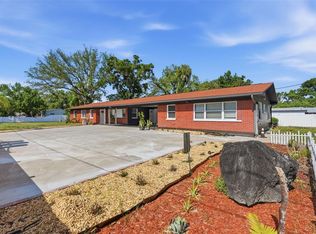 MLS ID #TB8503497, Amir Parajuli, LPT REALTY, LLC.. Stellar MLS
 - $474,0003 bd2 ba2.2k sqft5005 PURITAN ROAD, TAMPA, FL 33617For SaleMLS ID #W7884397, Vincent Mistretta, HOMAN REALTY GROUP INC. Stellar MLS
- $495,0003 bd2 ba1.6k sqft521 W LUTZ LAKE FERN ROAD, LUTZ, FL 33548For SaleMLS ID #TB8510014, Alicia Rinehart, LPT REALTY, LLC. Stellar MLS
- $419,0004 bd3 ba1.7k sqft4015 RIVER HILLS DRIVE, TAMPA, FL 33617For SaleMLS ID #TB8531558, Alfonso Gonzalez, ENGEL & VOLKERS TAMPA DOWNTOWN. Stellar MLS
- $448,9003 bd3 ba1.3k sqft1309 W ARCTIC STREET, TAMPA, FL 33604For SaleMLS ID #TB8509343, Maria Leon PLLC, EXP REALTY LLC. Stellar MLS
- $430,0004 bd2 ba1.8k sqft4602 BUCKEYE ROAD, TAMPA, FL 33624For SaleMLS ID #TB8444380, Sarai Heikkinen, SMITH & ASSOCIATES REAL ESTATE. Stellar MLS
- $529,7244 bd3 ba2.2k sqft4814 FOX HUNT DR, TAMPA, FL 33624For SaleMLS ID #TB8523386, Lynne Brown, PALERMO REAL ESTATE PROF. INC.. Stellar MLS
- $445,0003 bd2 ba1.6k sqft6805 LONGPOINTE WAY, TAMPA, FL 33615For SaleMLS ID #TB8521238, Sylvia Haddad, REDFIN CORPORATION. Stellar MLS
- $440,0003 bd2 ba1.3k sqft7906 WOODVINE CIRCLE, TAMPA, FL 33615For SaleMLS ID #TB8518197, Lea Haverstock, LE REAL ESTATE GROUP. Stellar MLS
- $461,0003 bd2 ba1.1k sqft3913 W WALLACE AVENUE, TAMPA, FL 33611For SaleMLS ID #O6423177, Steven Koleno, BEYCOME OF FLORIDA LLC. Stellar MLS
- $434,9003 bd2 ba1.3k sqft5010 STOLLS AVENUE, TAMPA, FL 33615For SaleMLS ID #W7887408, Cori McNichols, CHARLES RUTENBERG REALTY INC. Stellar MLS
- $460,0003 bd2 ba1.3k sqft416 MAPLEWOOD DRIVE, OLDSMAR, FL 34677For SaleMLS ID #TB8527873, Frank Gomez, FUTURE HOME REALTY INC. Stellar MLS
- $575,0003 bd2 ba1.8k sqft8212 SUNNY VALE PLACE, TAMPA, FL 33615For SaleMLS ID #TB8507607, Kalie Thomas, COLDWELL BANKER REALTY. Stellar MLS
- $465,0002 bd2 ba1.6k sqft1743 MACDONNELL DRIVE, PALM HARBOR, FL 34684For SaleMLS ID #TB8524182, Diane Thompson, CHARLES RUTENBERG REALTY INC. Stellar MLS
- $475,0003 bd2 ba1.2k sqft4508 W PEARL AVENUE, TAMPA, FL 33611For SaleMLS ID #TB8467441, Lindsay Starling, PINPOINT REALTY GROUP LLC. Stellar MLS
- $375,0003 bd2 ba1k sqft2125 W HIAWATHA STREET, TAMPA, FL 33604For SaleMLS ID #TB8505902, Brian Frey, PINEYWOODS REALTY LLC. Stellar MLS
- $585,0005 bd3 ba2.4k sqft15620 GARDENSIDE LANE, TAMPA, FL 33624For SaleMLS ID #TB8504184, Wallas Silva, MCBRIDE KELLY & ASSOCIATES. Stellar MLS
