Constructed in 2022, this single-family residence offers 3156 square feet of meticulously maintained living space, presenting an attractive property in great condition. This two-story home is designed for contemporary living, blending functional elegance with modern comfort. The kitchen, an inviting open-plan space, seamlessly integrates with the living room, featuring a central island that encourages the at home chef and social interaction. This design fosters a continuous flow, ideal for both everyday routines and entertaining. The bathrooms include modern amenities, with a double vanity for enhanced convenience and a walk-in shower, providing a refined and functional experience. Four well-proportioned bedrooms and two and a half bathrooms provide ample accommodation for families or guests. An attached garage offers practical utility, while a dedicated laundry room streamlines household tasks. Private yard, complemented by a patio and a porch, creates opportunities for relaxation and outdoor enjoyment. We invite you to discover the refined living experience offered by this exceptional property.
Active
$495,000
15523 Brees Dr, Westfield, IN 46074
4beds
3,156sqft
:
Get pre-qualified$3,188/mo
Residential, Single Family Residence
Built in 2022
0.25 Acres Lot
$-- Zestimate®
$157/sqft
$87/mo HOA
What's special
Attached garageFour well-proportioned bedroomsPrivate yardDedicated laundry roomWalk-in shower
- 4 days |
- 1,095 |
- 60 |
Likely to sell faster than
Zillow last checked:
Listing updated:
Listed by:
Oladipo Ogunlola 317-981-9566,
F.C. Tucker Company
Source: MIBOR as distributed by MLS GRID,MLS#: 22112313
Facts & features
Interior
Bedrooms & bathrooms
- Bedrooms: 4
- Bathrooms: 3
- Full bathrooms: 2
- 1/2 bathrooms: 1
- Main level bathrooms: 1
Primary bedroom
- Level: Upper
- Area: 306 Square Feet
- Dimensions: 18x17
Bedroom 2
- Level: Upper
- Area: 187 Square Feet
- Dimensions: 11x17
Bedroom 3
- Level: Upper
- Area: 143 Square Feet
- Dimensions: 11x13
Bedroom 4
- Level: Upper
- Area: 143 Square Feet
- Dimensions: 11x13
Bonus room
- Level: Main
- Area: 110 Square Feet
- Dimensions: 10x11
Dining room
- Level: Main
- Area: 154 Square Feet
- Dimensions: 11x14
Kitchen
- Level: Main
- Area: 378 Square Feet
- Dimensions: 21x18
Laundry
- Level: Upper
- Area: 56 Square Feet
- Dimensions: 8x7
Living room
- Level: Main
- Area: 475 Square Feet
- Dimensions: 25x19
Loft
- Level: Upper
- Area: 165 Square Feet
- Dimensions: 15x11
Heating
- Zoned, Electric, Natural Gas
Cooling
- Central Air
Appliances
- Included: Dishwasher, MicroHood, Electric Oven
- Laundry: Upper Level
Features
- Double Vanity, Kitchen Island, Ceiling Fan(s), Hardwood Floors, Eat-in Kitchen, Pantry, Walk-In Closet(s)
- Flooring: Hardwood
- Windows: Wood Work Painted
- Has basement: No
Interior area
- Total structure area: 3,156
- Total interior livable area: 3,156 sqft
Video & virtual tour
Property
Parking
- Total spaces: 2
- Parking features: Attached
- Attached garage spaces: 2
Features
- Levels: Multi/Split
Lot
- Size: 0.25 Acres
Details
- Parcel number: 290916017062000015
- Horse amenities: None
Construction
Type & style
- Home type: SingleFamily
- Property subtype: Residential, Single Family Residence
Materials
- Brick, Cement Siding
- Foundation: Concrete Perimeter
Condition
- New construction: No
- Year built: 2022
Utilities & green energy
- Water: Public
Community & HOA
Community
- Subdivision: Westchester
HOA
- Has HOA: Yes
- Amenities included: Park, Playground, Trail(s)
- Services included: ParkPlayground, Walking Trails
- HOA fee: $520 semi-annually
Location
- Region: Westfield
Financial & listing details
- Price per square foot: $157/sqft
- Tax assessed value: $483,500
- Annual tax amount: $5,220
- Date on market: 7/21/2026
- Cumulative days on market: 7 days
Estimated market value
Not available
Estimated sales range
Not available
Not available
Price history
| Date | Event | Price |
|---|---|---|
| 7/21/2026 | Listed for sale | $495,000+37.5%$157/sqft |
Source:  MIBOR as distributed by MLS GRID #22112313 Report a problem MIBOR as distributed by MLS GRID #22112313 Report a problem | ||
| 6/14/2021 | Listing removed | -- |
Source:  Pulte Report a problem Pulte Report a problem | ||
| 6/12/2021 | Listed for sale | $359,990$114/sqft |
Source: Pulte Report a problem | ||
Public tax history
| Year | Property taxes | Tax assessment |
|---|---|---|
| 2025 | $5,062 +15% | $483,500 +8% |
| 2024 | $4,403 +89.5% | $447,800 +15.5% |
| 2023 | $2,323 | $387,800 +90.7% |
| 2022 | -- | $203,400 |
Find assessor info on the county website
Monthly payment
Est. payment
Payment breakdown
Explore the cost of this home by adjusting the details. Changes won't be saved.Climate risks
Neighborhood: 46074
Nearby schools
GreatSchools rating
- 8/10Shamrock Springs Elementary SchoolGrades: PK-4Distance: 1.5 mi
- 9/10Westfield Middle SchoolGrades: 7-8Distance: 4.4 mi
- 10/10Westfield High SchoolGrades: 9-12Distance: 4.7 mi
Schools provided by the listing agent
- Middle: Westfield Middle School
- High: Westfield High School
Source: MIBOR as distributed by MLS GRID. This data may not be complete. We recommend contacting the local school district to confirm school assignments for this home.
- $555,0004 bd3 ba3.1k sqft15511 Brees Dr, Westfield, IN 46074Sold
- $521,4004 bd3 ba3.1k sqft15535 Brees Dr, Westfield, IN 46074Off Market
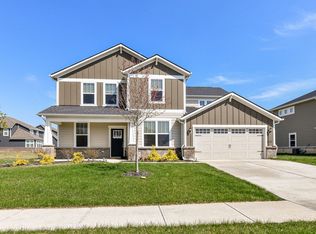
- $433,5000.3 Acres15501 Brees Dr, Westfield, IN 46074Off Market
- $561,7004 bd2 ba3.5k sqft2263 Davis Dr, Westfield, IN 46074Off Market
- $600,0004 bd3 ba3.1k sqft15522 Kingsway St, Westfield, IN 46074Off Market
- $493,4004 bd3 ba2.6k sqft2249 Davis Dr, Westfield, IN 46074Off Market
- $541,0003 bd2 ba3.1k sqft15534 Kingsway St, Westfield, IN 46074Off Market
- $584,7003 bd2 ba3k sqft2235 Davis Dr, Westfield, IN 46074Off Market
A local agent can set up tours, give advice and negotiate with sellers.
Similar homes
- $435,0004 bd3 ba2.1k sqft650 Lynton Way, Westfield, IN 46074Active
 MLS ID #22114199, Linda May, F.C. Tucker Company. MIBOR as distributed by MLS GRID
 - $615,0004 bd3 ba2.5k sqft15471 Heatherbank Dr, Westfield, IN 46074Active
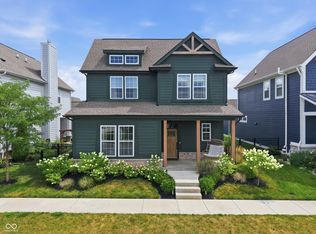 MLS ID #22115946, Mike Feldman, Compass Indiana, LLC. MIBOR as distributed by MLS GRID
 - $489,0004 bd3 ba2.1k sqft549 Lynton Way, Westfield, IN 46074For Sale
 MLS ID #202628200, Tiffany Mocanu, Tom Hayes Realty. IRMLS
 - $575,0003 bd3 ba2.4k sqft1930 Ponsonby Dr, Westfield, IN 46074Active
 MLS ID #22114664, Molly Lawless, F.C. Tucker Company. MIBOR as distributed by MLS GRID
 - $545,0004 bd4 ba2.8k sqft2301 W 171st St, Westfield, IN 46074ActiveMLS ID #22109544, Jill Cline, F.C. Tucker Company. MIBOR as distributed by MLS GRID
- $504,5004 bd3 ba2.7k sqft14533 Baldwin Ln, Carmel, IN 46032ActiveMLS ID #22116129, Lindsey Mounce, Tyler Knows Real Estate LLC. MIBOR as distributed by MLS GRID
- $464,9004 bd3 ba1.9k sqft17128 Towne Rd, Westfield, IN 46074ActiveMLS ID #22097638, Sarah Colon, eXp Realty LLC. MIBOR as distributed by MLS GRID
- $489,0005 bd3 ba2.8k sqft2180 Ryder Pl, Westfield, IN 46074ActiveMLS ID #22100279, Peg Tharp Atherton, F.C. Tucker Company. MIBOR as distributed by MLS GRID
- $700,0003 bd3 ba2.4k sqft15150 Fairlands Dr, Westfield, IN 46074ActiveMLS ID #22113885, Sean Sedique, Premier Agent Network. MIBOR as distributed by MLS GRID
- $549,0004 bd4 ba2.8k sqft2277 W 171st St, Westfield, IN 46074ActiveMLS ID #22107513, Joel Furgason, F.C. Tucker Company. MIBOR as distributed by MLS GRID
- from $479,9955 bd3 ba2.5k sqftJasper Plan, Ravinia : Ravinia Venture, Westfield, IN 46074New ConstructionLennar Homes
- $584,9005 bd3 ba3.2k sqft15960 Trestle Dr, Westfield, IN 46074ActiveMLS ID #22107882, Kelly Schuler, CENTURY 21 Scheetz. MIBOR as distributed by MLS GRID
- $524,9003 bd3 ba2k sqft1417 W 151st St, Westfield, IN 46074ActiveMLS ID #22085413, Linda May, F.C. Tucker Company. MIBOR as distributed by MLS GRID
- $457,0005 bd3 ba2.8k sqft2138 Ryder Pl, Westfield, IN 46074ActiveMLS ID #22111806, Raveendran Dudhlur, Forthright Real Estate. MIBOR as distributed by MLS GRID
- $424,9003 bd3 ba2.3k sqft16910 Brigg Ct, Westfield, IN 46074ActiveMLS ID #22107438, Art Johnson, F.C. Tucker Company. MIBOR as distributed by MLS GRID
- $530,0004 bd3 ba3.6k sqft1371 Holden Ct, Carmel, IN 46032ActiveMLS ID #22113595, Kyle Ingle, eXp Realty, LLC. MIBOR as distributed by MLS GRID
- $414,9004 bd3 ba2.5k sqft17089 Stroud Ln, Westfield, IN 46074ActiveMLS ID #22107480, Diane Brooks, F.C. Tucker Company. MIBOR as distributed by MLS GRID
- from $515,9956 bd5 ba3.3k sqftWentworth Plan, Ravinia : Ravinia Venture, Westfield, IN 46074New ConstructionLennar Homes
- $600,0005 bd4 ba2.9k sqft2156 W 171st St, Westfield, IN 46074ActiveMLS ID #22113503, David Cronnin, AMR Real Estate LLC. MIBOR as distributed by MLS GRID
- $409,9004 bd3 ba2.5k sqft1043 Lichfield Ln, Westfield, IN 46074ActiveMLS ID #22101912, Nina Klemm, F.C. Tucker Company. MIBOR as distributed by MLS GRID
