Welcome to a home that perfectly balances sophisticated entertaining and leisure. Boasting 3 spacious bedrooms, a dedicated den/home office, and premium finishes throughout. Step inside to a bright, expansive great room that flows effortlessly into the dining area-the ultimate setup for hosting family and friends. The gourmet kitchen is a chef's dream, featuring high-end finishes, offering a gas cooktop, abundant cabinetry and counter space, and a design that keeps you connected to the action. Enjoy the flexible living spaces of the formal dining room and den. The formal dining room provides a dedicated space for memorable holiday dinners and special occasions. The den/home office is perfect for a quiet home office offering an ideal space for working or library/media room for relaxing. The main-level primary suite provides a peaceful retreat with privacy and convenience with an upgraded master bath. Upstairs, you'll find a versatile loft that makes an excellent second living area, media room, or play space, along with two generously sized bedrooms and a full bath. Elegant plantation shutters frame the windows throughout the home, adding a timeless, upscale touch and excellent light control. Step outside to a fenced yard, offering a safe haven for pets to roam, kids to play, or for you to host weekend barbecues. Beyond the home, enjoy all that Harmony has to offer with scenic walking trails, expansive green spaces, a fitness center, tennis and pickleball courts, and a vibrant neighborhood atmosphere. This exceptional home combines stylish finishes, thoughtful design, and outstanding community amenities in one of the area's most sought-after neighborhoods.
Active
$575,000
1930 Ponsonby Dr, Westfield, IN 46074
3beds
2,491sqft
:
Get pre-qualified$3,740/mo
Residential, Single Family Residence
Built in 2022
6,969 Square Feet Lot
$-- Zestimate®
$231/sqft
$137/mo HOA
What's special
Fenced yardVersatile loftBright expansive great roomUpgraded master bathMain-level primary suiteTwo generously sized bedroomsFormal dining room
- 7 days |
- 1,193 |
- 70 |
Likely to sell faster than
Zillow last checked:
Listing updated:
Listed by:
Molly Lawless 317-362-8635,
F.C. Tucker Company,
Lynn Lawless
Source: MIBOR as distributed by MLS GRID,MLS#: 22114664
Facts & features
Interior
Bedrooms & bathrooms
- Bedrooms: 3
- Bathrooms: 3
- Full bathrooms: 2
- 1/2 bathrooms: 1
- Main level bathrooms: 2
- Main level bedrooms: 1
Primary bedroom
- Level: Main
- Area: 210 Square Feet
- Dimensions: 15 X 14
Bedroom 2
- Level: Upper
- Area: 132 Square Feet
- Dimensions: 12 X 11
Bedroom 3
- Level: Upper
- Area: 121 Square Feet
- Dimensions: 11 X 11
Breakfast room
- Level: Main
- Area: 135 Square Feet
- Dimensions: 15 X 9
Dining room
- Level: Main
- Area: 216 Square Feet
- Dimensions: 18 X 12
Great room
- Level: Main
- Area: 255 Square Feet
- Dimensions: 17 X 15
Kitchen
- Level: Main
- Area: 117 Square Feet
- Dimensions: 13 X 9
Laundry
- Level: Main
- Area: 91 Square Feet
- Dimensions: 13 X 7
Loft
- Level: Upper
- Area: 140 Square Feet
- Dimensions: 14 X 10
Mud room
- Level: Main
- Area: 84 Square Feet
- Dimensions: 14 X 6
Office
- Level: Main
- Area: 165 Square Feet
- Dimensions: 15 X 11
Heating
- Forced Air, High Efficiency (90%+ AFUE ), Natural Gas
Cooling
- Central Air
Appliances
- Included: Gas Cooktop, Dishwasher, Down Draft, Dryer, Disposal, Gas Water Heater, Microwave, Double Oven, Convection Oven, Gas Oven, Refrigerator, Washer, Water Softener Owned
- Laundry: Main Level
Features
- Double Vanity, Ceiling Fan(s), High Speed Internet, Wired for Data, Walk-In Closet(s)
- Windows: Wood Work Painted
- Has basement: No
Interior area
- Total structure area: 2,491
- Total interior livable area: 2,491 sqft
Property
Parking
- Total spaces: 2
- Parking features: Attached
- Attached garage spaces: 2
Features
- Levels: Two
- Stories: 2
- Patio & porch: Covered
- Exterior features: Sprinkler System
- Fencing: Fenced,Fence Complete
Lot
- Size: 6,969 Square Feet
Details
- Parcel number: 290916016010000015
- Horse amenities: None
Construction
Type & style
- Home type: SingleFamily
- Architectural style: Traditional
- Property subtype: Residential, Single Family Residence
Materials
- Cement Siding
- Foundation: Slab
Condition
- New construction: No
- Year built: 2022
Details
- Builder name: David Weekley
Utilities & green energy
- Water: Public
- Utilities for property: Sewer Connected, Water Connected
Community & HOA
Community
- Security: Carbon Monoxide Detector(s)
- Subdivision: Harmony
HOA
- Has HOA: Yes
- Amenities included: Clubhouse, Exercise Course, Fitness Center, Insurance, Maintenance, Park, Playground, Pool, Tennis Court(s), Trail(s)
- Services included: Association Home Owners, Clubhouse, Entrance Common, Exercise Room, Insurance, Maintenance, ParkPlayground, Tennis Court(s), Walking Trails
- HOA fee: $824 semi-annually
Location
- Region: Westfield
Financial & listing details
- Price per square foot: $231/sqft
- Tax assessed value: $504,200
- Annual tax amount: $11,148
- Date on market: 7/20/2026
- Cumulative days on market: 9 days
Estimated market value
Not available
Estimated sales range
Not available
Not available
Price history
| Date | Event | Price |
|---|---|---|
| 7/20/2026 | Listed for sale | $575,000$231/sqft |
Source:  MIBOR as distributed by MLS GRID #22114664 Report a problem MIBOR as distributed by MLS GRID #22114664 Report a problem | ||
Public tax history
| Year | Property taxes | Tax assessment |
|---|---|---|
| 2025 | $10,644 +1.5% | $504,200 +5.8% |
| 2024 | $10,488 +444.7% | $476,500 +2.6% |
| 2023 | $1,926 | $464,600 +449.2% |
| 2022 | -- | $84,600 |
Find assessor info on the county website
Monthly payment
Est. payment
Payment breakdown
Explore the cost of this home by adjusting the details. Changes won't be saved.Climate risks
Neighborhood: 46074
Nearby schools
GreatSchools rating
- 8/10Shamrock Springs Elementary SchoolGrades: PK-4Distance: 1.3 mi
- 9/10Westfield Middle SchoolGrades: 7-8Distance: 4.2 mi
- 10/10Westfield High SchoolGrades: 9-12Distance: 4.5 mi
- $682,2003 bd3 ba2.9k sqft1934 Ponsonby Dr, Westfield, IN 46074Off Market
- $547,9003 bd3 ba1.9k sqft1926 Ponsonby Dr, Westfield, IN 46074Off Market

- $587,9004 bd3 ba2.5k sqft15360 Fenchurch Dr, Westfield, IN 46074Sold
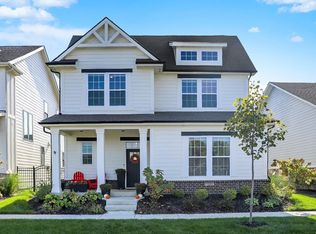
- $701,1003 bd2 ba3.2k sqft15356 Fenchurch Dr, Westfield, IN 46074Off Market
- $579,9003 bd2 ba2.5k sqft1942 Ponsonby Dr, Westfield, IN 46074Off Market
- $737,9003 bd3 ba3k sqft15372 Fenchurch Dr, Westfield, IN 46074Off Market
- $581,7003 bd3 ba2.4k sqft1918 Ponsonby Dr, Westfield, IN 46074Off Market
- $700,2004 bd3 ba3.3k sqft15376 Fenchurch Dr, Westfield, IN 46074Off Market
A local agent can set up tours, give advice and negotiate with sellers.
Similar homes
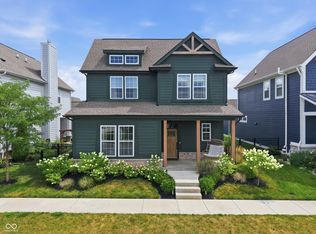
- $615,0004 bd3 ba2.5k sqft15471 Heatherbank Dr, Westfield, IN 46074Active
 MLS ID #22115946, Mike Feldman, Compass Indiana, LLC. MIBOR as distributed by MLS GRID
 - $670,0003 bd3 ba2.4k sqft15002 American Lotus Dr, Westfield, IN 46074Active
 MLS ID #22108254, Robbin Edwards, Encore Sotheby's International. MIBOR as distributed by MLS GRID
 - $700,0003 bd3 ba2.4k sqft15150 Fairlands Dr, Westfield, IN 46074Active
 MLS ID #22113885, Sean Sedique, Premier Agent Network. MIBOR as distributed by MLS GRID
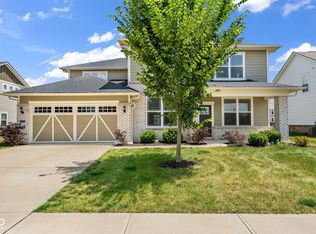
 - $495,0004 bd3 ba3.1k sqft15523 Brees Dr, Westfield, IN 46074Active
 MLS ID #22112313, Oladipo Ogunlola, F.C. Tucker Company. MIBOR as distributed by MLS GRID
 - $584,9005 bd3 ba3.2k sqft15960 Trestle Dr, Westfield, IN 46074ActiveMLS ID #22107882, Kelly Schuler, CENTURY 21 Scheetz. MIBOR as distributed by MLS GRID
- $545,0004 bd4 ba2.8k sqft2301 W 171st St, Westfield, IN 46074ActiveMLS ID #22109544, Jill Cline, F.C. Tucker Company. MIBOR as distributed by MLS GRID
- $669,9003 bd4 ba2.9k sqft15103 Larchwood Dr, Westfield, IN 46074ActiveMLS ID #22098834, Amy Lickliter, Compass Indiana, LLC. MIBOR as distributed by MLS GRID
- $524,9003 bd3 ba2k sqft1417 W 151st St, Westfield, IN 46074ActiveMLS ID #22085413, Linda May, F.C. Tucker Company. MIBOR as distributed by MLS GRID
- $514,9004 bd3 ba3k sqft7 E Wisteria Way, Westfield, IN 46074ActiveMLS ID #22112289, Deborah Miller, CENTURY 21 Scheetz. MIBOR as distributed by MLS GRID
- $575,0003 bd3 ba2.2k sqft3149 Arkle Rd, Westfield, IN 46074ActiveMLS ID #22096130, Sathya Kattragadda, CENTURY 21 Scheetz. MIBOR as distributed by MLS GRID
- $504,5004 bd3 ba2.7k sqft14533 Baldwin Ln, Carmel, IN 46032ActiveMLS ID #22116129, Lindsey Mounce, Tyler Knows Real Estate LLC. MIBOR as distributed by MLS GRID
- from $585,9903 bd4 ba2.7k sqftRenown Plan, Kimblewick by Del Webb, Westfield, IN 46074New ConstructionDel Webb
- $625,0003 bd3 ba2.2k sqft14892 Higgins Dr, Westfield, IN 46074ActiveMLS ID #22109178, Gillian Strong, Highgarden Real Estate. MIBOR as distributed by MLS GRID
- $705,0003 bd3 ba2.5k sqft2439 Collins Dr, Westfield, IN 46074ActiveMLS ID #22106905, Janet Hiatt, Compass Indiana, LLC. MIBOR as distributed by MLS GRID
- $739,0003 bd3 ba3.1k sqft1590 Birchfield Dr, Westfield, IN 46074ActiveMLS ID #22104891, Valerie Sullivan, eXp Realty, LLC. MIBOR as distributed by MLS GRID
- $480,0004 bd3 ba2.1k sqft549 Lynton Way, Westfield, IN 46074For SaleMLS ID #202628200, Tiffany Mocanu, Tom Hayes Realty. IRMLS
- $755,0003 bd4 ba3.7k sqft15196 Larchwood Dr, Westfield, IN 46074ActiveMLS ID #22105704, Erin Wilson, eXp Realty, LLC. MIBOR as distributed by MLS GRID
- $530,0003 bd3 ba2.2k sqft1397 Petit Verdot Dr, Westfield, IN 46074ActiveMLS ID #22106045, Alex Oh, Fathom Realty. MIBOR as distributed by MLS GRID
- $580,0002 bd2 ba1.8k sqft3133 Cannonade Dr, Westfield, IN 46074ActiveMIBOR as distributed by MLS GRID
- $689,9003 bd3 ba2.9k sqft14913 Higgins Dr, Westfield, IN 46074ActiveMLS ID #22114080, Dana Thompson, Ala Carte Realty. MIBOR as distributed by MLS GRID
