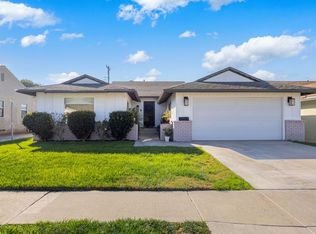
Located in El Camino Village, one of the South Bay's best-kept secret neighborhoods, this charming 3-bedroom, 1-bath home is not to be missed.
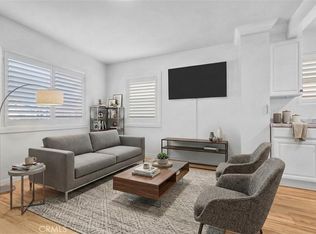
From the moment you arrive, the inviting curb appeal draws you in, while the home's charm and move-in-ready condition make you want to stay. Natural light fills the cozy living room, highlighting the freshly painted interior, gleaming hardwood floors, dual-pane windows, recessed lighting, and ceiling fans throughout.
The dining area features a large bay window and custom built-in shelving, creating a warm and welcoming space for everyday living and entertaining. The bright galley kitchen is exceptionally clean and offers white cabinetry, stainless steel appliances, and abundant storage.
The primary bedroom features custom closets and opens directly to a covered tiled patio overlooking the beautifully landscaped, fenced backyard. A mature shade tree provides a peaceful setting and the perfect backdrop for relaxing or entertaining outdoors. One secondary bedroom includes an attached ¾ bath that was added without permits, offering convenient access for guests, the secondary bedrooms, and backyard gatherings.
Additional upgrades include newer HVAC, a newer refrigerator, and drought-tolerant front landscaping. A detached two-car garage with an automatic garage door opener is located at the rear of the property and offers excellent ADU potential.
Situated on a quiet street, this home enjoys a prime location near El Camino College, Alondra Park and Golf Course, convenient shopping, popular restaurants, and easy access to the 405 Freeway.
Don't miss this wonderful opportunity to own a home in one of the South Bay's most desirable hidden-gem neighborhoods.
Pending
Listed by: Compass • Abigail Waddell • Contact: 310 753-0770
$854,000
15523 Gerkin Ave, Lawndale, CA 90260
3beds
1,026sqft
:
Get pre-qualified$5,661/mo
Single Family Residence
Built in 1952
5,252 Square Feet Lot
$865,900 Zestimate®
$832/sqft
$-- HOA
What's special
- 26 days |
- 400 |
- 24 |
Likely to sell faster than
Zillow last checked:
Listing updated:
Listed by:
Abigail Waddell DRE #00892590 310753-0770,
Compass
Source: CRMLS,MLS#: SB26137423 Originating MLS: California Regional MLS
Originating MLS: California Regional MLSFacts & features
Interior
Bedrooms & bathrooms
- Bedrooms: 3
- Bathrooms: 1
- Full bathrooms: 1
- Main level bathrooms: 2
- Main level bedrooms: 3
Rooms
- Room types: Bedroom, Primary Bedroom
Primary bedroom
- Features: Main Level Primary
Bedroom
- Features: Bedroom on Main Level
Heating
- Central
Cooling
- Central Air
Appliances
- Laundry: In Garage
Features
- Ceiling Fan(s), Recessed Lighting, Bedroom on Main Level, Main Level Primary
- Flooring: Wood
- Windows: Double Pane Windows
- Has fireplace: No
- Fireplace features: None
- Common walls with other units/homes: No Common Walls
Interior area
- Total interior livable area: 1,026 sqft
Property
Parking
- Total spaces: 2
- Parking features: Garage, Garage Door Opener
- Garage spaces: 2
Features
- Levels: One
- Stories: 1
- Entry location: 1
- Patio & porch: Tile
- Pool features: None
- Spa features: None
- Has view: Yes
- View description: None
Lot
- Size: 5,252 Square Feet
- Features: Sprinklers In Rear, Sprinklers In Front
Details
- Parcel number: 4073027011
- Special conditions: Standard
Construction
Type & style
- Home type: SingleFamily
- Property subtype: Single Family Residence
Materials
- Roof: Composition
Condition
- New construction: No
- Year built: 1952
Utilities & green energy
- Sewer: Public Sewer
- Water: Public
- Utilities for property: Natural Gas Available
Community & HOA
Community
- Features: Golf, Park
Location
- Region: Lawndale
Financial & listing details
- Price per square foot: $832/sqft
- Tax assessed value: $614,135
- Annual tax amount: $8,248
- Date on market: 6/25/2026
- Cumulative days on market: 26 days
- Listing terms: Cash to New Loan
- Inclusions: refrigerator, washer and dryer
Estimated market value
$865,900
$823,000 - $909,000
$3,952/mo
Price history
| Date | Event | Price |
|---|---|---|
| 7/2/2026 | Pending sale | $854,000$832/sqft |
Source:  CRMLS #SB26137423 Report a problem CRMLS #SB26137423 Report a problem | ||
| 7/1/2026 | Listing removed | $854,000$832/sqft |
Source: CRMLS #SB26137423 Report a problem | ||
| 6/25/2026 | Listed for sale | $854,000+67.1%$832/sqft |
Source: CRMLS #SB26137423 Report a problem | ||
| 9/5/2014 | Sold | $511,000-4.5%$498/sqft |
Source: Public Record Report a problem | ||
| 7/24/2014 | Listed for sale | $535,000+62.1%$521/sqft |
Source: Keller Williams Beach Cities #SB14156013 Report a problem | ||
| 6/3/2003 | Sold | $330,000$322/sqft |
Source: Public Record Report a problem | ||
Public tax history
| Year | Property taxes | Tax assessment |
|---|---|---|
| 2025 | $8,248 +3.2% | $614,135 +2% |
| 2024 | $7,991 +5.6% | $602,094 +2% |
| 2023 | $7,565 -0.1% | $590,289 +2% |
| 2022 | $7,569 +2.6% | $578,716 +2% |
| 2021 | $7,375 -0.2% | $567,370 +1% |
| 2020 | $7,390 | $561,553 +2% |
| 2019 | $7,390 +6% | $550,543 +2% |
| 2018 | $6,973 | $539,749 +2% |
| 2017 | $6,973 +5.1% | $529,167 +2% |
| 2016 | $6,634 +2.3% | $518,792 +1.5% |
| 2015 | $6,484 +31.9% | $511,000 +31.1% |
| 2014 | $4,915 | $389,877 +16% |
| 2012 | -- | $336,000 -2.6% |
| 2011 | -- | $345,000 |
| 2010 | -- | $345,000 -7% |
| 2009 | -- | $371,141 +2% |
| 2008 | -- | $363,865 +2% |
| 2007 | -- | $356,732 +2% |
| 2006 | -- | $349,738 |
| 2005 | -- | $349,738 +4% |
| 2004 | -- | $336,160 +614.8% |
| 2003 | -- | $47,030 +2% |
| 2002 | -- | $46,109 +4% |
| 2000 | -- | $44,320 |
Find assessor info on the county website
Monthly payment
Est. payment
Payment breakdown
Explore the cost of this home by adjusting the details. Changes won't be saved.Climate risks
Neighborhood: 90260
Nearby schools
GreatSchools rating
- 6/10Mark Twain Elementary SchoolGrades: K-5Distance: 0.2 mi
- 7/10Will Rogers Middle SchoolGrades: 6-8Distance: 0.3 mi
- NACarson SchoolGrades: Distance: 0.8 mi
- $976,6003 bd3 ba1.6k sqft15519 Gerkin Ave, Lawndale, CA 90260Off Market
- $825,0004 bd2 ba1.4k sqft15529 Gerkin Ave, Lawndale, CA 90260Sold

- $986,9004 bd2 ba1.7k sqft15603 Gerkin Ave, Lawndale, CA 90260Off Market
- $848,4003 bd1 ba1.4k sqft15513 Gerkin Ave, Lawndale, CA 90260Off Market
- $810,0003 bd1 ba1k sqft15522 Roselle Ave, Lawndale, CA 90260Off Market
- $833,6003 bd1 ba1.3k sqft15518 Roselle Ave, Lawndale, CA 90260Off Market
- $795,4003 bd1 ba1k sqft15526 Roselle Ave, Lawndale, CA 90260Off Market
- $893,1003 bd2 ba1.5k sqft15522 Gerkin Ave, Lawndale, CA 90260Off Market
A local agent can set up tours, give advice and negotiate with sellers.
Similar homes
- $919,0003 bd2 ba812 sqft14508 Kingsdale Ave, Lawndale, CA 90260For Sale
 MLS ID #SB26151413, Osmin Ruano, Estate Properties. CRMLS
 - $839,0003 bd2 ba1.2k sqft13808 Casimir Ave, Gardena, CA 90249For Sale
 MLS ID #SB26135814, Edward Kaminsky, eXp Realty of California, Inc. CRMLS
 - $849,9993 bd2 ba1.1k sqft11803 Chanera Ave, Hawthorne, CA 90250For Sale
 MLS ID #CV26092631, Donavan Price, PRICE REAL ESTATE GROUP INC. CRMLS
 - $879,9993 bd2 ba1.3k sqft13408 Casimir Ave, Gardena, CA 90249For Sale
 MLS ID #PW26094384, Jordan Wang, Keller Williams Realty Irvine. CRMLS
 - $1,098,0004 bd2 ba1.4k sqft3917 W 176th St, Torrance, CA 90504For SaleMLS ID #PW26152948, Jay Tan, Keller Williams Realty. CRMLS
- $850,0003 bd2 ba1.1k sqft1453 W 215th St, Torrance, CA 90501For SaleMLS ID #IG26121410, Andrea Reis, ARROWHEAD PREMIER PROPERTIES. CRMLS
- $880,0003 bd2 ba1.4k sqft1655 W 110th St, Los Angeles, CA 90047For SaleMLS ID #OC26059552, David Perez, Bullock Russell RE Services. CRMLS
- $789,0003 bd1 ba1.1k sqft10731 Amery Ave, South Gate, CA 90280For SaleMLS ID #OC26155461, Emily Brooke, Real Broker. CRMLS
- $759,0002 bd1 ba800 sqft14782 Dublin Ave, Gardena, CA 90249For SaleMLS ID #CV26140891, Fenping Wang, Vantage Capital Inc.. CRMLS
- $768,0003 bd2 ba1.3k sqft8725 S Gramercy Pl, Los Angeles, CA 90047For SaleMLS ID #TR26126347, Kim Yung, Coldwell Banker Tri-Counties R. CRMLS
- $775,0003 bd2 ba1.1k sqft13822 Cornishcrest Rd, Whittier, CA 90605For SaleMLS ID #DW26156880, Andy Castaneda, Synergy Real Estate. CRMLS
- $895,0002 bd2 ba1.4k sqft2310 Magnolia Ave, Long Beach, CA 90806For SaleMLS ID #PW26127784, Robert Martin, Compass. CRMLS
- $1,190,0003 bd2 ba1.5k sqft3730 W 173rd St, Torrance, CA 90504For SaleMLS ID #OC26141300, Preston Amarillo, Redfin. CRMLS
- $899,9992 bd1 ba998 sqft4347 Tulane Ave, Long Beach, CA 90808For SaleMLS ID #PW26156950, Yvonne Regis, Khorr Realty. CRMLS
- $875,0003 bd1 ba1k sqft4228 Carfax Ave, Lakewood, CA 90713For SaleMLS ID #OC26146504, Diana Perna, PK Real Estate & Investments. CRMLS
- $975,0003 bd2 ba1.3k sqft24723 Walnut St, Lomita, CA 90717For SaleMLS ID #PV26115603, Karen Anderson, Keller Williams Luxury. CRMLS
- $899,9993 bd1 ba1.1k sqft3935 S Harvard Blvd, Los Angeles, CA 90062For SaleMLS ID #DW26116393, Gerardo Garcia Macias, ROA California Inc.. CRMLS
- $739,0003 bd2 ba1.1k sqft1911 W 65th Pl, Los Angeles, CA 90047For SaleMLS ID #WS26128615, Jesus Nunez, Wedgewood Homes Realty. CRMLS
- $799,9993 bd2 ba1.1k sqft5924 Lewis Ave, Long Beach, CA 90805For SaleMLS ID #DW26159709, Diego Godoy, Century 21 Realty Masters. CRMLS
- $949,0004 bd2 ba1.4k sqft914 Alpha St, Inglewood, CA 90302For SaleMLS ID #SB26142150, Heidi Ludwig, Redfin Corporation. CRMLS
Local buyer's agents are ready to help
