Welcome to this charming two-Story home with renovations in Progress. Discover the potential in this classic two-story home located in Harvey, Illinois. Featuring a closed-in front porch, this property offers a welcoming space perfect for relaxing year-round. Inside, you'll find hardwood floors and original historical details that reflect the home's timeless character. Renovations are currently in progress, making this an excellent opportunity for a homeowner or investor to add their finishing touches and bring new life to a this property. The layout offers generous living space across two levels, with plenty of natural light and architectural charm throughout. Ideal for buyers seeking a restoration project with solid bones, this home blends historic appeal with the chance to customize updates to suit your vision.
Contingent
$150,000
15524 Ashland Ave, Harvey, IL 60426
3beds
1,440sqft
:
Get pre-qualified$1,180/mo
Single Family Residence
Built in 1915
6,832 Square Feet Lot
$-- Zestimate®
$104/sqft
$-- HOA
What's special
Architectural charm throughoutOriginal historical detailsPlenty of natural lightClosed-in front porchHardwood floorsTimeless character
- 165 days |
- 35 |
- 0 |
Zillow last checked:
Listing updated:
Listed by:
Joseph Burdick 815-545-0086,
Weichert, Realtors- Shoreline
Source: MRED as distributed by MLS GRID,MLS#: 12561181
Facts & features
Interior
Bedrooms & bathrooms
- Bedrooms: 3
- Bathrooms: 2
- Full bathrooms: 2
Rooms
- Room types: Breakfast Room
Primary bedroom
- Features: Flooring (Hardwood)
- Level: Second
- Area: 192 Square Feet
- Dimensions: 16X12
Bedroom 2
- Features: Flooring (Hardwood)
- Level: Second
- Area: 165 Square Feet
- Dimensions: 11X15
Bedroom 3
- Features: Flooring (Carpet)
- Level: Second
- Area: 168 Square Feet
- Dimensions: 12X14
Breakfast room
- Level: Main
- Area: 70 Square Feet
- Dimensions: 10X7
Dining room
- Features: Flooring (Hardwood)
- Level: Main
- Area: 154 Square Feet
- Dimensions: 11X14
Kitchen
- Features: Kitchen (Eating Area-Table Space), Flooring (Wood Laminate)
- Level: Main
- Area: 192 Square Feet
- Dimensions: 12X16
Living room
- Features: Flooring (Hardwood)
- Level: Main
- Area: 168 Square Feet
- Dimensions: 12X14
Heating
- Natural Gas
Cooling
- Central Air
Appliances
- Included: Range, Microwave, Dishwasher, Refrigerator, Washer, Dryer, Gas Oven, Range Hood
- Laundry: Gas Dryer Hookup
Features
- Special Millwork
- Flooring: Hardwood, Laminate
- Windows: Screens
- Basement: Partially Finished,Full
Interior area
- Total structure area: 4,390
- Total interior livable area: 1,440 sqft
- Finished area below ground: 0
Video & virtual tour
Property
Parking
- Total spaces: 2
- Parking features: Off Alley, Garage Door Opener, Yes, Garage Owned, Detached, Garage
- Garage spaces: 2
- Has uncovered spaces: Yes
Accessibility
- Accessibility features: No Disability Access
Features
- Stories: 2
- Patio & porch: Deck
- Exterior features: Fire Pit
- Fencing: Fenced
Lot
- Size: 6,832 Square Feet
- Dimensions: 56x122
- Features: Level
Details
- Additional structures: Garage(s)
- Parcel number: 29184070230000
- Special conditions: Court Approval Required
Construction
Type & style
- Home type: SingleFamily
- Architectural style: Traditional
- Property subtype: Single Family Residence
Materials
- Vinyl Siding, Brick
- Foundation: Block, Concrete Perimeter
- Roof: Asphalt
Condition
- New construction: No
- Year built: 1915
Utilities & green energy
- Sewer: Public Sewer
- Water: Public
Community & HOA
Community
- Features: Curbs, Sidewalks, Street Lights, Street Paved
HOA
- Services included: None
Location
- Region: Harvey
Financial & listing details
- Price per square foot: $104/sqft
- Tax assessed value: $75,000
- Annual tax amount: $2,968
- Date on market: 2/9/2026
- Ownership: Fee Simple
Estimated market value
Not available
Estimated sales range
Not available
$2,901/mo
Price history
| Date | Event | Price |
|---|---|---|
| 6/17/2026 | Contingent | $150,000$104/sqft |
Source:  MRED as distributed by MLS GRID #12561181 Report a problem MRED as distributed by MLS GRID #12561181 Report a problem | ||
| 3/24/2026 | Price change | $150,000-25%$104/sqft |
Source: MRED as distributed by MLS GRID #12561181 Report a problem | ||
| 3/14/2026 | Price change | $199,900-4.8%$139/sqft |
Source: MRED as distributed by MLS GRID #12561181 Report a problem | ||
| 2/9/2026 | Listed for sale | $210,000+180.4%$146/sqft |
Source: MRED as distributed by MLS GRID #12561181 Report a problem | ||
| 7/26/2011 | Listing removed | $74,900$52/sqft |
Source: Baird & Warner - Orland Park #07795444 Report a problem | ||
| 2/24/2011 | Listed for sale | $74,900+99.7%$52/sqft |
Source: RE/MAX Team 2000 #7337368 Report a problem | ||
| 9/24/1991 | Sold | $37,500$26/sqft |
Source: Agent Provided Report a problem | ||
Public tax history
| Year | Property taxes | Tax assessment |
|---|---|---|
| 2024 | -- | $7,500 +0% |
| 2023 | $2,968 | $7,499 +187.1% |
| 2022 | -- | $2,612 |
| 2021 | -- | $2,612 |
| 2020 | $823 -45% | $2,612 -50.5% |
| 2019 | $1,497 +3.6% | $5,275 |
| 2018 | $1,444 -1.5% | $5,275 |
| 2017 | $1,467 -23.2% | $5,275 +2.6% |
| 2016 | $1,909 +9.2% | $5,139 |
| 2015 | $1,748 -1.6% | $5,139 |
| 2014 | $1,777 -23.3% | $5,139 -18% |
| 2013 | $2,316 +0.1% | $6,265 |
| 2012 | $2,314 +1.9% | $6,265 |
| 2011 | $2,271 +32.1% | $6,265 -26.7% |
| 2010 | $1,719 +14.4% | $8,547 |
| 2009 | $1,502 +4.3% | $8,547 -5% |
| 2008 | $1,441 -1.9% | $8,997 +21.1% |
| 2007 | $1,469 +20.9% | $7,427 |
| 2006 | $1,216 +7.8% | $7,427 |
| 2005 | $1,128 -7.1% | $7,427 +53.1% |
| 2004 | $1,215 -1.6% | $4,852 |
| 2003 | $1,234 +21.3% | $4,852 |
| 2002 | $1,017 -10.2% | $4,852 +29.5% |
| 2001 | $1,132 -12.2% | $3,748 |
| 2000 | $1,290 +7% | $3,748 |
| 1999 | $1,205 | $3,748 |
Find assessor info on the county website
Monthly payment
Est. payment
Payment breakdown
Explore the cost of this home by adjusting the details. Changes won't be saved.Climate risks
Neighborhood: 60426
Getting around
49 / 100
Some TransitNearby schools
GreatSchools rating
- 3/10Rosa L Parks Middle SchoolGrades: 5-8Distance: 1.3 mi
- 2/10Thornton Township High SchoolGrades: 9-12Distance: 1 mi
- 2/10Martin L King Elementary SchoolGrades: 1-4Distance: 1.3 mi
Schools provided by the listing agent
- District: 205
Source: MRED as distributed by MLS GRID. This data may not be complete. We recommend contacting the local school district to confirm school assignments for this home.
- $153,2004 bd2 ba1.5k sqft15526 Ashland Ave, Harvey, IL 60426Off Market
- $137,8003 bd1 ba1.3k sqft15522 Ashland Ave, Harvey, IL 60426Off Market
- $124,1003 bd1 ba1.2k sqft15520 Ashland Ave, Harvey, IL 60426Off Market
- $118,9003 bd1 ba960 sqft15547 Marshfield Ave, Harvey, IL 60426Off Market
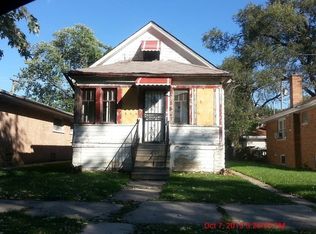
- $111,1003 bd1 ba1k sqft15541 Marshfield Ave, Harvey, IL 60426Off Market
- $117,9003 bd1 ba1.1k sqft15535 Marshfield Ave, Harvey, IL 60426Off Market
- $114,7003 bd1 ba1.1k sqft15555 Marshfield Ave, Harvey, IL 60426Off Market
- $110,7002 bd1 ba952 sqft15531 Marshfield Ave, Harvey, IL 60426Off Market
A local agent can set up tours, give advice and negotiate with sellers.
Similar homes
- $165,0003 bd1 ba1.2k sqft15604 Loomis Ave, Harvey, IL 60426Active
 MLS ID #12667960, Daniel Hernandez, NAIM LUXE REALTY LLC. MRED as distributed by MLS GRID
 - $159,9003 bd2 ba1.1k sqft14533 Center Ave, Harvey, IL 60426Active
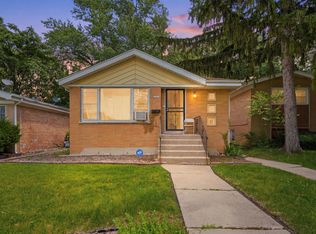 MLS ID #12696426, Angelica Guzman, Listing Leaders Northwest, Inc. MRED as distributed by MLS GRID
 - $140,0004 bd3 ba1.6k sqft14446 Des Plaines St, Harvey, IL 60426Active
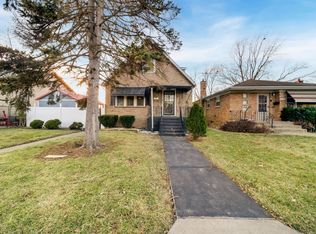 MLS ID #12547844, Victoria Waliczek, Coldwell Banker Realty. MRED as distributed by MLS GRID
 - $149,9003 bd1 ba1.1k sqft12717 S Morgan St, Chicago, IL 60643Active
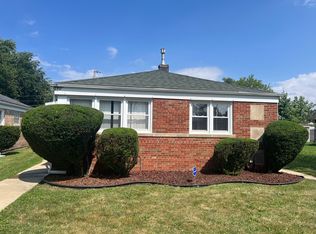 MLS ID #12709606, Darrell Johnson, Coldwell Banker Realty. MRED as distributed by MLS GRID
 - $129,9994 bd2 ba1.1k sqft14321 Normal Ave, Harvey, IL 60426ActiveMLS ID #12460743, Sonye London, Berkshire Hathaway HomeServices Chicago. MRED as distributed by MLS GRID
- $180,0004 bd2 ba748 sqft14525 Justine St, Harvey, IL 60426ActiveMLS ID #12552960, Maria Delgado, Su Familia Real Estate Inc. MRED as distributed by MLS GRID
- $165,0003 bd2 ba1.6k sqft15342 Dobson Ave, South Holland, IL 60473Price ChangeMLS ID #12708876, Rafay Qamar, Real Broker LLC. MRED as distributed by MLS GRID
- $150,0003 bd1 ba1k sqft389 W 12th St, Chicago Heights, IL 60411ActiveMLS ID #12703925, Isaias Vargas, Realty of America, LLC. MRED as distributed by MLS GRID
- $165,0003 bd2 ba1.3k sqft280 Prairie Ave, Calumet City, IL 60409Price ChangeMLS ID #12692220, Angie Lockowitz, RE/MAX 10. MRED as distributed by MLS GRID
- $159,9002 bd2 ba1.8k sqft4416 Sheffield Ave, Hammond, IN 46327For Sale
 MLS ID #842655, Tina O'Keefe, Better Homes and Gardens Real. NIRA as distributed by MLS GRID
 - $139,9003 bd2 ba1.3k sqft8607 S Morgan St, Chicago, IL 60620NewMLS ID #12703206, Tameka Lewis-Madkins, CSC,PSA,SRES,SRS, Keller Williams Preferred Rlty. MRED as distributed by MLS GRID
- $150,0004 bd1 ba1k sqft14414 Drexel Ave, Dolton, IL 60419ActiveMLS ID #12646606, Byron Stanford, Coldwell Banker Realty. MRED as distributed by MLS GRID
- $199,9005 bd3 ba1.6k sqft14627 S Short St, Posen, IL 60469NewMLS ID #12713622, Bill Weber, RE/MAX 1st Service. MRED as distributed by MLS GRID
- $154,9003 bd1 ba1k sqft1108 Michigan City Rd, Calumet City, IL 60409ActiveMLS ID #12688149, Cathy Peters-Hallow, Hallow Homes. MRED as distributed by MLS GRID
- $145,0004 bd1 ba1.3k sqft234 Arrowhead St, Park Forest, IL 60466ActiveMLS ID #12702943, Verenice Escareno, Realty of America, LLC. MRED as distributed by MLS GRID
- $139,9003 bd1 ba1.5k sqft12413 S Carpenter St, Calumet Park, IL 60827ActiveMLS ID #12512432, Latrease Davenport, PIP Realty Group. MRED as distributed by MLS GRID
- $155,0003 bd2 ba1.5k sqft1378 Kenilworth Dr, Calumet City, IL 60409ActiveMLS ID #12687331, Zachary Daniels, Westward360 RM. MRED as distributed by MLS GRID
- $204,9003 bd2 ba1.4k sqft10416 S Sangamon St, Chicago, IL 60643NewMLS ID #12710449, Brandon Samuels, Real Broker LLC. MRED as distributed by MLS GRID
- $160,0003 bd1 ba1.1k sqft14633 Edbrooke Ave, Dolton, IL 60419Price ChangeMLS ID #12584700, Delia Campos, Eden Properties Real Estate Group. MRED as distributed by MLS GRID
- $139,9003 bd2 ba864 sqft32 W 110th Pl, Chicago, IL 60628ActiveMLS ID #12649555, Latrease Davenport, PIP Realty Group. MRED as distributed by MLS GRID
