COMING SOON! NO SHOWINGS UNTIL 10/15/2026. Space, privacy and exceptional amenities await on this impressive 5 acre property featuring over 3500 sq. ft of finished living space! The home offers 2 car attached and 3 car detached garages, providing plenty of room for vehicles, hobbies and storage. Enjoy summer days in the in-ground heated saltwater swimming pool, featuring new liner, salt cell and pump installed in 2025. Inside,fresh paint throughout and new upstairs carpet create move in ready feel. The spacious kitchen is designed for both every day living and entertaining, with loads of cabinetry, abundant counter space, center island, double ovens and pantry. Dual staircases add convenience! The huge primary suite offers a private retreat w/ adjoining bonus room, perfect for home office, nursery or sitting area. The full basement provides tremendous potential for additional living space, and includes a dedicated safe room. Dual HVAC units. Roof in 2019. The home offers the perfect combination of comfort, functionality and outdoor enjoyment!
For sale
$349,900
15524 Sullivan Rd, Divernon, IL 62530
4beds
3,536sqft
Single Family Residence, Residential
Built in 1994
5.01 Acres Lot
$464,100 Zestimate®
$99/sqft
$-- HOA
What's special
- 9 days
- 2,176
- 191
Zillow last checked:
Listing updated:
Listed by:
Karen D Harris Pref:217-741-0933,
The Real Estate Group, Inc.
Source: RMLS Alliance as distributed by MLS GRID,MLS#: CA1046968 Originating MLS: Capital Area Association of Realtors
Originating MLS: Capital Area Association of Realtors
Facts & features
Interior
Bedrooms & bathrooms
- Bedrooms: 4
- Bathrooms: 4
- Full bathrooms: 2
- 1/2 bathrooms: 2
Bedroom 1
- Level: Upper
- Dimensions: 19ft 0in x 17ft 0in
Bedroom 2
- Level: Upper
- Dimensions: 15ft 0in x 11ft 0in
Bedroom 3
- Level: Upper
- Dimensions: 14ft 0in x 11ft 0in
Bedroom 4
- Level: Upper
- Dimensions: 15ft 0in x 11ft 0in
Other
- Level: Main
- Dimensions: 13ft 0in x 13ft 0in
Other
- Level: Main
- Dimensions: 13ft 0in x 10ft 0in
Family room
- Level: Main
- Dimensions: 30ft 0in x 16ft 0in
Kitchen
- Level: Main
- Dimensions: 16ft 0in x 14ft 0in
Living room
- Level: Main
- Dimensions: 16ft 0in x 13ft 0in
Main level
- Area: 1768
Upper level
- Area: 1768
Heating
- Forced Air, Propane Rented
Cooling
- Zoned, Central Air
Appliances
- Included: Dishwasher, Gas Water Heater
Features
- Ceiling Fan(s)
- Windows: Replacement Windows
- Basement: Full,Unfinished
- Number of fireplaces: 1
- Fireplace features: Gas Log, Family Room
Interior area
- Total structure area: 3,536
- Total interior livable area: 3,536 sqft
Property
Parking
- Total spaces: 2
- Parking features: Attached, Detached
- Attached garage spaces: 2
Features
- Levels: Two
- Patio & porch: Patio, Porch
- Pool features: In Ground
Lot
- Size: 5.01 Acres
- Dimensions: 785 x 265
- Features: Level
Details
- Additional structures: Outbuilding
- Parcel number: 3515.0300009
Construction
Type & style
- Home type: SingleFamily
- Property subtype: Single Family Residence, Residential
Materials
- Vinyl Siding
- Foundation: Concrete Perimeter
- Roof: Shingle
Condition
- New construction: No
- Year built: 1994
Utilities & green energy
- Sewer: Septic Tank
- Water: Private
Green energy
- Energy efficient items: High Efficiency Heating
Community & HOA
Community
- Subdivision: None
Location
- Region: Divernon
Financial & listing details
- Price per square foot: $99/sqft
- Tax assessed value: $404,652
- Date on market: 10/6/2026
- Road surface type: Paved
Estimated market value
$464,100
$418,000 - $515,000
$1,504/mo
Price history
| Date | Event | Price |
|---|---|---|
| 10/15/2026 | Listed for sale | $349,900+9.7%$99/sqft |
Source:  RMLS Alliance as distributed by MLS GRID #CA1046968 Report a problem RMLS Alliance as distributed by MLS GRID #CA1046968 Report a problem | ||
| 12/30/2022 | Sold | $319,000$90/sqft |
Source: RMLS Alliance as distributed by MLS GRID #CA1019329 Report a problem | ||
| 11/27/2022 | Contingent | $319,000$90/sqft |
Source: RMLS Alliance as distributed by MLS GRID #CA1019329 Report a problem | ||
| 11/21/2022 | Listed for sale | $319,000$90/sqft |
Source: RMLS Alliance as distributed by MLS GRID #CA1019329 Report a problem | ||
Public tax history
| Year | Property taxes | Tax assessment |
|---|---|---|
| 2025 | -- | $134,884 +7.1% |
| 2024 | -- | $125,990 +8.3% |
| 2023 | -- | $116,302 +11.6% |
| 2022 | $6,412 +3.6% | $104,214 +4.3% |
| 2021 | $6,190 -0.8% | $99,889 +3.3% |
| 2020 | $6,237 -6.8% | $96,726 +1.7% |
| 2019 | $6,691 | $95,072 +3.1% |
| 2018 | $6,691 +1.1% | $92,213 +2.4% |
| 2017 | $6,618 +2.1% | $90,052 +0.4% |
| 2016 | $6,482 +0.5% | $89,693 +1.8% |
| 2015 | $6,451 +2.4% | $88,116 +1.7% |
| 2014 | $6,299 +8.3% | $86,609 +3.4% |
| 2013 | $5,816 -0.1% | $83,761 |
| 2012 | $5,823 -0.2% | $83,761 +2.7% |
| 2011 | $5,833 -1% | $81,535 -1.3% |
| 2010 | $5,895 +0.7% | $82,642 +1.9% |
| 2009 | $5,854 +12.1% | $81,069 +7.8% |
| 2008 | $5,222 +2% | $75,177 +3% |
| 2007 | $5,118 +11.9% | $73,016 +2.8% |
| 2006 | $4,572 | $71,027 |
Find assessor info on the county website
Monthly payment
Est. payment
Payment breakdown
Explore the cost of this home by adjusting the details. Changes won't be saved.Climate risks
Neighborhood: 62530
Similar homes
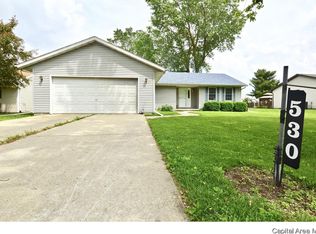
- $264,5006 bd2 ba2.7k sqft35147 W Frontage Rd, Virden, IL 62690For Sale
 MLS ID #CA1047012, Logan Dunaway, Campo Realty, Inc.. RMLS Alliance as distributed by MLS GRID
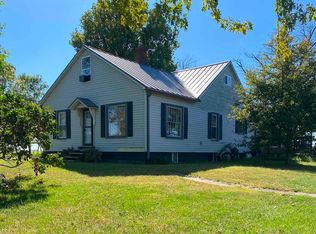
 - $375,0004 bd4 ba3.2k sqft301 Keystone Dr, Chatham, IL 62629For Sale
 MLS ID #CA1047002, Fritz Pfister, RE/MAX Professionals. RMLS Alliance as distributed by MLS GRID
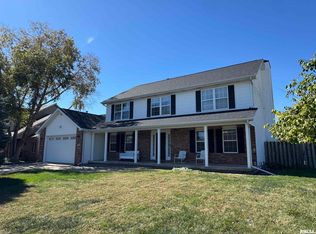
 - $359,9004 bd2 ba2.2k sqft2310 E Lake Shore Dr, Springfield, IL 62712For Sale
 MLS ID #CA1046487, Tracie Taylor, RE/MAX Professionals. RMLS Alliance as distributed by MLS GRID
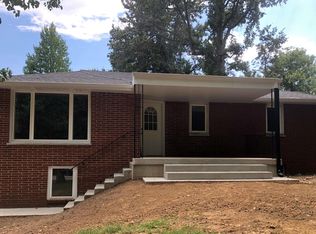
 - $--3 bd2 ba1.7k sqft7911 Hunt Rd, Springfield, IL 62712Auction
 Xome
Xome - $410,0004 bd4 ba3k sqft6517 Winterberry Ln, Springfield, IL 62712For SaleMLS ID #CA1046924, James J Skeeters, Keller Williams Capital. RMLS Alliance as distributed by MLS GRID
- $360,0003 bd2 ba2.4k sqft535 Jostes Rd, Rochester, IL 62563For SaleMLS ID #CA1046232, Joseph B Curvey, Curvey Real Estate, Inc.. RMLS Alliance as distributed by MLS GRID
- $374,9003 bd3 ba2.4k sqft811 4th St, Pawnee, IL 62558For SaleMLS ID #CA1046116, Gail E Chevalier Zini, Snelling-Chevalier Real Estate. RMLS Alliance as distributed by MLS GRID
- $349,9005 bd4 ba2.6k sqft124 Twin Oaks Dr, Rochester, IL 62563For SaleMLS ID #CA1046852, Jim Fulgenzi, RE/MAX Professionals. RMLS Alliance as distributed by MLS GRID
- $325,0004 bd2 ba2.6k sqft1408 Sequoia Dr, Chatham, IL 62629For SaleMLS ID #CA1045415, Jacque Combs, RE/MAX Professionals. RMLS Alliance as distributed by MLS GRID
- $374,9003 bd3 ba2.4k sqft2604 Hastings Rd, Chatham, IL 62629For SaleMLS ID #CA1045054, John E Kerstein, Keller Williams Capital. RMLS Alliance as distributed by MLS GRID
- $335,0003 bd3 ba2.5k sqft39 Crestview Dr, Chatham, IL 62629For SaleMLS ID #CA1046419, Nikki Machin, The Real Estate Group, Inc.. RMLS Alliance as distributed by MLS GRID
- $374,9004 bd4 ba3.4k sqft3912 W Bluffs Rd, Springfield, IL 62711For SaleMLS ID #CA1046362, Diane Tinsley, The Real Estate Group, Inc.. RMLS Alliance as distributed by MLS GRID
- $285,0003 bd2 ba2.7k sqft706 Monroe St, Pawnee, IL 62558For SaleMLS ID #CA1043342, Dominic Campo, Campo Realty, Inc.. RMLS Alliance as distributed by MLS GRID
- $389,9004 bd3 ba3k sqft529 Gatlinburg Dr, Chatham, IL 62629For SaleMLS ID #CA1045652, Andrew Kinney, The Real Estate Group, Inc.. RMLS Alliance as distributed by MLS GRID
- $380,0003 bd3 ba3k sqft133 Manor Hill Dr, Chatham, IL 62629For SaleMLS ID #CA1045720, Christine Anzalone, The Real Estate Group, Inc.. RMLS Alliance as distributed by MLS GRID
- $330,0003 bd3 ba3.2k sqft3409 Crystal Lake Dr, Springfield, IL 62711For SaleMLS ID #CA1046485, Krystal K Buscher, The Real Estate Group, Inc.. RMLS Alliance as distributed by MLS GRID
- $299,9004 bd3 ba2.8k sqft66 W Hazel Dell, Springfield, IL 62703For SaleMLS ID #CA1044649, Joshua F Kruse, The Real Estate Group, Inc.. RMLS Alliance as distributed by MLS GRID
