Beautifully updated rambler situated on a spacious, nearly half-acre lot in a wonderful Plymouth location! Completely redone from top to bottom, this move-in-ready home offers thoughtfully updated living spaces throughout. At the heart of the home is the completely remodeled kitchen featuring new cabinetry, Cambria countertops, and stainless-steel appliances. The main level offers three bedrooms and a beautifully remodeled full bath, while the finished lower level provides additional living space, a fourth bedroom, and a remodeled ¾ bath, and versatile flex space ideal for a home office or workout area. Updated lighting throughout the home, along with crown molding and new main-level baseboards, adds a fresh and polished finish. Enjoy the private backyard from the inviting three-season porch or deck area perfect for relaxing, entertaining, or simply taking in the peaceful setting. A storage shed tucked into the back corner provides additional outdoor storage. Additional improvements include six new Andersen sliding glass doors in the three-season porch, replacement windows in the kitchen and main-level bath, new screens throughout, and existing windows that have been sanded, stained, and resealed. Newer mechanicals, an updated electrical panel, and an irrigation system are just a few of the many additional updates that make this home truly move-in ready. Within walking distance of Birchview Elementary and Central Middle School, this home is in the highly sought-after Wayzata School District and offers convenient access to parks and trails, nearby shopping and dining, and the lakeside charm of downtown Wayzata. A wonderful place to call home!
Pending
$550,000
15525 7th Ave N, Plymouth, MN 55447
4beds
2,100sqft
Single Family
Built in 1966
0.47 Acres Lot
$550,600 Zestimate®
$262/sqft
$-- HOA
What's special
- 39 days
- 421
- 24
Zillow last checked:
Listing updated:
Listed by:
Carey Willis Crowell 952-999-3126,
Lakes Sotheby's International Realty,
Richard A Willis 952-484-5790
Source: NorthstarMLS as distributed by MLS GRID,MLS#: 7147783
Facts & features
Interior
Bedrooms & bathrooms
- Bedrooms: 4
- Bathrooms: 2
- Full bathrooms: 1
- 3/4 bathrooms: 1
Bedroom
- Level: Main
- Area: 169 Square Feet
- Dimensions: 13x13
Bedroom 2
- Level: Main
- Area: 156 Square Feet
- Dimensions: 13x12
Bedroom 3
- Level: Main
- Area: 108 Square Feet
- Dimensions: 12x09
Bedroom 4
- Level: Lower
- Area: 110 Square Feet
- Dimensions: 11x10
Dining room
- Level: Main
- Area: 108 Square Feet
- Dimensions: 12x09
Family room
- Level: Lower
- Area: 480 Square Feet
- Dimensions: 30x16
Kitchen
- Level: Main
- Area: 156 Square Feet
- Dimensions: 13x12
Living room
- Level: Main
- Area: 299 Square Feet
- Dimensions: 23x13
Office
- Level: Lower
- Area: 187 Square Feet
- Dimensions: 17x11
Other
- Level: Main
- Area: 272 Square Feet
- Dimensions: 17x16
Heating
- Forced Air
Cooling
- Central Air
Appliances
- Included: Dishwasher, Disposal, Dryer, Exhaust Fan, Range, Refrigerator, Stainless Steel Appliance(s), Washer, Water Softener Owned
- Laundry: Lower Level, Sink
Features
- Basement: Egress Window(s),Finished,Full,Tile Shower
- Number of fireplaces: 2
- Fireplace features: Family Room, Living Room, Wood Burning
Interior area
- Total structure area: 2,288
- Total interior livable area: 2,100 sqft
- Finished area above ground: 1,144
- Finished area below ground: 956
Video & virtual tour
Property
Parking
- Total spaces: 2
- Parking features: Attached, Asphalt, Garage Door Opener
- Attached garage spaces: 2
- Has uncovered spaces: Yes
- Details: Garage Dimensions (22x26)
Accessibility
- Accessibility features: Grab Bars In Bathroom
Features
- Levels: One
- Stories: 1
- Patio & porch: Deck, Rear Porch
- Pool features: None
- Fencing: None
Lot
- Size: 0.47 Acres
- Dimensions: 109 x 187
- Features: Tree Coverage - Light
Details
- Additional structures: Storage Shed
- Foundation area: 1144
- Parcel number: 3311822230004
- Zoning description: Residential-Single Family
Construction
Type & style
- Home type: SingleFamily
- Property subtype: Single Family
Materials
- Roof: Age Over 8 Years,Asphalt
Condition
- New construction: No
- Year built: 1966
Utilities & green energy
- Electric: 100 Amp Service, Power Company: Xcel Energy
- Gas: Natural Gas
- Sewer: City Sewer/Connected
- Water: City Water/Connected
Community & HOA
Community
- Subdivision: Homedale Manor
HOA
- Has HOA: No
Location
- Region: Plymouth
Financial & listing details
- Price per square foot: $262/sqft
- Tax assessed value: $445,800
- Annual tax amount: $4,901
- Date on market: 9/30/2026
- Cumulative days on market: 38 days
Estimated market value
$550,600
$523,000 - $578,000
$3,348/mo
Price history
| Date | Event | Price |
|---|---|---|
| 10/15/2026 | Pending sale | $550,000$262/sqft |
Source:  NorthstarMLS as distributed by MLS GRID #7147783 Report a problem | ||
| 10/2/2026 | Listed for sale | $550,000$262/sqft |
Source: NorthstarMLS as distributed by MLS GRID #7147783 Report a problem | ||
Public tax history
| Year | Property taxes | Tax assessment |
|---|---|---|
| 2026 | $4,901 +3% | $445,800 +5.1% |
| 2025 | $4,757 +5.3% | $424,300 -1% |
| 2024 | $4,519 +10.1% | $428,800 +2.2% |
| 2023 | $4,105 -1.7% | $419,500 +11% |
| 2022 | $4,174 +8.5% | $378,000 +10.2% |
| 2021 | $3,846 -0.9% | $343,000 +7.5% |
| 2020 | $3,879 +0.9% | $319,000 +1.9% |
| 2019 | $3,846 -0.9% | $313,000 +0.3% |
| 2018 | $3,879 +28.1% | $312,000 +26.8% |
| 2017 | $3,029 +1.1% | $246,000 +5.1% |
| 2016 | $2,995 +2.8% | $234,000 +2% |
| 2015 | $2,915 -0.2% | $229,300 +3.1% |
| 2014 | $2,922 +3.7% | $222,400 +1.3% |
| 2013 | $2,817 -5.9% | $219,600 -7.5% |
| 2012 | $2,993 +2.4% | $237,400 -2% |
| 2011 | $2,921 +2.7% | $242,200 -3.8% |
| 2010 | $2,844 -0.7% | $251,800 -5.1% |
| 2009 | $2,863 +13.2% | $265,200 +12.2% |
| 2006 | $2,528 +13.3% | $236,300 +9.7% |
| 2005 | $2,231 +10.7% | $215,400 +14.1% |
| 2004 | $2,015 +8.5% | $188,700 +12% |
| 2002 | $1,857 -34.6% | $168,500 |
| 2001 | $2,841 | -- |
Find assessor info on the county website
Monthly payment
Est. payment
Payment breakdown
Explore the cost of this home by adjusting the details. Changes won't be saved.Climate risks
Neighborhood: 55447
Similar homes
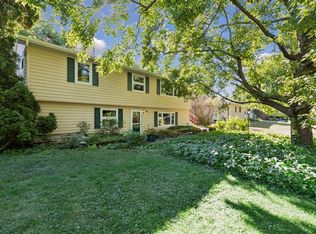
- $515,0005 bd3 ba2.4k sqft15730 6th Ave N, Plymouth, MN 55447For Sale

 MLS ID #7110820, Tiffany Larson, Keller Williams Classic Realty. NorthstarMLS as distributed by MLS GRID
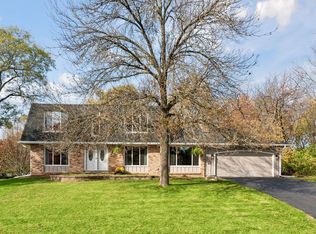
- $469,0004 bd2 ba2.1k sqft450 Ranchview Ln N, Plymouth, MN 55447For Sale
 MLS ID #7134068, Hans C Zinn, Coldwell Banker Realty. NorthstarMLS as distributed by MLS GRID
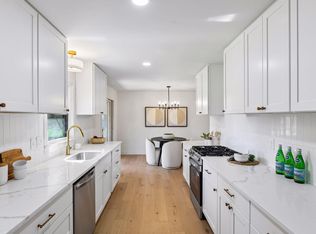
- $550,0003 bd3 ba2.6k sqft2755 Shadyview Ln N, Plymouth, MN 55447For Sale
 MLS ID #7159918, Nevin R Raghuveer, RE/MAX Results. NorthstarMLS as distributed by MLS GRID
- $480,0004 bd2 ba2.1k sqft1610 Garland Ln N, Plymouth, MN 55447For Sale
 MLS ID #7157126, Luke Thomas Peterson, Compass. NorthstarMLS as distributed by MLS GRID
- $475,0004 bd3 ba2.6k sqft18030 20th Ave N, Plymouth, MN 55447For SaleMLS ID #7162736, Butcher Real Estate Team, Edina Realty, Inc.. NorthstarMLS as distributed by MLS GRID
- $480,0004 bd3 ba2.5k sqft2415 Merrimac Ln N, Plymouth, MN 55447For SaleMLS ID #7100230, Jan E Anderson, Edina Realty, Inc.. NorthstarMLS as distributed by MLS GRID
- $515,0003 bd3 ba2.4k sqft13404 Windyhill Rd, Minnetonka, MN 55305For SaleMLS ID #7170031, Matthew G Ditzler, Engel & Volkers Minneapolis. NorthstarMLS as distributed by MLS GRID
- $445,0004 bd2 ba1.8k sqft1225 Dunkirk Ln N, Plymouth, MN 55447For SaleMLS ID #7152035, Kathryn J Barclay, eXp Realty. NorthstarMLS as distributed by MLS GRID
- $499,9005 bd3 ba2.9k sqft2230 Urbandale Ln N, Plymouth, MN 55447For SaleMLS ID #7144072, Danielle Maas, RE/MAX Results. NorthstarMLS as distributed by MLS GRID
- $399,9003 bd2 ba1.6k sqft325 Quantico Ln N, Plymouth, MN 55447For SaleMLS ID #7156923, Jeffery J Draeger, Pemberton RE. NorthstarMLS as distributed by MLS GRID
- $350,0003 bd2 ba1.2k sqft15240 9th Ave N, Plymouth, MN 55447For SaleMLS ID #7170294, Lenny Frolov, Resource Realty Group, Inc. NorthstarMLS as distributed by MLS GRID
- $450,0004 bd3 ba2.9k sqft18010 County Road 6, Plymouth, MN 55447For SaleMLS ID #7039883, Ronald Cunningham, Coldwell Banker Realty. NorthstarMLS as distributed by MLS GRID
- $350,0004 bd2 ba1.6k sqft14000 38th Pl N, Plymouth, MN 55447For SaleMLS ID #7167996, Desrochers Realty Group, eXp Realty. NorthstarMLS as distributed by MLS GRID
- $530,0004 bd2 ba1.7k sqft625 Rosswood Ln, Wayzata, MN 55391For SaleMLS ID #7157718, Nicholas Cruze, Rize Realty. NorthstarMLS as distributed by MLS GRID
- $514,9003 bd2 ba1.9k sqft13421 Arthur St W, Minnetonka, MN 55305For SaleMLS ID #7142265, Allison Errickson, Edina Realty, Inc.. NorthstarMLS as distributed by MLS GRID
- $369,9004 bd2 ba2.2k sqft14310 14th Ave N, Plymouth, MN 55447For SaleMLS ID #7146304, Bryan M Cox, True Neighbor Realty. NorthstarMLS as distributed by MLS GRID
- $525,0003 bd2 ba2.1k sqft15720 17th Pl N, Plymouth, MN 55447For SaleMLS ID #7111553, Sue E Busch, Edina Realty, Inc.. NorthstarMLS as distributed by MLS GRID
- $394,0003 bd2 ba1.4k sqft1325 Everest Ln N, Plymouth, MN 55447For SaleMLS ID #7158413, Nancy Peralta, eXp Realty. NorthstarMLS as distributed by MLS GRID
- $519,0004 bd3 ba2.5k sqft13209 Sheffield Curv, Minnetonka, MN 55305For SaleMLS ID #7149898, Albert G Hepp, BuySelf, Inc. NorthstarMLS as distributed by MLS GRID
- $625,0004 bd4 ba2.9k sqft10515 Old County Road 15, Plymouth, MN 55441For SaleMLS ID #7148830, Jesse Grumdahl, RE/MAX Advantage Plus. NorthstarMLS as distributed by MLS GRID
