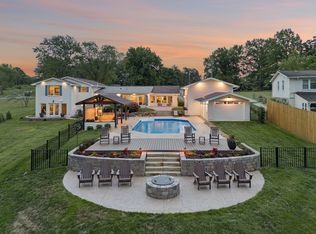
Welcome to your private retreat on a breathtaking 9.1-acre estate that perfectly balances seclusion and convenience—just minutes from the heart of Hendersonville and all that Nashville has to offer. This historic property seamlessly blends timeless character with modern luxury, anchored by a meticulously restored log cabin featuring original exposed brick and three wood-burning fireplaces. Expanding beyond the original cabin, the home’s centerpiece is a stunning state-of-the-art chef’s kitchen boasting a 10-foot marble island, premium appliances, and a spacious butler’s pantry. The primary suite offers a spa-like escape with a fabulous copper soaking tub and a walk-through marble rain shower. Upstairs, you’ll find additional bedrooms and a guest suite, all designed with comfort and style in mind. Perfect for entertaining, the property also includes a 1,700-square-foot heated and cooled garage with a full guest apartment above—complete with two bedrooms, a bath, and a kitchenette. This one-of-a-kind estate is a rare combination of historic craftsmanship, modern design, and timeless elegance—an unparalleled sanctuary in the heart of Middle Tennessee.
Active
Price cut: $210K (7/8)
$3,290,000
1554 Latimer Ln, Hendersonville, TN 37075
6beds
7,494sqft
Single Family Residence, Residential
Built in 1974
9.1 Acres Lot
$-- Zestimate®
$439/sqft
$-- HOA
What's special
Meticulously restored log cabinWalk-through marble rain showerOriginal exposed brickPremium appliancesThree wood-burning fireplacesFabulous copper soaking tub
- 180 days |
- 896 |
- 39 |
Zillow last checked:
Listing updated:
Listed by:
Steve Hannah 615-943-5939,
Platinum Realty Partners, LLC 615-906-2129
Source: RealTracs MLS as distributed by MLS GRID,MLS#: 3133972
Facts & features
Interior
Bedrooms & bathrooms
- Bedrooms: 6
- Bathrooms: 5
- Full bathrooms: 4
- 1/2 bathrooms: 1
- Main level bedrooms: 1
Bedroom 1
- Features: Suite
- Level: Suite
- Area: 306 Square Feet
- Dimensions: 18x17
Bedroom 2
- Features: Extra Large Closet
- Level: Extra Large Closet
- Area: 182 Square Feet
- Dimensions: 14x13
Bedroom 3
- Features: Bath
- Level: Bath
- Area: 216 Square Feet
- Dimensions: 18x12
Bedroom 4
- Features: Walk-In Closet(s)
- Level: Walk-In Closet(s)
- Area: 132 Square Feet
- Dimensions: 12x11
Primary bathroom
- Features: Suite
- Level: Suite
Den
- Features: Bookcases
- Level: Bookcases
- Area: 324 Square Feet
- Dimensions: 18x18
Dining room
- Area: 285 Square Feet
- Dimensions: 19x15
Kitchen
- Area: 221 Square Feet
- Dimensions: 17x13
Living room
- Features: Combination
- Level: Combination
- Area: 378 Square Feet
- Dimensions: 21x18
Other
- Features: Bedroom 5
- Level: Bedroom 5
- Area: 143 Square Feet
- Dimensions: 13x11
Other
- Features: Library
- Level: Library
- Area: 216 Square Feet
- Dimensions: 18x12
Heating
- Central
Cooling
- Central Air
Appliances
- Included: Built-In Gas Range, Dishwasher, Disposal, Freezer, Ice Maker, Refrigerator
Features
- Kitchen Island
- Flooring: Wood, Marble, Tile
- Basement: Finished,Partial
- Number of fireplaces: 3
- Fireplace features: Den, Family Room, Living Room
Interior area
- Total structure area: 7,494
- Total interior livable area: 7,494 sqft
- Finished area above ground: 6,943
- Finished area below ground: 551
Video & virtual tour
Property
Parking
- Total spaces: 4
- Parking features: Garage Door Opener, Attached
- Attached garage spaces: 4
Features
- Levels: Three Or More
- Stories: 2
- Patio & porch: Deck, Covered, Porch, Patio
- Has view: Yes
- View description: Valley
Lot
- Size: 9.1 Acres
- Dimensions: 9.1
Details
- Additional structures: Guest House
- Parcel number: 116 07300 000
- Special conditions: Standard
Construction
Type & style
- Home type: SingleFamily
- Architectural style: Contemporary
- Property subtype: Single Family Residence, Residential
Materials
- Hardboard Siding, Log
- Roof: Shingle
Condition
- New construction: No
- Year built: 1974
Utilities & green energy
- Sewer: Septic Tank
- Water: Public
- Utilities for property: Water Available
Green energy
- Energy efficient items: Thermostat, Insulation, Water Heater
Community & HOA
Community
- Subdivision: None
HOA
- Has HOA: No
Location
- Region: Hendersonville
Financial & listing details
- Price per square foot: $439/sqft
- Tax assessed value: $1,175,900
- Annual tax amount: $4,177
- Date on market: 2/22/2026
Estimated market value
Not available
Estimated sales range
Not available
Not available
Price history
| Date | Event | Price |
|---|---|---|
| 7/8/2026 | Price change | $3,290,000-6%$439/sqft |
Source:  RealTracs MLS as distributed by MLS GRID #3133972 Report a problem RealTracs MLS as distributed by MLS GRID #3133972 Report a problem | ||
| 2/22/2026 | Listed for sale | $3,500,000$467/sqft |
Source: RealTracs MLS as distributed by MLS GRID #3133972 Report a problem | ||
| 2/12/2026 | Listing removed | $3,500,000$467/sqft |
Source: RealTracs MLS as distributed by MLS GRID #3047060 Report a problem | ||
| 11/17/2025 | Listed for sale | $3,500,000-22.2%$467/sqft |
Source: RealTracs MLS as distributed by MLS GRID #3047060 Report a problem | ||
| 3/17/2025 | Sold | $4,500,000-3.2%$600/sqft |
Source: RealTracs MLS as distributed by MLS GRID #2775420 Report a problem | ||
| 2/15/2025 | Contingent | $4,650,000$620/sqft |
Source: RealTracs MLS as distributed by MLS GRID #2775420 Report a problem | ||
| 1/9/2025 | Listed for sale | $4,650,000+19.2%$620/sqft |
Source: RealTracs MLS as distributed by MLS GRID #2775420 Report a problem | ||
| 12/5/2024 | Listing removed | $3,900,000$520/sqft |
Source: RealTracs MLS as distributed by MLS GRID #2746772 Report a problem | ||
| 10/12/2024 | Listed for sale | $3,900,000-2.5%$520/sqft |
Source: RealTracs MLS as distributed by MLS GRID #2746772 Report a problem | ||
| 5/1/2024 | Listing removed | -- |
Source: RealTracs MLS as distributed by MLS GRID #2590811 Report a problem | ||
| 11/7/2023 | Listed for sale | $3,999,999+534.9%$534/sqft |
Source: RealTracs MLS as distributed by MLS GRID #2590811 Report a problem | ||
| 3/18/2020 | Listing removed | $630,000$84/sqft |
Source: EXIT REAL ESTATE SOLUTIONS #2104488 Report a problem | ||
| 3/18/2020 | Pending sale | $630,000+16.7%$84/sqft |
Source: EXIT REAL ESTATE SOLUTIONS #2104488 Report a problem | ||
| 3/17/2020 | Sold | $540,000-14.3%$72/sqft |
Source: RealTracs MLS as distributed by MLS GRID #2104488 Report a problem | ||
| 12/3/2019 | Listed for sale | $630,000+133.4%$84/sqft |
Source: Exit Real Estate Solutions #2104488 Report a problem | ||
| 12/22/2011 | Sold | $269,900$36/sqft |
Source: Public Record Report a problem | ||
| 9/19/2011 | Listing removed | $269,900$36/sqft |
Source: RE/MAX Choice Properties #1296797 Report a problem | ||
| 8/6/2011 | Listed for sale | $269,900+18.2%$36/sqft |
Source: RE/MAX Choice Properties #1296797 Report a problem | ||
| 3/22/2011 | Sold | $228,393-21.2%$30/sqft |
Source: Public Record Report a problem | ||
| 7/6/1999 | Sold | $290,000$39/sqft |
Source: Public Record Report a problem | ||
Public tax history
| Year | Property taxes | Tax assessment |
|---|---|---|
| 2025 | $4,177 | $293,975 |
| 2024 | $4,177 +54.1% | $293,975 +144.2% |
| 2023 | $2,711 -0.4% | $120,375 -75% |
| 2022 | $2,723 +0% | $481,500 |
| 2021 | $2,723 | $481,500 |
| 2020 | $2,723 | $481,500 |
| 2019 | $2,723 +36.1% | $481,500 +50.5% |
| 2018 | $2,000 | $320,000 |
| 2017 | -- | -- |
| 2016 | -- | -- |
| 2015 | -- | -- |
| 2014 | -- | -- |
| 2011 | $2,056 +32.2% | $76,985 |
| 2010 | $1,556 | $76,985 |
| 2009 | $1,556 | $76,985 |
| 2008 | -- | $76,985 +12.1% |
| 2007 | $1,566 | $68,703 |
| 2006 | $1,566 -0.7% | $68,703 +12.7% |
| 2005 | $1,578 | $60,936 |
| 2004 | $1,578 | $60,936 |
| 2002 | $1,578 | $60,936 +13.2% |
| 2001 | -- | $53,834 -75% |
| 2000 | -- | $215,336 |
Find assessor info on the county website
Monthly payment
Est. payment
Payment breakdown
Explore the cost of this home by adjusting the details. Changes won't be saved.Climate risks
Neighborhood: 37075
Nearby schools
GreatSchools rating
- 8/10Beech Elementary SchoolGrades: PK-5Distance: 1.6 mi
- 9/10T. W. Hunter Middle SchoolGrades: 6-8Distance: 1.4 mi
- 7/10Beech Sr High SchoolGrades: 9-12Distance: 1.6 mi
Schools provided by the listing agent
- Elementary: Beech Elementary
- Middle: T. W. Hunter Middle School
- High: Beech Sr High School
Source: RealTracs MLS as distributed by MLS GRID. This data may not be complete. We recommend contacting the local school district to confirm school assignments for this home.
- $873,500-- bd3 ba2.4k sqft1524 Latimer Ln, Hendersonville, TN 37075Off Market
- $887,6005 bd4 ba3k sqft1566 Latimer Ln, Hendersonville, TN 37075Off Market

- $1,508,6004 bd4 ba4.6k sqft1514 Latimer Ln, Hendersonville, TN 37075Off Market
- $762,3002 bd1 ba1.2k sqft1584 Latimer Ln, Hendersonville, TN 37075Off Market
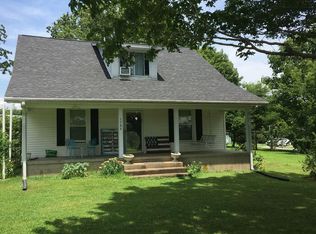
- $--2 bd1 ba1.2k sqft1584 Latimer Ln #37075, Hendersonville, TN 37075Off Market
- $238,300-- bd-- ba1.1k sqft1082 Mount Olivet Rd, Hendersonville, TN 37075Off Market
- $235,600-- bd1 ba1.2k sqft1098 Mount Olivet Rd, Hendersonville, TN 37075Off Market
- $349,9003 bd2 ba1.6k sqft1083 Mount Olivet Rd, Hendersonville, TN 37075Sold
A local agent can set up tours, give advice and negotiate with sellers.
A local lender can help you make sure your offer is ready when you are.
Similar homes
- $2,995,0004 bd8 ba7.8k sqft3560 Tyree Springs Rd, Hendersonville, TN 37075For Sale
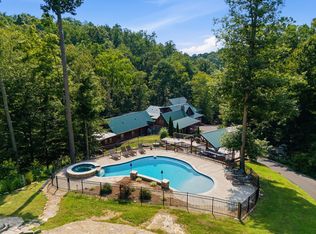
 MLS ID #3513395, Kaelin Evans. RealTracs MLS as distributed by MLS GRID
 - $2,899,9003 bd5 ba8.1k sqft106B Timber Hills Rd, Hendersonville, TN 37075For Sale
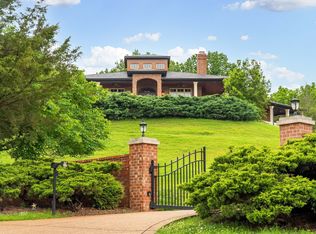 MLS ID #3225268, Patty Copeland. RealTracs MLS as distributed by MLS GRID
 - $3,000,0003 bd3 ba4.8k sqft1224 Stop 30 Rd, Hendersonville, TN 37075For Sale
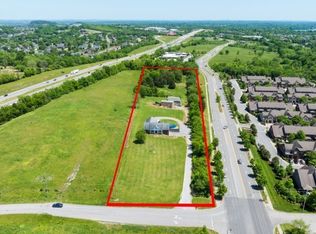 MLS ID #3060287, Brenda S. Kersey Broker ABR GRI. RealTracs MLS as distributed by MLS GRID
 - $2,799,0005 bd7 ba4k sqft192 Cherokee Rd, Hendersonville, TN 37075For Sale
 MLS ID #3233183, Axel Reed. RealTracs MLS as distributed by MLS GRID
 - $1,999,9504 bd5 ba4.7k sqft2436 Long Hollow Pike, Hendersonville, TN 37075For SaleMLS ID #3246829, Rick Halcomb. RealTracs MLS as distributed by MLS GRID
- $3,299,0006 bd6 ba6.1k sqft1469 Boardwalk Pl, Gallatin, TN 37066For SaleMLS ID #3245876, Phil Hopewell. RealTracs MLS as distributed by MLS GRID
- $2,499,0004 bd3 ba4.5k sqft750 Upper Station Camp Creek Rd, Gallatin, TN 37066For SaleMLS ID #3178291, Amy Winters-Sakowicz. RealTracs MLS as distributed by MLS GRID
- $3,395,0005 bd7 ba5.2k sqft1483 Boardwalk Pl, Gallatin, TN 37066For SaleMLS ID #3185430, Kamryn Pokorny. RealTracs MLS as distributed by MLS GRID
- $3,000,0004 bd5 ba5.3k sqft1510 Candlelit Cv, Mount Juliet, TN 37122For SaleMLS ID #3156139, Monte Mohr. RealTracs MLS as distributed by MLS GRID
- $2,975,0005 bd5 ba5.4k sqft1149 McCrory Cir, Gallatin, TN 37066For SaleMLS ID #3248321, Becca Hollis. RealTracs MLS as distributed by MLS GRID
- $2,950,0004 bd4 ba4.1k sqft3225 Pinson School Rd, Greenbrier, TN 37073For SaleMLS ID #3305428, Nicole Gardner. RealTracs MLS as distributed by MLS GRID
- $3,100,0004 bd5 ba3.7k sqft103 Walnut Dr, Hendersonville, TN 37075New ConstructionMLS ID #3189475, Axel Reed. RealTracs MLS as distributed by MLS GRID
- $3,590,0003 bd5 ba5.2k sqft1467 Rozella Pvt Way, Gallatin, TN 37066For SaleMLS ID #3221923, Stacey Graves. RealTracs MLS as distributed by MLS GRID
- $3,349,9005 bd8 ba9k sqft1140 Landing Pvt Ct, Gallatin, TN 37066For SaleMLS ID #3232925, Olivia Wise. RealTracs MLS as distributed by MLS GRID
- $2,473,4446 bd4 ba6.2k sqft524 Fern Valley Rd, White House, TN 37188For SaleMLS ID #3181365, Jonathan Macciola. RealTracs MLS as distributed by MLS GRID
- $2,497,0004 bd5 ba5.1k sqft112 Sterling Rd, Hendersonville, TN 37075For SaleMLS ID #3180596, Brad Shoulders. RealTracs MLS as distributed by MLS GRID
- $3,195,0003 bd6 ba5.4k sqft1167 Windsor Dr, Gallatin, TN 37066For SaleMLS ID #3320044, Bernie Gallerani. RealTracs MLS as distributed by MLS GRID
- $2,700,0005 bd6 ba4.7k sqft3863 Saundersville Ferry Rd, Mount Juliet, TN 37122For SaleMLS ID #3299352, Adrian Trawick. RealTracs MLS as distributed by MLS GRID
- $1,698,0004 bd6 ba6.6k sqft4896 Benders Ferry Rd, Mount Juliet, TN 37122For SaleMLS ID #3508134, Brian Wiggins. RealTracs MLS as distributed by MLS GRID
- $3,650,0005 bd4 ba4.2k sqft1 Kingsbury Ct, Lebanon, TN 37090For SaleMLS ID #3263454, Ben Wilson. RealTracs MLS as distributed by MLS GRID
