This custom-built estate is situated on over five private acres and features 4 bdrms (only percs for 3 bedrooms) 4 1/2 baths, with several spaces designed for both everyday living and entertaining. This home features large wraparound porch. grand living area with copula, open concept with beautiful gourmet kitchen. The main kitchen boasts a large center island, custom cabinetry, premium appliances, and double ovens. The home is equipped with geothermal heating and air, instant hot water, and an elevator for comfort. Additional living spaces include a media room, bonus room with fireplace, custom kitchen in basement, sewing or hobby room. This home features indoor pool, hot tub and sauna. A gallery hallway leads to the private primary suite that has a spacious sitting room, private outdoor patio, spa-like bath complete with steam shower. Outdoor living space features outdoor kitchen area w/ built-in grill. Walkway leading to a private gazebo. A spacious three-car garage. Huge heated and cooled areas. Walk in Safe. Generator. Enjoy luxury living in a peaceful and private setting, convenient to shopping and restaurants. Please provide pre approval letter for showings.
Active
$2,799,900
106B Timber Hills Rd, Hendersonville, TN 37075
3beds
8,183sqft
Single Family Residence, Residential
Built in 2007
5.05 Acres Lot
$-- Zestimate®
$342/sqft
$-- HOA
What's special
Indoor poolLarge wraparound porchLarge center islandPrivate outdoor patioSpacious sitting roomDouble ovensSewing or hobby room
- 33 days
- 3,181
- 67
Zillow last checked:
Listing updated:
Listed by:
Patty Copeland 615-260-0288,
Platinum Realty Partners, LLC 615-906-2129
Source: RealTracs MLS as distributed by MLS GRID,MLS#: 3529351
Facts & features
Interior
Bedrooms & bathrooms
- Bedrooms: 3
- Bathrooms: 5
- Full bathrooms: 4
- 1/2 bathrooms: 1
- Main level bedrooms: 3
Bedroom 1
- Features: Suite
- Level: Suite
- Area: 361 Square Feet
- Dimensions: 19x19
Bedroom 2
- Features: Walk-In Closet(s)
- Level: Walk-In Closet(s)
- Area: 168 Square Feet
- Dimensions: 12x14
Bedroom 3
- Features: Walk-In Closet(s)
- Level: Walk-In Closet(s)
- Area: 168 Square Feet
- Dimensions: 12x14
Primary bathroom
- Features: Suite
- Level: Suite
Den
- Area: 925 Square Feet
- Dimensions: 37x25
Other
- Features: Sewing Room
- Level: Sewing Room
- Area: 72 Square Feet
- Dimensions: 9x8
Kitchen
- Features: Pantry
- Level: Pantry
- Area: 140 Square Feet
- Dimensions: 14x10
Living room
- Features: Great Room
- Level: Great Room
- Area: 1184 Square Feet
- Dimensions: 37x32
Other
- Features: Media Room
- Level: Media Room
- Area: 220 Square Feet
- Dimensions: 22x10
Other
- Features: Utility Room
- Level: Utility Room
Recreation room
- Area: 1044 Square Feet
- Dimensions: 29x36
Heating
- Central, Geothermal
Cooling
- Central Air, Geothermal
Appliances
- Included: Double Oven, Cooktop, Dishwasher, Disposal, Microwave, Refrigerator, Stainless Steel Appliance(s), Water Purifier
Features
- Air Filter, Bookcases, Built-in Features, Ceiling Fan(s), Central Vacuum, Elevator, High Ceilings, Open Floorplan, Pantry, Walk-In Closet(s), Wet Bar
- Flooring: Wood, Tile
- Basement: Finished
- Number of fireplaces: 2
- Fireplace features: Gas, Living Room, Recreation Room
Interior area
- Total structure area: 8,183
- Total interior livable area: 8,183 sqft
- Finished area above ground: 4,988
- Finished area below ground: 3,195
Property
Parking
- Total spaces: 3
- Parking features: Garage Door Opener, Attached
- Attached garage spaces: 3
Accessibility
- Accessibility features: Accessible Hallway(s)
Features
- Levels: Two
- Stories: 2
- Patio & porch: Porch, Covered, Patio
- Exterior features: Gas Grill
- Has private pool: Yes
- Pool features: Indoor
- Has spa: Yes
- Spa features: Private
- Fencing: Partial
- Has view: Yes
- View description: Valley
Lot
- Size: 5.05 Acres
- Features: Hilly, Rolling Slope, Views
- Topography: Hilly,Rolling Slope,Views
Details
- Parcel number: 138 00205 000
- Special conditions: Standard
- Other equipment: Air Purifier
Construction
Type & style
- Home type: SingleFamily
- Architectural style: Ranch
- Property subtype: Single Family Residence, Residential
Materials
- Brick
- Roof: Metal
Condition
- New construction: No
- Year built: 2007
Utilities & green energy
- Sewer: Septic Tank
- Water: Public
- Utilities for property: Water Available
Green energy
- Energy efficient items: Water Heater
Community & HOA
Community
- Security: Fire Sprinkler System, Security Gate, Security System, Smoke Detector(s)
- Subdivision: Timberhills
HOA
- Has HOA: No
Location
- Region: Hendersonville
Financial & listing details
- Price per square foot: $342/sqft
- Annual tax amount: $8,917
- Date on market: 8/30/2026
Estimated market value
Not available
Estimated sales range
Not available
Not available
Price history
| Date | Event | Price |
|---|---|---|
| 8/31/2026 | Listed for sale | $2,799,900-3.4%$342/sqft |
Source: RealTracs MLS as distributed by MLS GRID #3529351 Report a problem | ||
| 8/30/2026 | Listing removed | $2,899,900$354/sqft |
Source: RealTracs MLS as distributed by MLS GRID #3225268 Report a problem | ||
| 5/30/2026 | Listed for sale | $2,899,900-12.1%$354/sqft |
Source:  RealTracs MLS as distributed by MLS GRID #3225268 Report a problem RealTracs MLS as distributed by MLS GRID #3225268 Report a problem | ||
| 4/29/2026 | Listing removed | $3,298,000$403/sqft |
Source: RealTracs MLS as distributed by MLS GRID #2883989 Report a problem | ||
| 8/17/2025 | Price change | $3,298,0000%$403/sqft |
Source: RealTracs MLS as distributed by MLS GRID #2883989 Report a problem | ||
| 7/29/2025 | Price change | $3,299,0000%$403/sqft |
Source: RealTracs MLS as distributed by MLS GRID #2883989 Report a problem | ||
| 6/27/2025 | Price change | $3,300,000-5.4%$403/sqft |
Source: RealTracs MLS as distributed by MLS GRID #2883989 Report a problem | ||
| 5/16/2025 | Listed for sale | $3,490,000$426/sqft |
Source: RealTracs MLS as distributed by MLS GRID #2883989 Report a problem | ||
| 2/1/2025 | Listing removed | $3,490,000$426/sqft |
Source: RealTracs MLS as distributed by MLS GRID #2662634 Report a problem | ||
| 6/6/2024 | Listed for sale | $3,490,000-0.3%$426/sqft |
Source: RealTracs MLS as distributed by MLS GRID #2662634 Report a problem | ||
| 11/18/2023 | Listing removed | -- |
Source: RealTracs MLS as distributed by MLS GRID #2546772 Report a problem | ||
| 7/12/2023 | Listed for sale | $3,500,000-6.7%$428/sqft |
Source: RealTracs MLS as distributed by MLS GRID #2546772 Report a problem | ||
| 1/1/2023 | Listing removed | -- |
Source: RealTracs MLS as distributed by MLS GRID #2398529 Report a problem | ||
| 10/26/2022 | Price change | $3,750,000-6.1%$458/sqft |
Source: RealTracs MLS as distributed by MLS GRID #2398529 Report a problem | ||
| 6/16/2022 | Listed for sale | $3,995,000$488/sqft |
Source: RealTracs MLS as distributed by MLS GRID #2398529 Report a problem | ||
Public tax history
Tax history is unavailable.
Monthly payment
Est. payment
Payment breakdown
Explore the cost of this home by adjusting the details. Changes won't be saved.Climate risks
Neighborhood: 37075
Nearby schools
Schools provided by the listing agent
- Elementary: Beech Elementary
- Middle: T. W. Hunter Middle School
- High: Beech Sr High School
Source: RealTracs MLS as distributed by MLS GRID. This data may not be complete. We recommend contacting the local school district to confirm school assignments for this home.
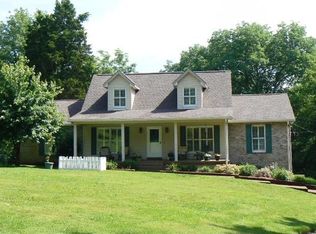
- $657,2003 bd3 ba2.6k sqft106 Timber Hills Rd, Hendersonville, TN 37075Off Market
- $--5 acres129 Timber Hills Dr LOT 22, Hendersonville, TN 37075Off Market
- $988,800-- bd3 ba3.4k sqft103 Timber Hills Rd, Hendersonville, TN 37075Off Market
- $1,624,2003 bd-- ba3.3k sqft108 Timber Hills Rd, Hendersonville, TN 37075Off Market
Similar homes
- $2,995,0004 bd8 ba7.8k sqft3560 Tyree Springs Rd, Hendersonville, TN 37075For Sale
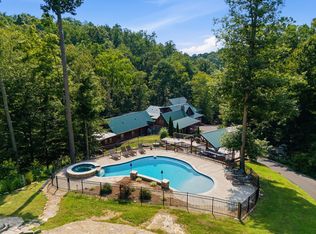
 MLS ID #3513395, Kaelin Evans. RealTracs MLS as distributed by MLS GRID
 - $3,000,0003 bd3 ba4.8k sqft1224 Stop 30 Rd, Hendersonville, TN 37075For Sale
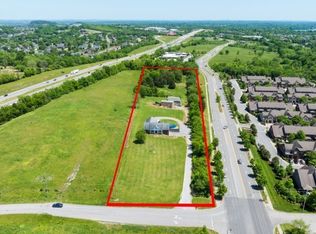 MLS ID #3060287, Brenda S. Kersey Broker ABR GRI. RealTracs MLS as distributed by MLS GRID
 - $1,749,9374 bd5 ba4.5k sqft1048 Hillview Dr, Hendersonville, TN 37075For Sale
 MLS ID #3530750, Julie Ricciardi. RealTracs MLS as distributed by MLS GRID
 - $1,999,9504 bd5 ba4.7k sqft2436 Long Hollow Pike, Hendersonville, TN 37075For Sale
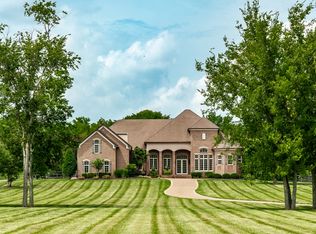 MLS ID #3246829, Rick Halcomb. RealTracs MLS as distributed by MLS GRID
 - $2,499,0004 bd3 ba4.5k sqft750 Upper Station Camp Creek Rd, Gallatin, TN 37066For SaleMLS ID #3178291, Amy Winters-Sakowicz. RealTracs MLS as distributed by MLS GRID
- $2,990,0004 bd9 ba8.9k sqft3522 Belotes Ferry Rd, Lebanon, TN 37087For SaleMLS ID #3610100, Peyton Bell. RealTracs MLS as distributed by MLS GRID
- $2,550,0004 bd5 ba5.8k sqft1510 Candlelit Cv, Mount Juliet, TN 37122For SaleMLS ID #3520855, Melonie Rich. RealTracs MLS as distributed by MLS GRID
- $2,499,9994 bd8 ba7.4k sqft116 Fairways Dr, Hendersonville, TN 37075For SaleMLS ID #3542300, Roshawn Barrett. RealTracs MLS as distributed by MLS GRID
- $2,799,0004 bd5 ba5.4k sqft1463 Rozella Way, Gallatin, TN 37066For SaleMLS ID #3175621, GWEN DOWLAND. RealTracs MLS as distributed by MLS GRID
- $2,300,0005 bd5 ba6k sqft107 Liberty Cv, Hendersonville, TN 37075For SaleMLS ID #3529274, Jacqueline Brown. RealTracs MLS as distributed by MLS GRID
- $1,995,0004 bd3 ba4.7k sqft103 Ridge Dr, Hendersonville, TN 37075For SaleMLS ID #3518930, Gazelle Westermeyer, Area Leader LakeAndEstates.com. RealTracs MLS as distributed by MLS GRID
- $2,395,0005 bd4 ba4.6k sqft132 Circle Dr, Hendersonville, TN 37075For SaleMLS ID #3247407, Lisa Swint. RealTracs MLS as distributed by MLS GRID
- $2,450,0003 bd6 ba4.7k sqft3910 Brick Church Pike, Nashville, TN 37207For SaleMLS ID #3601992, Stephanie Tipton Soper. RealTracs MLS as distributed by MLS GRID
- $2,700,0005 bd6 ba4.7k sqft3863 Saundersville Ferry Rd, Mount Juliet, TN 37122For SaleMLS ID #3299352, Adrian Trawick. RealTracs MLS as distributed by MLS GRID
- $2,397,0004 bd5 ba5.1k sqft112 Sterling Rd, Hendersonville, TN 37075For SaleMLS ID #3180596, Brad Shoulders. RealTracs MLS as distributed by MLS GRID
- $2,449,9006 bd8 ba7.1k sqft109 Tattnall Ct, Gallatin, TN 37066For SaleMLS ID #3602495, Danielle Beasley. RealTracs MLS as distributed by MLS GRID
- $1,400,0003 bd4 ba4.3k sqft100 Lakecrest Cir, Hendersonville, TN 37075For SaleMLS ID #3304719, Jack Gaughan. RealTracs MLS as distributed by MLS GRID
- $1,429,9005 bd5 ba7.1k sqft8288 Guthrie Rd, Cross Plains, TN 37049For SaleMLS ID #3603487, Sherese Dossman. RealTracs MLS as distributed by MLS GRID
- $2,195,0005 bd6 ba8.6k sqft113 Tattnall Ct, Gallatin, TN 37066For SaleMLS ID #3224272, Nicole Gardner. RealTracs MLS as distributed by MLS GRID
- $2,950,0004 bd4 ba4.1k sqft3225 Pinson School Rd, Greenbrier, TN 37073For SaleMLS ID #3305428, Nicole Gardner. RealTracs MLS as distributed by MLS GRID
