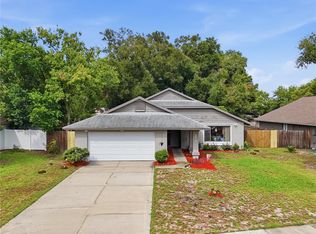
Under contract-accepting backup offers. Welcome home to this beautifully maintained 3-bedroom, 2-bath home offering 1,562 square feet of bright, comfortable living in the heart of Apopka. Step inside to soaring vaulted ceilings and skylights that fill the home with natural light, creating an inviting and open feel. The kitchen features granite countertops and a functional layout perfect for cooking and entertaining. A spacious Florida room adds valuable flexibility, ideal as a workout area, second living space, or quiet retreat. It even includes a built-in doggie door with direct access to the fully fenced backyard — a standout convenience for pet owners. Outside, enjoy a private yard with plenty of room for pets, gardening, or outdoor gatherings. With major updates including repiping in 2019, a new HVAC system in 2021, and a new roof in 2023, this home offers peace of mind and long-term value. Located in an established community with a low HOA and just minutes from Lakeville Elementary School, shopping, dining, and major roadways, this property blends comfort, convenience, and modern upgrades into one compelling opportunity. Schedule your showing today!
Accepting backups
$350,000
1554 MARGARETE CRESCENT DRIVE, APOPKA, FL 32703
3beds
1,562sqft
Single Family Residence
Built in 1990
5,719 Square Feet Lot
$343,100 Zestimate®
$224/sqft
$25/mo HOA
What's special
Soaring vaulted ceilingsInviting and open feelKitchen features granite countertopsFully fenced backyard
- 38 days |
- 88 |
- 9 |
Likely to sell faster than
Zillow last checked:
Listing updated:
Listed by:
Althea Whittaker 954-205-9736,
CHARLES RUTENBERG REALTY ORLANDO 407-622-2122
Source: Stellar MLS,MLS#: S5152820 Originating MLS: Orlando Regional
Originating MLS: Orlando Regional
Facts & features
Interior
Bedrooms & bathrooms
- Bedrooms: 3
- Bathrooms: 2
- Full bathrooms: 2
Rooms
- Room types: Florida Room
Primary bedroom
- Features: Dual Sinks, En Suite Bathroom, Walk-In Closet(s)
- Level: First
Florida room
- Level: First
Kitchen
- Level: First
Living room
- Level: First
Heating
- Electric
Cooling
- Central Air
Appliances
- Included: Dishwasher, Dryer, Electric Water Heater, Microwave, Range, Range Hood, Refrigerator, Washer
- Laundry: In Kitchen, Laundry Closet
Features
- Ceiling Fan(s), Eating Space In Kitchen, High Ceilings, Vaulted Ceiling(s)
- Flooring: Carpet, Ceramic Tile, Tile
- Has fireplace: No
Interior area
- Total structure area: 2,120
- Total interior livable area: 1,562 sqft
Video & virtual tour
Property
Parking
- Total spaces: 2
- Parking features: Garage Door Opener
- Attached garage spaces: 2
Features
- Levels: One
- Stories: 1
- Exterior features: Irrigation System, Playground, Sprinkler Metered
- Fencing: Vinyl
Lot
- Size: 5,719 Square Feet
Details
- Parcel number: 232128175301260
- Zoning: RTF
- Special conditions: None
Construction
Type & style
- Home type: SingleFamily
- Property subtype: Single Family Residence
Materials
- Stucco, Vinyl Siding
- Foundation: Slab
- Roof: Shingle
Condition
- New construction: No
- Year built: 1990
Utilities & green energy
- Sewer: None
- Water: Public
- Utilities for property: Electricity Available, Sprinkler Meter
Community & HOA
Community
- Pet fee: $0 monthly
- Subdivision: COUNTRY ADDRESS
HOA
- Has HOA: Yes
- HOA fee: $25 monthly
- HOA name: Don Asher Association Inc.
- HOA phone: 407-425-4561
Location
- Region: Apopka
Financial & listing details
- Price per square foot: $224/sqft
- Tax assessed value: $278,576
- Annual tax amount: $695
- Date on market: 7/10/2026
- Cumulative days on market: 14 days
- Listing terms: Cash,Conventional,FHA,VA Loan
- Ownership: Fee Simple
- Total actual rent: 0
- Electric utility on property: Yes
- Road surface type: Asphalt
Estimated market value
$343,100
$326,000 - $360,000
$2,121/mo
Price history
| Date | Event | Price |
|---|---|---|
| 8/11/2026 | Listed for sale | $350,000$224/sqft |
Source:  Stellar MLS #S5152820 Report a problem Stellar MLS #S5152820 Report a problem | ||
| 7/17/2026 | Contingent | $350,000$224/sqft |
Source: Stellar MLS #S5152820 Report a problem | ||
| 7/11/2026 | Listed for sale | $350,000+190.5%$224/sqft |
Source: Stellar MLS #S5152820 Report a problem | ||
| 1/2/2003 | Sold | $120,500+23.8%$77/sqft |
Source: Public Record Report a problem | ||
| 7/9/2002 | Sold | $97,300+3.5%$62/sqft |
Source: Public Record Report a problem | ||
| 4/26/2002 | Sold | $94,000+8%$60/sqft |
Source: Public Record Report a problem | ||
| 10/11/1996 | Sold | $87,000$56/sqft |
Source: Public Record Report a problem | ||
Public tax history
| Year | Property taxes | Tax assessment |
|---|---|---|
| 2024 | $644 +9.9% | $104,091 +3% |
| 2023 | $586 +11.6% | $101,059 +3% |
| 2022 | $525 0% | $98,116 +3% |
| 2021 | $525 +0.2% | $95,258 +1.4% |
| 2020 | $524 -0.3% | $93,943 +2.3% |
| 2019 | $526 +0% | $91,831 +1.9% |
| 2018 | $526 | $90,119 -32.4% |
| 2017 | $526 +0.6% | $133,280 +15.5% |
| 2016 | $522 -1.3% | $115,439 +5% |
| 2015 | $529 -5.4% | $109,925 +15.8% |
| 2014 | $559 +3.3% | $94,962 +12.9% |
| 2013 | $541 +1.1% | $84,101 +1.9% |
| 2012 | $535 -7.2% | $82,506 -4.7% |
| 2011 | $577 -3.1% | $86,585 -6.9% |
| 2010 | $596 | $92,996 -32.1% |
| 2009 | -- | $136,966 -26% |
| 2008 | $756 -17% | $185,148 -7.4% |
| 2007 | $911 -33.4% | $200,019 +28.5% |
| 2006 | $1,367 +0.5% | $155,670 +27.1% |
| 2005 | $1,360 +5.2% | $122,500 +17.9% |
| 2004 | $1,293 +0.5% | $103,889 +8% |
| 2003 | $1,286 -22.3% | $96,180 +4.4% |
| 2002 | $1,655 +55.7% | $92,103 +11.1% |
| 2001 | $1,063 +3.4% | $82,910 +4.3% |
| 2000 | $1,028 | $79,490 |
Find assessor info on the county website
Monthly payment
Est. payment
Payment breakdown
Explore the cost of this home by adjusting the details. Changes won't be saved.Climate risks
Neighborhood: 32703
Nearby schools
GreatSchools rating
- 5/10Lakeville Elementary SchoolGrades: PK-5Distance: 0.2 mi
- 5/10Piedmont Lakes Middle SchoolGrades: 6-8Distance: 0.6 mi
- 3/10Wekiva High SchoolGrades: 9-12Distance: 0.8 mi
Schools provided by the listing agent
- Elementary: Lakeville Elem
- Middle: Piedmont Lakes Middle
- High: Wekiva High
Source: Stellar MLS. This data may not be complete. We recommend contacting the local school district to confirm school assignments for this home.
- $360,9003 bd2 ba1.7k sqft1552 Margarete Crescent Dr, Apopka, FL 32703Off Market
- $331,6003 bd2 ba1.5k sqft1556 Margarete Crescent Dr, Apopka, FL 32703Off Market

- $367,0004 bd3 ba1.7k sqft2055 Sue Ellen Ct, Apopka, FL 32703Sold

- $318,7003 bd2 ba1.3k sqft1555 Margarete Crescent Dr, Apopka, FL 32703Off Market

- $338,4003 bd2 ba1.4k sqft1558 Margarete Crescent Dr, Apopka, FL 32703Off Market
- $340,0003 bd3 ba1.6k sqft2059 Sue Ellen Ct, Apopka, FL 32703Sold
- $352,7004 bd2 ba2.4k sqft1551 Margarete Crescent Dr, Apopka, FL 32703Off Market
- $331,9003 bd2 ba1.5k sqft1560 Margarete Crescent Dr, Apopka, FL 32703Off Market
A local agent can set up tours, give advice and negotiate with sellers.
Similar homes
- $350,0003 bd2 ba1.6k sqft1801 CONCORD DRIVE, APOPKA, FL 32703For Sale

 MLS ID #O6427958, Erica Diaz, HOMEVEST REALTY. Stellar MLS
 - $350,0003 bd2 ba1.5k sqft1219 MAYBROOK STREET S, APOPKA, FL 32703For Sale
 MLS ID #O6416103, Cynthia Sharp, SHARP LEGACY GROUP, LLC. Stellar MLS
 - $345,0003 bd2 ba1.4k sqft5583 LONG LAKE DRIVE, ORLANDO, FL 32810For Sale
 MLS ID #O6427985, Dominick Florio, RE/MAX TOWN & COUNTRY REALTY. Stellar MLS
 - $325,0003 bd2 ba1.6k sqft6203 TEBBETTS DRIVE, ORLANDO, FL 32808For Sale
 MLS ID #O6427817, Marina Heath, EXP REALTY LLC. Stellar MLS
 - $464,9994 bd2 ba2.3k sqft2474 CIMMARON ASH WAY, APOPKA, FL 32703For SaleMLS ID #O6419274, Jon Feshan, HOME WISE REALTY GROUP, INC.. Stellar MLS
- $384,0004 bd2 ba2.2k sqft3210 PELL MELL DRIVE, ORLANDO, FL 32818For SaleMLS ID #O6419453, Brad Young, HOMEVEST REALTY. Stellar MLS
- $330,0003 bd3 ba1.7k sqft7408 LITTLE POND COURT, ORLANDO, FL 32810For SaleMLS ID #S5152285, Mimi Noel, LPT REALTY, LLC. Stellar MLS
- $450,0004 bd2 ba1.9k sqft115 N WEATHERSFIELD AVENUE, ALTAMONTE SPRINGS, FL 32714For SaleMLS ID #O6432137, Steven Alvarez, EXP REALTY LLC. Stellar MLS
- $460,0003 bd2 ba2.2k sqft637 BAY BRIDGE CIRCLE, APOPKA, FL 32703For SaleMLS ID #O6418864, Ron Astorga, DALTON WADE INC. Stellar MLS
- $349,9003 bd2 ba1.7k sqft4075 KINGSLEY STREET, CLERMONT, FL 34711For SaleMLS ID #G5115993, Christy Lupien, WATSON REALTY CORP., REALTORS. Stellar MLS
- $399,5003 bd2 ba1.4k sqft504 WEXDON COURT, LAKE MARY, FL 32746For SaleMLS ID #O6433078, Matt White, SLOANE REALTY, LLC. Stellar MLS
- $350,0002 bd2 ba1.5k sqft321 KIRKCALDY DRIVE, WINTER SPRINGS, FL 32708For SaleMLS ID #O6427178, Emily Halpern, COLDWELL BANKER REALTY. Stellar MLS
- $349,5003 bd2 ba1.4k sqft309 VIHLEN ROAD, SANFORD, FL 32771For SaleMLS ID #O6413892, Benjamin Crane, CITARELLI REALTY GROUP LLC. Stellar MLS
- $405,0003 bd2 ba1.8k sqft1837 FLORENCE VISTA BOULEVARD, ORLANDO, FL 32818For SaleMLS ID #O6428861, Latrice Glenn-Golding, THE KLR GROUP LLC. Stellar MLS
- $429,9994 bd3 ba2.2k sqft5306 RABBIT RIDGE TRAIL, ORLANDO, FL 32818For SaleMLS ID #G5113435, Milton Thompson, LA ROSA REALTY LLC. Stellar MLS
- $379,0002 bd2 ba1.4k sqft11624 PEACH GROVE LANE, ORLANDO, FL 32821For SaleMLS ID #O6432704, Gail Higley, RE/MAX SELECT GROUP. Stellar MLS
- $290,0004 bd2 ba1.6k sqft5165 INNESBROOK COURT, ORLANDO, FL 32808For SaleMLS ID #O6412265, Milton James, COLDWELL BANKER REALTY. Stellar MLS
- $349,0003 bd2 ba1.5k sqft9076 SAINT ANDREWS WAY, MOUNT DORA, FL 32757For SaleMLS ID #G5115388, Patti Pate, WATSON REALTY CORP. Stellar MLS
- $360,0003 bd3 ba1.4k sqft9824 SURREY RIDGE ROAD, ORLANDO, FL 32825For SaleMLS ID #O6431273, Leira Wilkerson, AGILE GROUP REALTY. Stellar MLS
- $425,0003 bd2 ba1.8k sqft1796 FLORENCE VISTA BOULEVARD, ORLANDO, FL 32818For SaleMLS ID #O6428250, Tamara Combs, COMBS PREMIER REALTY GROUP. Stellar MLS
