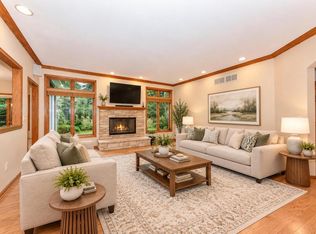
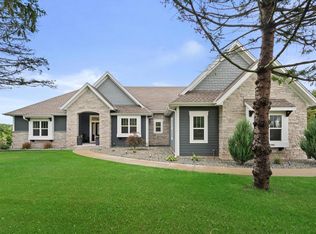
Welcome to this beautifully maintained custom-built ranch by Regency Builders. Perfectly situated on stunning 1 acre+ park-like lot in Cedarburg. Step inside to the sun-drenched great room featuring gas FP & inviting design. The custom KIT offers island w/seating that flows seamlessly into dining area, where expansive views showcase the picturesque backyard. LVT flooring extends throughout main living areas, enjoy 3 spacious BRs on main level including stunning primary suite. The walkout LL provides additional living space w/4th BR & full bath. Landscaped grounds create a private oasis complete w/flagstone walkway, patio, outdoor fireplace & hot tub. Lovingly cared for & thoughtfully updated, this exceptional home combines quality craftsmanship, comfortable living, a truly special setting
Pending
$995,000
1555 Behrens DRIVE, Cedarburg, WI 53012
4beds
4,025sqft
Single Family Residence
Built in 2009
1.35 Acres Lot
$1,018,100 Zestimate®
$247/sqft
$88/mo HOA
What's special
- 28 days
- 1,018
- 73
Zillow last checked:
Listing updated:
Listed by:
Sewart Group* 414-526-0754,
Compass RE WI-Northshore
Source: WIREX MLS,MLS#: 1980048 Originating MLS: Metro MLS
Originating MLS: Metro MLSFacts & features
Interior
Bedrooms & bathrooms
- Bedrooms: 4
- Bathrooms: 4
- Full bathrooms: 3
- 1/2 bathrooms: 1
- Main level bedrooms: 3
Primary bedroom
- Level: Main
- Area: 552
- Dimensions: 23 x 24
Bedroom 2
- Level: Main
- Area: 240
- Dimensions: 16 x 15
Bedroom 3
- Level: Main
- Area: 204
- Dimensions: 17 x 12
Bedroom 4
- Level: Lower
- Area: 168
- Dimensions: 14 x 12
Bathroom
- Features: Shower on Lower, Tub Only, Ceramic Tile, Master Bedroom Bath: Walk-In Shower, Master Bedroom Bath, Shower Over Tub, Shower Stall
Dining room
- Level: Main
- Area: 225
- Dimensions: 15 x 15
Kitchen
- Level: Main
- Area: 240
- Dimensions: 16 x 15
Living room
- Level: Main
- Area: 456
- Dimensions: 24 x 19
Office
- Level: Main
- Area: 132
- Dimensions: 12 x 11
Heating
- Natural Gas, Forced Air
Cooling
- Central Air
Appliances
- Included: Cooktop, Dishwasher, Disposal, Dryer, Microwave, Other, Oven, Refrigerator, Washer
Features
- Central Vacuum, Pantry, Walk-In Closet(s), Walk-thru Bedroom, Wet Bar, Kitchen Island
- Basement: 8'+ Ceiling,Full,Full Size Windows,Partially Finished,Concrete,Sump Pump,Walk-Out Access,Exposed
Interior area
- Total structure area: 4,025
- Total interior livable area: 4,025 sqft
Property
Parking
- Total spaces: 3
- Parking features: Garage Door Opener, Attached, 3 Car, 1 Space
- Attached garage spaces: 3
Features
- Levels: One
- Stories: 1
- Patio & porch: Deck, Patio
- Exterior features: Electronic Pet Containment, Sprinkler System
- Has spa: Yes
- Spa features: Private
Lot
- Size: 1.35 Acres
- Features: Wooded
Details
- Parcel number: 030800010000
- Zoning: Residential
Construction
Type & style
- Home type: SingleFamily
- Architectural style: Ranch
- Property subtype: Single Family Residence
Materials
- Stone, Brick/Stone, Vinyl Siding
Condition
- 11-20 Years
- New construction: No
- Year built: 2009
Utilities & green energy
- Sewer: Septic Tank, Mound Septic
- Water: Well
- Utilities for property: Cable Available
Community & HOA
Community
- Security: Security System
- Subdivision: Behrens Homeowners Assoc
HOA
- Has HOA: Yes
- HOA fee: $1,050 annually
Location
- Region: Cedarburg
- Municipality: Cedarburg
Financial & listing details
- Price per square foot: $247/sqft
- Tax assessed value: $1,044,200
- Annual tax amount: $9,558
- Date on market: 9/11/2026
- Inclusions: See Documents Tab
- Exclusions: See Documents Tab
Estimated market value
$1,018,100
$967,000 - $1.07M
$5,882/mo
Price history
| Date | Event | Price |
|---|---|---|
| 9/15/2026 | Pending sale | $995,000$247/sqft |
Source:  WIREX MLS #1980048 Report a problem WIREX MLS #1980048 Report a problem | ||
| 9/11/2026 | Listed for sale | $995,000+468.6%$247/sqft |
Source: WIREX MLS #1980048 Report a problem | ||
| 10/1/2009 | Sold | $175,000$43/sqft |
Source: Public Record Report a problem | ||
Public tax history
| Year | Property taxes | Tax assessment |
|---|---|---|
| 2025 | $9,559 +7.9% | $873,000 |
| 2024 | $8,858 +8% | $873,000 |
| 2023 | $8,202 +12.5% | $873,000 +57.6% |
| 2022 | $7,288 +0.7% | $554,000 |
| 2021 | $7,239 -6.7% | $554,000 |
| 2020 | $7,757 +9724.6% | $554,000 |
| 2019 | $79 -98.9% | $554,000 |
| 2018 | $7,477 +3.3% | $554,000 |
| 2017 | $7,237 -1.8% | $554,000 |
| 2016 | $7,367 -2.2% | $554,000 |
| 2015 | $7,532 -0.8% | $554,000 |
| 2014 | $7,591 -5.4% | $554,000 |
| 2013 | $8,024 +6.1% | $554,000 |
| 2012 | $7,566 +0.5% | $554,000 |
| 2011 | $7,530 +18.5% | $554,000 +23.2% |
| 2010 | $6,354 +135% | $449,500 +226.9% |
| 2009 | $2,703 +2% | $137,500 |
| 2008 | $2,652 +2.1% | $137,500 |
| 2007 | $2,598 | $137,500 |
Find assessor info on the county website
Monthly payment
Est. payment
Payment breakdown
Explore the cost of this home by adjusting the details. Changes won't be saved.Climate risks
Neighborhood: 53012
Nearby schools
Schools provided by the listing agent
- Middle: Webster
- High: Cedarburg
- District: Cedarburg
Source: WIREX MLS. This data may not be complete. We recommend contacting the local school district to confirm school assignments for this home.

Similar homes
- $1,249,0004 bd4 ba4.6k sqft889 Horns Corners ROAD, Cedarburg, WI 53012Active
 MLS ID #1978079, HIGHMARK RE Group*. WIREX MLS
 - $750,0004 bd3 ba3.1k sqftW71N428 Mulberry AVENUE, Cedarburg, WI 53012Active
 MLS ID #1975358, Sarita Deshpande. WIREX MLS
 - $999,9995 bd4 ba3.3k sqftW130N11907 Harvest RIDGE, Germantown, WI 53022Active
 MLS ID #1982778, Antwon Guidry. WIREX MLS
 - $999,9003 bd3 ba2.7k sqft1615 Ulao PARKWAY S S, Grafton, WI 53024Active
 MLS ID #1973497, Troy Hermanson. WIREX MLS
