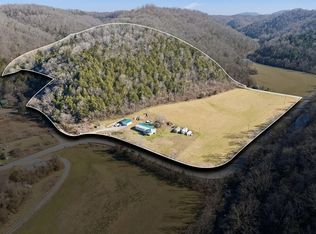
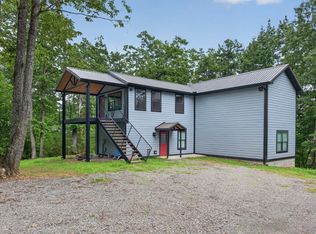
Nestled in the trees of a 22 acre Gassaway hillside, you'll find this recently renovated peaceful retreat. The beautiful kitchen comes with all stainless appliances. Master bedroom has a large walk-in closet, renovated bathroom, and private balcony to enjoy the serene surroundings. An additional bedroom with walk in closets and an office with a closet (that has been used as another bedroom) can be found across the large living room. Hardwood and tile throughout. Enjoy the feeling of off grid living with the convenience of fiber optic internet to work from home. New survey has been completed and boundaries are marked.
Under contract - showing
Price cut: $15K (9/3)
$384,999
1555 Gassaway Main St, Liberty, TN 37095
2beds
1,615sqft
Single Family Residence, Residential
Built in 1992
22.13 Acres Lot
$-- Zestimate®
$238/sqft
$-- HOA
What's special
- 141 days
- 118
- 4
Zillow last checked:
Listing updated:
Listed by:
Amelia Weaver 615-636-3942,
Parks Auction & Realty 615-896-4600,
Andy Higgins 615-330-6446,
Parks Auction & Realty
Source: RealTracs MLS as distributed by MLS GRID,MLS#: 3215501
Facts & features
Interior
Bedrooms & bathrooms
- Bedrooms: 2
- Bathrooms: 2
- Full bathrooms: 2
Bedroom 1
- Features: Suite
- Level: Suite
- Area: 176 Square Feet
- Dimensions: 16x11
Bedroom 2
- Area: 99 Square Feet
- Dimensions: 11x9
Dining room
- Area: 77 Square Feet
- Dimensions: 11x7
Kitchen
- Area: 110 Square Feet
- Dimensions: 11x10
Living room
- Area: 493 Square Feet
- Dimensions: 29x17
Other
- Features: Office
- Level: Office
- Area: 120 Square Feet
- Dimensions: 12x10
Other
- Features: Utility Room
- Level: Utility Room
- Area: 100 Square Feet
- Dimensions: 10x10
Heating
- Central, Electric
Cooling
- Central Air, Electric
Appliances
- Included: Electric Oven, Electric Range, Dishwasher, Dryer, Refrigerator, Stainless Steel Appliance(s), Washer
Features
- Flooring: Wood, Tile
- Basement: Crawl Space
Interior area
- Total structure area: 1,615
- Total interior livable area: 1,615 sqft
- Finished area above ground: 1,615
Property
Parking
- Total spaces: 2
- Parking features: Attached
- Attached garage spaces: 2
Features
- Levels: Two
- Stories: 2
Lot
- Size: 22.13 Acres
Details
- Parcel number: 015 01400 000
- Special conditions: Standard
Construction
Type & style
- Home type: SingleFamily
- Property subtype: Single Family Residence, Residential
Materials
- Vinyl Siding
- Roof: Asphalt
Condition
- New construction: No
- Year built: 1992
Utilities & green energy
- Sewer: Septic Tank
- Water: Well
- Utilities for property: Electricity Available
Community & HOA
HOA
- Has HOA: No
Location
- Region: Liberty
Financial & listing details
- Price per square foot: $238/sqft
- Tax assessed value: $310,100
- Annual tax amount: $1,261
- Date on market: 5/18/2026
- Electric utility on property: Yes
Estimated market value
Not available
Estimated sales range
Not available
Not available
Price history
| Date | Event | Price |
|---|---|---|
| 9/9/2026 | Contingent | $384,999$238/sqft |
Source:  RealTracs MLS as distributed by MLS GRID #3215501 Report a problem RealTracs MLS as distributed by MLS GRID #3215501 Report a problem | ||
| 9/3/2026 | Price change | $384,999-3.8%$238/sqft |
Source: RealTracs MLS as distributed by MLS GRID #3215501 Report a problem | ||
| 5/18/2026 | Listed for sale | $399,999$248/sqft |
Source: RealTracs MLS as distributed by MLS GRID #3215501 Report a problem | ||
| 2/19/2026 | Listing removed | $399,999$248/sqft |
Source: RealTracs MLS as distributed by MLS GRID #2976839 Report a problem | ||
| 9/17/2025 | Price change | $399,9990%$248/sqft |
Source: RealTracs MLS as distributed by MLS GRID #2976118 Report a problem | ||
| 8/19/2025 | Listed for sale | $400,000+12.7%$248/sqft |
Source: RealTracs MLS as distributed by MLS GRID #2976118 Report a problem | ||
| 7/26/2021 | Sold | $355,000-10.8%$220/sqft |
Source: RealTracs MLS as distributed by MLS GRID #2208921 Report a problem | ||
| 5/21/2021 | Contingent | $398,000$246/sqft |
Source: RealTracs MLS as distributed by MLS GRID #2208921 Report a problem | ||
| 3/16/2021 | Listed for sale | $398,000$246/sqft |
Source: RealTracs MLS as distributed by MLS GRID #2208921 Report a problem | ||
| 3/9/2021 | Pending sale | $398,000$246/sqft |
Source: RealTracs MLS as distributed by MLS GRID #2208921 Report a problem | ||
| 3/6/2021 | Price change | $398,000-6.4%$246/sqft |
Source: RealTracs MLS as distributed by MLS GRID #2208921 Report a problem | ||
| 1/28/2021 | Price change | $425,000-5.6%$263/sqft |
Source: RealTracs MLS as distributed by MLS GRID #2208921 Report a problem | ||
| 11/23/2020 | Listed for sale | $450,000+1025%$279/sqft |
Source: RealTracs MLS as distributed by MLS GRID #2208921 Report a problem | ||
| 6/8/2017 | Sold | $40,000$25/sqft |
Source: Public Record Report a problem | ||
Public tax history
| Year | Property taxes | Tax assessment |
|---|---|---|
| 2025 | $1,261 +1.9% | $77,525 |
| 2024 | $1,237 +4.7% | $77,525 |
| 2023 | $1,182 -8.4% | $77,525 +47.8% |
| 2022 | $1,290 +22.8% | $52,450 +22.8% |
| 2021 | $1,050 | $42,700 |
| 2020 | $1,050 | $42,700 |
| 2019 | $1,050 +3.2% | $42,700 |
| 2018 | $1,018 0% | $42,700 +34.1% |
| 2017 | $1,018 +16.2% | $31,850 |
| 2016 | $876 +8.7% | $31,850 |
| 2015 | $806 | $31,850 |
| 2014 | $806 | $31,850 |
| 2013 | $806 | $31,850 |
| 2012 | -- | $31,850 -4% |
| 2011 | $809 +5.2% | $33,175 |
| 2010 | $770 | $33,175 |
| 2009 | $770 | $33,175 |
| 2008 | $770 | $33,175 |
| 2007 | $770 -12.1% | $33,175 |
| 2006 | $876 | $33,175 |
Find assessor info on the county website
Monthly payment
Est. payment
Payment breakdown
Explore the cost of this home by adjusting the details. Changes won't be saved.Climate risks
Neighborhood: 37095
Nearby schools
Schools provided by the listing agent
- Elementary: Cannon South Elementary School
- Middle: Cannon County Middle School
- High: Cannon County High School
Source: RealTracs MLS as distributed by MLS GRID. This data may not be complete. We recommend contacting the local school district to confirm school assignments for this home.

Similar homes
- $399,9003 bd2 ba1.4k sqft45 McAllister Ln, Woodbury, TN 37190For Sale

 MLS ID #3320315, Susan Dooley. RealTracs MLS as distributed by MLS GRID
 - $315,0003 bd2 ba1.2k sqft225 Woodbury Hwy, Liberty, TN 37095For Sale
 MLS ID #3245286, Sissy Fish. RealTracs MLS as distributed by MLS GRID
 - $549,0003 bd3 ba2.3k sqft1529 Pea Ridge Rd, Liberty, TN 37095For Sale
 MLS ID #3542546, Kristie Driver, Broker | Partner. RealTracs MLS as distributed by MLS GRID
 - $379,0003 bd2 ba1.7k sqft190 Hooper Rd, Smithville, TN 37166For Sale
 MLS ID #3603019, Tiffany Board. RealTracs MLS as distributed by MLS GRID
 - $296,5003 bd2 ba1.5k sqft140 Short St, Liberty, TN 37095For SaleMLS ID #3193722, Gina Denman. RealTracs MLS as distributed by MLS GRID
- $364,0003 bd2 ba1.4k sqft2639 Eugene Reed Rd, Woodbury, TN 37190For SaleMLS ID #3330675, Tammy Johnson. RealTracs MLS as distributed by MLS GRID
- $359,9003 bd2 ba1.4k sqft340 Herman Rd, Smithville, TN 37166For SaleMLS ID #3548044, Ken Nelson, Jr.. RealTracs MLS as distributed by MLS GRID
- $339,0003 bd3 ba1.4k sqft546 Green Meadow Dr, Smithville, TN 37166For SaleMLS ID #3610233, Kristi Ellington. RealTracs MLS as distributed by MLS GRID
- $370,0002 bd2 ba1.1k sqft1407 Lakeside Dr, Smithville, TN 37166For SaleMLS ID #3547695, Collette Breen. RealTracs MLS as distributed by MLS GRID
- $389,0003 bd2 ba2k sqft473 Ponder Rd, Smithville, TN 37166For SaleMLS ID #3547918, Amy Clare Lockhart. RealTracs MLS as distributed by MLS GRID
- $458,9004 bd2 ba1.9k sqft394 Lou Dr, Dowelltown, TN 37059For SaleMLS ID #3596934, Jennifer Hannah, Broker. RealTracs MLS as distributed by MLS GRID
- $399,0004 bd3 ba2.3k sqft530 W Main St, Smithville, TN 37166For SaleMLS ID #3175671, Betsy Smith. RealTracs MLS as distributed by MLS GRID
- $--3 bd2 ba2.2k sqft262 Grizzell Rd, McMinnville, TN 37110AuctionMLS ID #3592875, Bryan Ayers. RealTracs MLS as distributed by MLS GRID
- $379,0002 bd2 ba1.4k sqft680 Lakeside Dr, Smithville, TN 37166For SaleMLS ID #3242363, Kim Gregory. RealTracs MLS as distributed by MLS GRID
- $339,9003 bd2 ba1.6k sqft805 W Broad St, Smithville, TN 37166For SaleMLS ID #3545738, Robert A. (Tony) Fuston. RealTracs MLS as distributed by MLS GRID
- $339,0003 bd2 ba1.3k sqft510 Wilson Dr, Smithville, TN 37166For SaleMLS ID #3306266, Kristie Driver, Broker | Partner. RealTracs MLS as distributed by MLS GRID
- $425,0003 bd2 ba2k sqft161 Ponder Ln, Smithville, TN 37166For SaleMLS ID #3320365, Jennifer Hannah, Broker. RealTracs MLS as distributed by MLS GRID
- $429,0003 bd3 ba2.4k sqft258 Oak Place Dr, Smithville, TN 37166For SaleMLS ID #3309253, Gina Denman. RealTracs MLS as distributed by MLS GRID
- $399,0003 bd3 ba1.4k sqft90 Heather Hts, Bradyville, TN 37026For SaleMLS ID #3168521, Gregory R. Goff. RealTracs MLS as distributed by MLS GRID
- $424,9003 bd3 ba2k sqft584 Golf Club Dr, Smithville, TN 37166For SaleMLS ID #3216949, Chris Day. RealTracs MLS as distributed by MLS GRID
