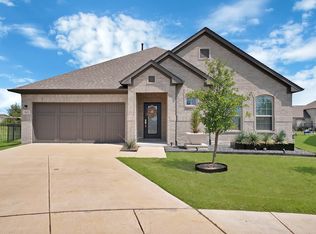
Looking for resort style living near beautiful Lake Ray Hubbard? Look no more! This immaculately maintained, 4 bedroom brick home features much desired open floor plan that includes expansive rooms with attention to detail & craftsmanship in every room. From the moment you arrive, the lush landscaping & stunning elevation welcomes your arrival. Grand entry includes soaring ceilings, wood floors & arched doorways opening onto dining area that is perfect for hosting family dinners & events. Chef's dream kitchen includes center island-breakfast bar, tons of cabinetry, granite countertops & built in stainless steel appliances. Kitchen opens onto breakfast area & family room. Family room includes lovely fireplace & opens onto covered patio. Downstairs owner's suite is complete with spacious master bedroom & spa style master bath. Guest bedroom opens onto private full bath. 2 auxiliary bedrooms, huge 2nd family room-media-game room, auxiliary full bath, built in drop off area & so much more!
For sale
Price cut: $10K (7/10)
$495,000
1555 Sonnet Dr, Grapevine, TX 76051
4beds
3,193sqft
:
Get pre-qualified$4,297/mo
Single Family Residence
Built in 2016
5,445 Square Feet Lot
$483,600 Zestimate®
$155/sqft
$185/mo HOA
What's special
- 265 days |
- 378 |
- 27 |
Zillow last checked:
Listing updated:
Listed by:
Dee Evans 0508288 9725670046,
Coldwell Banker Apex, REALTORS 972-772-9300
Source: NTREIS,MLS#: 21102589
Facts & features
Interior
Bedrooms & bathrooms
- Bedrooms: 4
- Bathrooms: 4
- Full bathrooms: 3
- 1/2 bathrooms: 1
Primary bedroom
- Features: Sitting Area in Primary, Walk-In Closet(s)
- Level: First
- Dimensions: 19 x 15
Bedroom
- Features: Ceiling Fan(s), Split Bedrooms, Walk-In Closet(s)
- Level: Second
- Dimensions: 16 x 11
Bedroom
- Features: Ceiling Fan(s)
- Level: Second
- Dimensions: 11 x 13
Bedroom
- Features: Ceiling Fan(s), Walk-In Closet(s)
- Level: Second
- Dimensions: 13 x 12
Primary bathroom
- Features: Built-in Features, Dual Sinks, Double Vanity, En Suite Bathroom, Granite Counters, Garden Tub/Roman Tub, Linen Closet, Separate Shower
- Level: First
- Dimensions: 18 x 9
Breakfast room nook
- Level: First
- Dimensions: 14 x 14
Dining room
- Level: First
- Dimensions: 14 x 12
Other
- Features: Built-in Features, Dual Sinks
- Level: Second
- Dimensions: 12 x 10
Other
- Features: Built-in Features
- Level: Second
- Dimensions: 8 x 5
Game room
- Level: Second
- Dimensions: 18 x 16
Half bath
- Level: First
- Dimensions: 6 x 6
Kitchen
- Features: Built-in Features, Granite Counters, Kitchen Island, Pantry
- Level: First
- Dimensions: 15 x 12
Laundry
- Features: Built-in Features, Granite Counters
- Level: First
- Dimensions: 9 x 7
Living room
- Features: Ceiling Fan(s), Fireplace
- Level: First
- Dimensions: 15 x 15
Heating
- Central
Cooling
- Ceiling Fan(s), Electric
Appliances
- Included: Built-In Gas Range, Convection Oven, Double Oven, Dishwasher, Gas Cooktop, Disposal, Microwave, Refrigerator, Tankless Water Heater
Features
- Decorative/Designer Lighting Fixtures, Granite Counters, High Speed Internet, Kitchen Island, Open Floorplan, Pantry, Cable TV, Walk-In Closet(s)
- Flooring: Carpet, Ceramic Tile, Wood
- Has basement: No
- Number of fireplaces: 1
- Fireplace features: Gas Log, Gas Starter, Living Room, Masonry
Interior area
- Total interior livable area: 3,193 sqft
Video & virtual tour
Property
Parking
- Total spaces: 2
- Parking features: Door-Single, Garage Faces Front, Garage, Garage Door Opener
- Attached garage spaces: 2
Features
- Levels: Two
- Stories: 2
- Patio & porch: Covered
- Exterior features: Lighting, Rain Gutters
- Pool features: None
- Fencing: Wrought Iron
Lot
- Size: 5,445 Square Feet
- Features: Back Yard, Interior Lot, Lawn, Landscaped, Level, Subdivision, Sprinkler System
Details
- Parcel number: 000000088912
Construction
Type & style
- Home type: SingleFamily
- Architectural style: Traditional,Detached
- Property subtype: Single Family Residence
Materials
- Brick, Rock, Stone
- Foundation: Slab
- Roof: Composition
Condition
- Year built: 2016
Utilities & green energy
- Sewer: Public Sewer
- Water: Public
- Utilities for property: Sewer Available, Water Available, Cable Available
Community & HOA
Community
- Security: Smoke Detector(s)
- Subdivision: Heath Golf And Yacht Club Ph 1a
HOA
- Has HOA: Yes
- Services included: All Facilities, Association Management
- HOA fee: $185 monthly
- HOA name: Heath Golf & Yacht Club
- HOA phone: 972-771-5253
Location
- Region: Grapevine
Financial & listing details
- Price per square foot: $155/sqft
- Annual tax amount: $6,874
- Date on market: 11/3/2025
- Cumulative days on market: 220 days
- Listing terms: Cash,Conventional
Estimated market value
$483,600
$459,000 - $508,000
$3,816/mo
Price history
| Date | Event | Price |
|---|---|---|
| 7/10/2026 | Price change | $495,000-2%$155/sqft |
Source: NTREIS #21102589 Report a problem | ||
| 4/21/2026 | Price change | $505,000-1.9%$158/sqft |
Source: NTREIS #21102589 Report a problem | ||
| 11/3/2025 | Listed for sale | $515,000$161/sqft |
Source: NTREIS #21102589 Report a problem | ||
Public tax history
Tax history is unavailable.
Monthly payment
Est. payment
Payment breakdown
Explore the cost of this home by adjusting the details. Changes won't be saved.Climate risks
Neighborhood: 76051
Nearby schools
GreatSchools rating
- 8/10Linda Lyon Elementary SchoolGrades: PK-6Distance: 1.2 mi
- 8/10Maurine Cain Middle SchoolGrades: 7-8Distance: 3.9 mi
- 7/10Rockwall-Heath High SchoolGrades: 9-12Distance: 1.9 mi
Schools provided by the listing agent
- Elementary: Linda Lyon
- Middle: Cain
- High: Heath
- District: Rockwall ISD
Source: NTREIS. This data may not be complete. We recommend contacting the local school district to confirm school assignments for this home.
- $489,0004 bd4 ba3.1k sqft1555 Sonnet Dr, Heath, TX 76051Off Market

- $387,3003 bd2 ba1.9k sqft1561 Sonnet Dr, Heath, TX 75126Off Market
- $535,8005 bd4 ba3.3k sqft1549 Sonnet Dr, Heath, TX 75126Off Market

- $--5 bd4 ba3.3k sqft1549 Sonnet Dr #1549, Grapevine, TX 76051Off Market

- $---- bd-- ba-- sqft1549 Sonnet Dr, Forney, TX 75126Off Market
- $--4 bd3 ba2.3k sqft1430 Morris Xing, Heath, TX 75126Sold
- $419,5003 bd2 ba2k sqft1436 Morris Xing, Heath, TX 75087Off Market
- $445,5003 bd3 ba2k sqft1436 Morris Xing, Forney, TX 75126Off Market
A local agent can set up tours, give advice and negotiate with sellers.
A local lender can help you make sure your offer is ready when you are.
Similar homes
- $479,0004 bd3 ba2.1k sqft113 Natalie Ct, Heath, TX 75126For Sale
 MLS ID #21274636, Beth Record. NTREIS
 - $519,0005 bd4 ba3.7k sqft2357 Ambassador Ct, Heath, TX 75126For Sale
 MLS ID #21240262, Sitra Seman. NTREIS
 - $554,9003 bd3 ba2.5k sqft2809 Abundant Ct, Heath, TX 75126For Sale
 MLS ID #21336476, Missy Wadham. NTREIS
 - $465,0003 bd2 ba1.9k sqft1524 Sonnet Dr, Heath, TX 75126For Sale
 MLS ID #21271568, Melisa Bouchard. NTREIS
 - $439,5004 bd3 ba2.7k sqft112 Scenic Dr, Heath, TX 75032For SaleMLS ID #21243372, Dee Evans. NTREIS
- $514,6603 bd2 ba2.1k sqft704 Proverbs Ct, Heath, TX 75126For SaleMLS ID #21240010, Ben Caballero. NTREIS
- $449,9894 bd4 ba3.2k sqft1079 Sublime Dr, Heathridge, TX 75126For SaleMLS ID #21276995, David Hullett. NTREIS
- $499,0005 bd3 ba2.3k sqft2507 Compassion Ct, Heath, TX 75126New ConstructionNTREIS
- $585,0005 bd3 ba2.7k sqft118 Dunford Dr, Heath, TX 75032For SaleMLS ID #21282089, Olivia Burns. NTREIS
- $675,0005 bd4 ba3.3k sqft317 Saint Paul Ct, Heath, TX 75126For SaleMLS ID #21233002, Chris Dorward. NTREIS
- $701,6014 bd3 ba2.9k sqft215 Maritime Ct, Heath, TX 75126New ConstructionMLS ID #21338764, Ginger Weeks. NTREIS
- $599,9005 bd3 ba3.5k sqft2363 Ambassador Ct, Heath, TX 75126For SaleMLS ID #21204873, Denis Nyamwega. NTREIS
- $539,9005 bd3 ba2.8k sqft3548 Golden Bell Ct, Forney, TX 75126For SaleMLS ID #21283095, Andrea Pratt. NTREIS
- $599,9004 bd2 ba2.5k sqft200 Stanford Ct, Heath, TX 75032For SaleMLS ID #21219609, Parker Hall. NTREIS
- $418,0004 bd3 ba2.9k sqft3602 Caledonia Dr, Heath, TX 75126For SaleMLS ID #21267127, Charles Williams. NTREIS
- $599,0004 bd4 ba2.8k sqft904 Wood Duck Ct, Heath, TX 75032New ConstructionNTREIS
- $610,0004 bd4 ba3.7k sqft2212 Brooks Trl, Heath, TX 75126For SaleMLS ID #21152874, GP Theriot IV. NTREIS
- $398,0004 bd3 ba2.7k sqft2053 Tahoka Ln, Forney, TX 75126For SaleMLS ID #21284823, Jacob Bender. NTREIS
- $557,0005 bd4 ba2.9k sqft2503 Compassion Ct, Heath, TX 75032New ConstructionMLS ID #21283870, Teri Walter. NTREIS
- $414,9003 bd2 ba2.2k sqft119 Reba Rd, Heath, TX 75032For SaleMLS ID #21292093, Parker Hall. NTREIS
