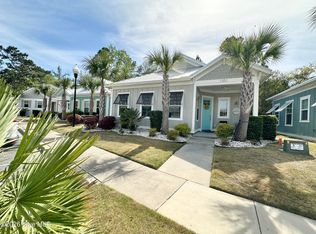
Experience the perfect blend of coastal elegance and resort-style living in sought-after Kingfish Bay! This beautifully designed 2BR/2BA cottage is filled with natural light and features vaulted ceilings, luxury finishes, and an open-concept layout ideal for relaxed coastal living. The gourmet kitchen showcases quartz countertops, custom cabinetry, and stainless appliances, while the spacious primary suite offers a spa-inspired bath and oversized walk-in shower. Step outside to a covered patio overlooking a large fenced backyard--perfect for entertaining, pets, or enjoying peaceful Carolina evenings.
Kingfish Bay offers exceptional amenities including a riverfront park and pier along the Calabash River, walking trails, clubhouse, fitness center, resort-style pools, and the exclusive oceanfront Beach House on beautiful Sunset Beach. Whether you're seeking a primary residence, second home, or luxury coastal retreat, this home delivers the best of low-maintenance coastal living.
Under contract
Price cut: $11.5K (6/18)
$474,000
1558 Harbour Place Drive, Calabash, NC 28467
2beds
1,313sqft
:
Get pre-qualified$2,969/mo
Single Family Residence
Built in 2021
7,187 Square Feet Lot
$466,600 Zestimate®
$361/sqft
$275/mo HOA
What's special
Luxury finishesFilled with natural lightGourmet kitchenVaulted ceilingsOversized walk-in showerSpa-inspired bathLarge fenced backyard
- 219 days |
- 143 |
- 7 |
Zillow last checked:
Listing updated:
Listed by:
Mike Donovan 910-228-3732,
Donovan Realty, LLC.
Source: Hive MLS,MLS#: 100546401 Originating MLS: Brunswick County Association of Realtors
Originating MLS: Brunswick County Association of RealtorsFacts & features
Interior
Bedrooms & bathrooms
- Bedrooms: 2
- Bathrooms: 2
- Full bathrooms: 2
Rooms
- Room types: Master Bedroom, Bedroom 2, Great Room
Primary bedroom
- Level: Main
- Dimensions: 15 x 13.25
Bedroom 2
- Level: Main
- Dimensions: 12 x 11.33
Great room
- Level: Main
- Dimensions: 27.25 x 15.5
Kitchen
- Level: Main
- Dimensions: 13 x 10.5
Heating
- Heat Pump, Electric, Forced Air
Cooling
- Central Air, Heat Pump
Appliances
- Included: Built-In Microwave, Washer, Self Cleaning Oven, Dryer, Disposal, Dishwasher, Tankless Water Heater
- Laundry: Dryer Hookup, Washer Hookup, In Hall
Features
- Walk-in Closet(s), Vaulted Ceiling(s), High Ceilings, Entrance Foyer, Ceiling Fan(s), Pantry, Walk-in Shower, Blinds/Shades, Walk-In Closet(s)
- Flooring: LVT/LVP, Carpet
- Doors: Thermal Doors
- Windows: Thermal Windows
- Attic: Partially Floored,Pull Down Stairs
Interior area
- Total structure area: 1,313
- Total interior livable area: 1,313 sqft
Property
Parking
- Total spaces: 2
- Parking features: Garage Faces Front, Attached, Garage Door Opener, Off Street, Paved, Garage
- Attached garage spaces: 2
Features
- Levels: One
- Patio & porch: Open, Covered, Patio
- Exterior features: Cluster Mailboxes, Thermal Doors
- Fencing: Back Yard,Vinyl
- Has view: Yes
- View description: See Remarks
- Waterfront features: None
- Frontage type: See Remarks
Lot
- Size: 7,187 Square Feet
- Dimensions: 62 x 116 x 62 x 116
- Features: Level
Details
- Parcel number: 255ag048
- Zoning: Ca-R-6
- Special conditions: Standard
Construction
Type & style
- Home type: SingleFamily
- Architectural style: Patio
- Property subtype: Single Family Residence
Materials
- Fiber Cement, Wood Frame
- Foundation: Slab
- Roof: Architectural Shingle
Condition
- New construction: No
- Year built: 2021
Utilities & green energy
- Sewer: County Sewer
- Water: County Water
- Utilities for property: Cable Available, Sewer Connected, Underground Utilities, Water Connected
Community & HOA
Community
- Security: Smoke Detector(s)
- Subdivision: Kingfish Bay
HOA
- Has HOA: Yes
- Amenities included: Clubhouse, Fitness Center, Maintenance Common Areas, Maintenance Roads, Management, Picnic Area, Playground, Street Lights, Trail(s)
- HOA fee: $3,297 annually
- HOA name: CAMS
- HOA phone: 843-249-1779
Location
- Region: Calabash
Financial & listing details
- Price per square foot: $361/sqft
- Tax assessed value: $457,620
- Annual tax amount: $2,056
- Date on market: 12/22/2025
- Cumulative days on market: 219 days
- Listing agreement: Exclusive Right To Sell
- Listing terms: Cash,Conventional,FHA,VA Loan
- Road surface type: Paved
Estimated market value
$466,600
$443,000 - $490,000
$1,866/mo
Price history
| Date | Event | Price |
|---|---|---|
| 7/18/2026 | Pending sale | $474,000$361/sqft |
Source:  CCAR #2529902 Report a problem CCAR #2529902 Report a problem | ||
| 7/18/2026 | Contingent | $474,000$361/sqft |
Source:  Hive MLS #100546401 Report a problem Hive MLS #100546401 Report a problem | ||
| 6/18/2026 | Price change | $474,000-2.4%$361/sqft |
Source: Hive MLS #100546401 Report a problem | ||
| 5/5/2026 | Price change | $485,500-5.7%$370/sqft |
Source: Hive MLS #100546401 Report a problem | ||
| 3/12/2026 | Price change | $514,900-1.9%$392/sqft |
Source: CCAR #2529902 Report a problem | ||
| 12/22/2025 | Price change | $524,999+0%$400/sqft |
Source: CCAR #2529902 Report a problem | ||
| 12/22/2025 | Listed for sale | $524,900+11.4%$400/sqft |
Source: Hive MLS #100546401 Report a problem | ||
| 5/6/2022 | Sold | $471,000$359/sqft |
Source: Public Record Report a problem | ||
Public tax history
| Year | Property taxes | Tax assessment |
|---|---|---|
| 2025 | $2,057 +2.7% | $457,620 |
| 2024 | $2,002 | $457,620 |
| 2023 | $2,002 +16.2% | $457,620 +71.9% |
| 2022 | $1,724 +240.3% | $266,160 +213.1% |
| 2021 | $507 +0.9% | $85,000 |
| 2020 | $502 | $85,000 |
Find assessor info on the county website
Monthly payment
Est. payment
Payment breakdown
Explore the cost of this home by adjusting the details. Changes won't be saved.Climate risks
Neighborhood: 28467
Nearby schools
GreatSchools rating
- 4/10Jessie Mae Monroe ElementaryGrades: PK-5Distance: 3.7 mi
- 4/10Shallotte MiddleGrades: 6-8Distance: 11 mi
- 4/10West Brunswick HighGrades: 9-12Distance: 10.5 mi
Schools provided by the listing agent
- Elementary: Jessie Mae Monroe Elementary
- Middle: Shallotte Middle
- High: West Brunswick
Source: Hive MLS. This data may not be complete. We recommend contacting the local school district to confirm school assignments for this home.
- $683,4003 bd2 ba2k sqft1562 Harbour Place Dr, Calabash, NC 28467Off Market
- $655,1003 bd3 ba1.7k sqft1554 Harbour Place Dr, Calabash, NC 28467Off Market
- $553,6002 bd2 ba1.3k sqft1566 Harbour Place Dr, Calabash, NC 28467Off Market
- $686,7003 bd2 ba1.9k sqft1550 Harbour Place Dr, Calabash, NC 28467Off Market
- $628,1003 bd2 ba1.7k sqft1104 Skylar Cove Ln, Calabash, NC 28467Off Market
- $516,2762 bd2 ba1.4k sqft1551 Harbour Place Dr, Calabash, NC 28467Sold
- $515,0003 bd2 ba1.4k sqft1101 Skylar Cove Ln, Calabash, NC 28467Sold
- $618,7003 bd3 ba1.7k sqft1570 Harbour Place Dr, Calabash, NC 28467Off Market
A local agent can set up tours, give advice and negotiate with sellers.
A local lender can help you make sure your offer is ready when you are.
Similar homes
- $389,9002 bd2 ba1k sqft1351 Albacore Loop, Calabash, NC 28467For Sale
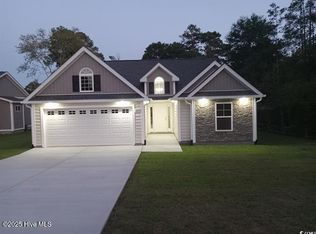
 MLS ID #100566404, Debbie L Kinlaw, CENTURY 21 Sunset Realty. Hive MLS
 - $347,9003 bd2 ba1.5k sqft1023 Meares Street SW, Calabash, NC 28467For Sale
 MLS ID #100483169, Shawn Bowman, SKB Global Enterprises, Inc.. Hive MLS
 - $435,0003 bd2 ba1.5k sqft442 Sandlewood Drive NW, Calabash, NC 28467For Sale
 MLS ID #100586663, Mike J Herring, Keller Williams Innovate-OIB Mainland. Hive MLS
 - $385,0003 bd2 ba1.7k sqft6 Gate 3, Calabash, NC 28467For Sale
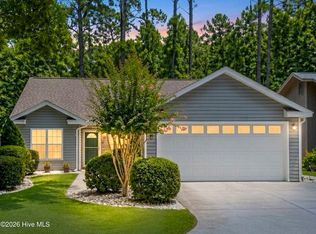 MLS ID #100588428, Mike J Herring, Keller Williams Innovate-OIB Mainland. Hive MLS
 - $385,0003 bd2 ba1.7k sqft8832 Ladson Lane NW, Calabash, NC 28467For SaleMLS ID #100590919, Tammy R Littlejohn, Keller Williams Innovate-OKI. Hive MLS
- $388,0003 bd2 ba1.8k sqft116 Boundary Loop Road NW, Calabash, NC 28467For SaleMLS ID #100564948, Linda Register, Intracoastal Realty Corporation. Hive MLS
- $390,0003 bd2 ba1.7k sqft8711 Nottoway Avenue NW, Calabash, NC 28467For SaleMLS ID #100591166, Jeff G Lott, Coldwell Banker Sea Coast Advantage. Hive MLS
- $249,9002 bd2 ba1.2k sqft489 Pepper Breeze Avenue SW, Calabash, NC 28467For SaleMLS ID #100563422, Troy Hill, PROACTIVE Real Estate. Hive MLS
- $344,0003 bd2 ba1.7k sqft9463 Barnstormer Drive, Calabash, NC 28467For SaleMLS ID #100579254, Stephen G Mills, Margaret Rudd Assoc/Sp. Hive MLS
- $385,0003 bd2 ba1.9k sqft767 Heathers Glen Lane NW, Calabash, NC 28467For SaleMLS ID #100569889, Suzanne M Polino, ASAP Realty. Hive MLS
- $349,5003 bd2 ba1.7k sqft212 Cable Lake Circle, Calabash, NC 28467For SaleMLS ID #100577980, Janet M Heinis, Wit Realty LLC. Hive MLS
- $338,4003 bd2 ba1.7k sqft1022 Florence Street NW Lot 1238- St. Phillips, Calabash, NC 28467New ConstructionMLS ID #100577206, Pamela J Albach, Lennar Sales Corp.. Hive MLS
- $310,0003 bd2 ba1.5k sqft34 Lighthouse Cove Loop #113, Calabash, NC 28467For SaleMLS ID #100553647, Mandy L Pope, The Saltwater Agency. Hive MLS
- $368,9903 bd2 ba1.8k sqft1100 Rosefield Way NW, Calabash, NC 28467New ConstructionMLS ID #100585399, Scott Glenfield, Dream Finders Realty LLC. Hive MLS
- $371,9903 bd2 ba1.8k sqft1119 Forest Bend Drive NW, Calabash, NC 28467New ConstructionMLS ID #100578143, Scott Glenfield, Dream Finders Realty LLC. Hive MLS
- $430,0003 bd2 ba1.1k sqft2000 Harbor Drive SW, Ocean Isle Beach, NC 28469For SaleMLS ID #100576569, Ruth C Gaskins, Hilton Auction & Realty Inc-Whiteville. Hive MLS
- $415,0002 bd2 ba1.3k sqft1871 Ocean View Drive SW, Ocean Isle Beach, NC 28469For SaleMLS ID #100538201, Linda H Melton, Atlantic Shore Linda Melton Properties. Hive MLS
- $368,9903 bd2 ba1.8k sqft1082 Rosefield Way NW, Carolina Shores, NC 28467New ConstructionMLS ID #100560401, Scott Glenfield, Dream Finders Realty LLC. Hive MLS
- $277,5003 bd2 ba1.4k sqft27 Cattle Run Lane, Carolina Shores, NC 28467For SaleMLS ID #100588275, Tracy D Blumberg, TJ Blumberg Realty, LLC. Hive MLS
- $359,9903 bd2 ba1.8k sqft1132 Forest Bend Drive NW, Calabash, NC 28467New ConstructionHive MLS
