Under Construction. Experience luxurious living in the Sofia floorplan, where the spotlight shines on the exquisite first-floor primary suite that exudes sophistication with a spacious walk-in closet, abundant natural light, and a private bath. This end unit boasts an open-concept ground floor, perfect for entertaining and daily life. With 3 bedrooms, 2.5 bathrooms, and a rear-loading 2-car garage, this residence offers both style and functionality. Enjoy the convenience of first-floor laundry, while the 2nd floor features a loft and two generous-sized bedrooms. The thoughtfully designed kitchen showcases stainless steel appliances, a walk-in pantry, and a breakfast bar for a truly elevated living experience.
New construction
$331,990
156 RAINWOOD STREET, GROVELAND, FL 34736
3beds
1,704sqft
:
Get pre-qualified$2,503/mo
Townhouse
Built in 2026
3,936 Square Feet Lot
$331,600 Zestimate®
$195/sqft
$323/mo HOA
What's special
Two generous-sized bedroomsBreakfast barAbundant natural lightPrivate bathFirst-floor laundryOpen-concept ground floorThoughtfully designed kitchen
- 12 days |
- 50 |
- 10 |
Likely to sell faster than
Zillow last checked:
Listing updated:
Listed by:
Elizabeth Manchester 703-303-3382,
MATTAMY REAL ESTATE SERVICES 407-440-1760
Source: Stellar MLS,MLS#: O6425353 Originating MLS: Orlando Regional
Originating MLS: Orlando Regional
Facts & features
Interior
Bedrooms & bathrooms
- Bedrooms: 3
- Bathrooms: 3
- Full bathrooms: 2
- 1/2 bathrooms: 1
Rooms
- Room types: Loft
Primary bedroom
- Features: Walk-In Closet(s)
- Level: First
- Area: 192 Square Feet
- Dimensions: 12x16
Bedroom 2
- Features: Built-in Closet
- Level: Second
- Area: 132 Square Feet
- Dimensions: 11x12
Bedroom 3
- Features: Built-in Closet
- Level: Second
- Area: 143 Square Feet
- Dimensions: 11x13
Balcony porch lanai
- Level: First
- Area: 110 Square Feet
- Dimensions: 10x11
Dining room
- Level: First
- Area: 110 Square Feet
- Dimensions: 11x10
Great room
- Level: First
- Area: 208 Square Feet
- Dimensions: 16x13
Kitchen
- Level: First
- Area: 120 Square Feet
- Dimensions: 12x10
Loft
- Level: Second
- Area: 132 Square Feet
- Dimensions: 11x12
Heating
- Central, Electric
Cooling
- Central Air
Appliances
- Included: Dishwasher, Disposal, Dryer, Electric Water Heater, Microwave, Range, Refrigerator, Washer
- Laundry: Inside, Laundry Room
Features
- Eating Space In Kitchen, High Ceilings, Kitchen/Family Room Combo, Living Room/Dining Room Combo, Open Floorplan, Primary Bedroom Main Floor, Solid Surface Counters, Thermostat, Walk-In Closet(s)
- Flooring: Carpet, Tile
- Doors: Sliding Doors
- Has fireplace: No
- Common walls with other units/homes: End Unit
Interior area
- Total structure area: 2,422
- Total interior livable area: 1,704 sqft
Video & virtual tour
Property
Parking
- Total spaces: 2
- Parking features: Alley Access, Driveway
- Attached garage spaces: 2
- Has uncovered spaces: Yes
Features
- Levels: Two
- Stories: 2
- Patio & porch: Front Porch, Rear Porch
- Exterior features: Irrigation System, Lighting, Rain Gutters, Sidewalk
Lot
- Size: 3,936 Square Feet
- Features: Landscaped
- Residential vegetation: Trees/Landscaped
Details
- Parcel number: 272125001000019700
- Zoning: RES
- Special conditions: None
Construction
Type & style
- Home type: Townhouse
- Architectural style: Craftsman
- Property subtype: Townhouse
Materials
- Block, Stucco, Wood Frame
- Foundation: Slab
- Roof: Shingle
Condition
- Under Construction
- New construction: Yes
- Year built: 2026
Details
- Builder model: Sofia
- Builder name: Mattamy Homes
- Warranty included: Yes
Utilities & green energy
- Sewer: Public Sewer
- Water: Public
- Utilities for property: Cable Connected, Electricity Connected, Sewer Connected, Street Lights, Underground Utilities, Water Connected
Community & HOA
Community
- Features: Dog Park, Park, Playground, Pool
- Pet fee: $0 monthly
- Subdivision: RAINWOOD
HOA
- Has HOA: Yes
- Amenities included: Park, Playground, Pool, Trail(s)
- Services included: Cable TV, Community Pool, Internet, Maintenance Structure, Maintenance Grounds, Pool Maintenance, Recreational Facilities
- HOA fee: $323 monthly
- HOA name: Adrien Escalera
- HOA phone: 407-982-3133
Location
- Region: Groveland
Financial & listing details
- Price per square foot: $195/sqft
- Annual tax amount: $889
- Date on market: 7/16/2026
- Cumulative days on market: 13 days
- Listing terms: Cash,Conventional,FHA,VA Loan
- Ownership: Fee Simple
- Total actual rent: 0
- Electric utility on property: Yes
- Road surface type: Paved
Estimated market value
$331,600
$315,000 - $348,000
$2,249/mo
Price history
| Date | Event | Price |
|---|---|---|
| 7/16/2026 | Listed for sale | $331,990$195/sqft |
Source:  Stellar MLS #O6425353 Report a problem Stellar MLS #O6425353 Report a problem | ||
Public tax history
Tax history is unavailable.
Monthly payment
Est. payment
Payment breakdown
Explore the cost of this home by adjusting the details. Changes won't be saved.Climate risks
Neighborhood: 34736
Nearby schools
GreatSchools rating
- 2/10Groveland Elementary SchoolGrades: PK-5Distance: 5.8 mi
- 4/10Gray Middle SchoolGrades: 6-8Distance: 6 mi
- 4/10South Lake High SchoolGrades: 9-12Distance: 3.7 mi
Schools provided by the listing agent
- Elementary: Groveland Elem
- Middle: Gray Middle
- High: South Lake High
Source: Stellar MLS. This data may not be complete. We recommend contacting the local school district to confirm school assignments for this home.
- $302,9903 bd3 ba1.6k sqft160 Rainwood St, Groveland, FL 34736Pending

- $287,9903 bd3 ba1.6k sqft161 Rainwood St, Groveland, FL 34736Sold
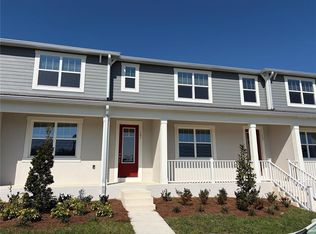
- $343,0073 bd3 ba1.7k sqft153 Rainwood St, Groveland, FL 34736Sold

- $300,0003 bd3 ba1.6k sqft169 Rainwood St, Groveland, FL 34736Sold
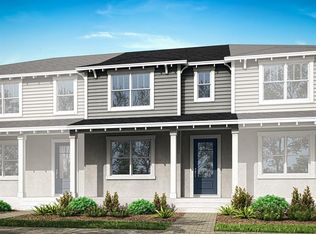
- $310,7983 bd3 ba1.6k sqft149 Rainwood St, Groveland, FL 34736Sold
- $301,4223 bd3 ba1.4k sqft145 Rainwood St, Groveland, FL 34736Sold
- $312,9493 bd3 ba1.7k sqft177 Rainwood St, Groveland, FL 34736Sold
- $292,9903 bd3 ba1.4k sqft184 Rainwood St, Groveland, FL 34736New Construction
A local agent can set up tours, give advice and negotiate with sellers.
Similar homes
- $315,9904 bd3 ba1.6k sqft192 RAINWOOD STREET, GROVELAND, FL 34736New Construction

 MLS ID #O6425042, Elizabeth Manchester, MATTAMY REAL ESTATE SERVICES. Stellar MLS
 - $292,9903 bd3 ba1.4k sqft184 RAINWOOD STREET, GROVELAND, FL 34736New Construction
 MLS ID #O6425310, Elizabeth Manchester, MATTAMY REAL ESTATE SERVICES. Stellar MLS
 - $338,0003 bd2 ba1.8k sqft111 FLAME VINE WAY, GROVELAND, FL 34736For Sale
 MLS ID #A4692131, Miranda Oswald, KELLER WILLIAMS ON THE WATER. Stellar MLS
 - $--3 bd2 ba1.7k sqft705 Black Eagle Dr, Groveland, FL 34736Auction
 Xome
Xome - $334,9002 bd2 ba1.6k sqft255 SILVER MAPLE ROAD, GROVELAND, FL 34736For SaleMLS ID #G5114756, Bonnie Stiriz, KELLER WILLIAMS ELITE PARTNERS III REALTY. Stellar MLS
- $398,9903 bd3 ba1.9k sqft105 GREENHOUSE GROVE STREET, GROVELAND, FL 34736New ConstructionMLS ID #O6427960, Elizabeth Manchester, MATTAMY REAL ESTATE SERVICES. Stellar MLS
- $310,0003 bd2 ba1.8k sqft115 CRESCENT MOON DRIVE, GROVELAND, FL 34736For SaleMLS ID #O6407445, Eddie Lopez, EXP REALTY LLC. Stellar MLS
- $379,0004 bd2 ba1.6k sqft476 SAUVIGNON WAY, GROVELAND, FL 34736For SaleMLS ID #G5108390, Ariya Mobed, MOBED REALTY, P.A.. Stellar MLS
- $338,0002 bd2 ba1.6k sqft119 FALLING ACORN AVENUE, GROVELAND, FL 34736For SaleMLS ID #O6402757, Janet Yee, EXP REALTY LLC. Stellar MLS
- $325,0003 bd2 ba1.7k sqft146 CREPE MYRTLE DRIVE, GROVELAND, FL 34736For SaleMLS ID #G5106624, Nancy Aitken, COMMUNITY ELITE REALTY. Stellar MLS
- $330,0002 bd2 ba1.6k sqft374 SALT MARSH LANE, GROVELAND, FL 34736For SaleMLS ID #O6389203, Ginny Peters, CENTURY 21 ALTON CLARK. Stellar MLS
- $329,0003 bd2 ba1.5k sqft916 ASPEN VIEW CIRCLE, GROVELAND, FL 34736For SaleMLS ID #G5112971, Angie Blanchette, CHARLES RUTENBERG REALTY ORLANDO. Stellar MLS
- $333,0003 bd2 ba1.5k sqft965 LAUREL VIEW WAY, GROVELAND, FL 34736For SaleMLS ID #G5112514, Christopher Diaz, DENIZ REALTY PARTNERS LLC. Stellar MLS
- $325,0003 bd2 ba1.8k sqft8731 SPORTSMAN LOOP, GROVELAND, FL 34736For SaleMLS ID #G5114495, Nan Seelall LLC, HOMESMART. Stellar MLS
- $369,9003 bd2 ba1.8k sqft189 BALMY COAST ROAD, GROVELAND, FL 34736For SaleMLS ID #O6366813, Erica Sadelfeld, THE REAL ESTATE COLLECTION LLC. Stellar MLS
- $375,0004 bd2 ba1.7k sqft1657 WILSON PRAIRIE CIRCLE, GROVELAND, FL 34736For SaleMLS ID #O6421278, Robert Sullivan, COLDWELL BANKER REALTY. Stellar MLS
- $399,9002 bd2 ba1.8k sqft395 SILVER MAPLE ROAD, GROVELAND, FL 34736For SaleMLS ID #G5113133, Bonnie Stiriz, KELLER WILLIAMS ELITE PARTNERS III REALTY. Stellar MLS
- $342,0003 bd3 ba1.8k sqft1991 HEMINGWAY CIRCLE, GROVELAND, FL 34736For SaleMLS ID #G5102596, Gricel Astudillo, OLYMPUS EXECUTIVE REALTY INC. Stellar MLS
- $315,0002 bd2 ba1.5k sqft119 CRESCENT MOON DRIVE, GROVELAND, FL 34736For SaleMLS ID #G5088807, Brenda Lopez, WEICHERT REALTORS-HALLMARK PR. Stellar MLS
- $375,0003 bd3 ba1.6k sqft1961 HEMINGWAY CIRCLE, GROVELAND, FL 34736For SaleMLS ID #O6425153, Jenny Wemert, WEMERT GROUP REALTY LLC. Stellar MLS
