This beautifully renovated ground-floor residence, offered furnished with only a few exceptions,
is a true turnkey opportunity in the heart of Maggie Valley Club & Resort. Blending refined
mountain style with effortless comfort, the thoughtfully designed open floor plan is enhanced by
abundant natural light, wide-plank luxury vinyl flooring, and an inviting flow between the
spacious living area, oversized breakfast bar, and dedicated dining space—perfect for both
relaxed everyday living and entertaining. The stunning kitchen and bathrooms have been
tastefully updated with elegant quartz countertops, while the kitchen is accented by a timeless
subway tile backsplash and the bathrooms feature beautifully appointed walk-in tiled showers.
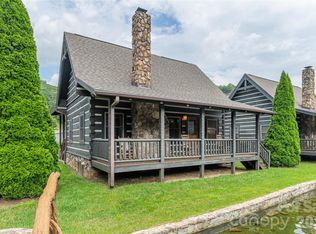
The screened porch provides a tranquil setting to enjoy the sights and sounds of the golf
course, with the rare advantage of direct walk-out access to the adjoining lawn along the 10th
fairway—creating an outdoor living experience more reminiscent of a private home than a
condominium. Whether you're seeking a full-time residence, a sophisticated mountain retreat, or
an income-producing investment, this exceptional property is ready to enjoy from day one, with
short-term rentals permitted. HOA fees offer outstanding value and include a Sports
Membership to the Club with access to its exceptional amenities, as well as included high-speed
internet, cable TV, and propane for the inviting gas log fireplace.
Under contract-no show
$465,000
1560 Country Club Dr #A101, Maggie Valley, NC 28751
2beds
1,402sqft
Condominium
Built in 2006
-- sqft lot
$449,000 Zestimate®
$332/sqft
$-- HOA
What's special
Beautifully renovated ground-floor residenceAbundant natural lightStunning kitchenWide-plank luxury vinyl flooring
- 33 days |
- 147 |
- 1 |
Zillow last checked:
Listing updated:
Listed by:
Darrin Graves darrin.graves@howardhannatate.com,
Howard Hanna Beverly-Hanks Waynesville,
Julie Lapkoff,
Howard Hanna Beverly-Hanks Waynesville
Source: Canopy MLS as distributed by MLS GRID,MLS#: 4406398
Facts & features
Interior
Bedrooms & bathrooms
- Bedrooms: 2
- Bathrooms: 2
- Full bathrooms: 2
- Main level bedrooms: 2
Primary bedroom
- Level: Main
Great room
- Level: Main
Heating
- Heat Pump
Cooling
- Heat Pump
Appliances
- Included: Dishwasher, Disposal, Microwave, Refrigerator, Washer/Dryer
- Laundry: Laundry Closet
Features
- Breakfast Bar, Soaking Tub, Walk-In Closet(s)
- Flooring: Vinyl
- Doors: Insulated Door(s)
- Windows: Insulated Windows
- Has basement: No
- Fireplace features: Gas Log, Gas Vented, Great Room
Interior area
- Total structure area: 1,402
- Total interior livable area: 1,402 sqft
- Finished area above ground: 1,402
- Finished area below ground: 0
Property
Parking
- Parking features: Parking Lot
- Details: Parking lot/spots adjoin building.
Features
- Levels: One
- Stories: 1
- Entry location: Lower
- Patio & porch: Covered, Front Porch, Rear Porch, Screened
- Has private pool: Yes
- Pool features: Outdoor Pool
- Spa features: Community
- Has view: Yes
- View description: Golf Course, Mountain(s), Year Round
Lot
- Size: 0.03 Acres
- Features: On Golf Course, Views
Details
- Parcel number: 7697500200
- Zoning: R-3
- Special conditions: Standard
Construction
Type & style
- Home type: Condo
- Architectural style: Arts and Crafts
- Property subtype: Condominium
Materials
- Fiber Cement, Stone Veneer
- Foundation: Slab
- Roof: Metal
Condition
- New construction: No
- Year built: 2006
Utilities & green energy
- Sewer: Public Sewer
- Water: City
- Utilities for property: Propane, Underground Utilities, Wired Internet Available
Community & HOA
Community
- Features: Clubhouse, Fitness Center, Golf, Pond, Putting Green, Sport Court, Tennis Court(s), Walking Trails
- Subdivision: Maggie Valley Club Condominium
HOA
- Has HOA: Yes
Location
- Region: Maggie Valley
- Elevation: 2500 Feet
Financial & listing details
- Price per square foot: $332/sqft
- Tax assessed value: $225,700
- Annual tax amount: $1,626
- Date on market: 7/21/2026
- Cumulative days on market: 5 days
- Listing terms: Cash,Conventional
- Road surface type: Asphalt, Paved
Estimated market value
$449,000
$427,000 - $471,000
$2,090/mo
Price history
| Date | Event | Price |
|---|---|---|
| 8/21/2026 | Pending sale | $465,000$332/sqft |
Source:  Canopy MLS as distributed by MLS GRID #4406398 Report a problem Canopy MLS as distributed by MLS GRID #4406398 Report a problem | ||
| 7/21/2026 | Listed for sale | $465,000+45.3%$332/sqft |
Source: Canopy MLS as distributed by MLS GRID #4406398 Report a problem | ||
| 9/1/2022 | Sold | $320,000-11.7%$228/sqft |
Source: Canopy MLS as distributed by MLS GRID #3874219 Report a problem | ||
| 7/9/2022 | Pending sale | $362,500$259/sqft |
Source: Canopy MLS as distributed by MLS GRID #3874219 Report a problem | ||
| 6/24/2022 | Contingent | $362,500$259/sqft |
Source: Canopy MLS as distributed by MLS GRID #3874219 Report a problem | ||
| 6/23/2022 | Price change | $362,500-2.7%$259/sqft |
Source: Canopy MLS as distributed by MLS GRID #3874219 Report a problem | ||
| 6/18/2022 | Listed for sale | $372,500$266/sqft |
Source: Canopy MLS as distributed by MLS GRID #3874219 Report a problem | ||
Public tax history
| Year | Property taxes | Tax assessment |
|---|---|---|
| 2025 | $1,626 +2.9% | $225,700 |
| 2024 | $1,581 | $225,700 |
| 2023 | $1,581 +5.3% | $225,700 |
| 2022 | $1,502 | $225,700 |
| 2021 | $1,502 +6.5% | $225,700 +16.4% |
| 2020 | $1,410 -0.4% | $193,900 |
| 2019 | $1,415 | $193,900 |
| 2018 | $1,415 | $193,900 |
| 2017 | $1,415 +6.7% | $193,900 +4.5% |
| 2016 | $1,326 | $185,600 |
| 2015 | $1,326 +9.8% | $185,600 |
| 2014 | $1,208 -34% | $185,600 -40.6% |
| 2010 | $1,832 +3.3% | $312,350 |
| 2008 | $1,774 | $312,350 +18.1% |
| 2007 | -- | $264,440 |
Find assessor info on the county website
Monthly payment
Est. payment
Payment breakdown
Explore the cost of this home by adjusting the details. Changes won't be saved.Climate risks
Neighborhood: 28751
Nearby schools
GreatSchools rating
- 8/10Jonathan Valley ElementaryGrades: PK-5Distance: 1.2 mi
- 4/10Waynesville MiddleGrades: 6-8Distance: 4 mi
- 7/10Tuscola HighGrades: 9-12Distance: 5.6 mi
Schools provided by the listing agent
- Elementary: Jonathan Valley
- Middle: Waynesville
- High: Tuscola
Source: Canopy MLS as distributed by MLS GRID. This data may not be complete. We recommend contacting the local school district to confirm school assignments for this home.
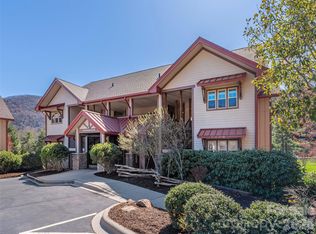
- $464,0002 bd2 ba1.4k sqft1560 Country Club Dr UNIT A301, Maggie Valley, NC 28751Sold
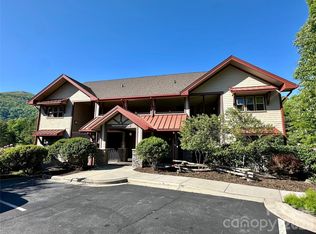
- $452,0002 bd2 ba1.4k sqft1560 Country Club Dr #A202, Maggie Valley, NC 28751Sold
- $2,9312 bd2 ba1.1k sqft1560 Country Club Dr #ID1597142P, Maggie Valley, NC 28751For Rent

- $419,8002 bd2 ba1.4k sqft1560 Country Club Dr #A102, Maggie Valley, NC 28751Off Market

- $420,1002 bd2 ba1.4k sqft1560 Country Club Dr #A201, Maggie Valley, NC 28751Off Market
- $402,9002 bd2 ba1.4k sqft1560 Country Club Dr UNIT A-302, Maggie Valley, NC 28751Off Market
- $---- bd-- ba-- sqft1560 Country Club Dr APT 301A, Maggie Valley, NC 28751Off Market
- $---- bd-- ba-- sqft1560 Country Club Dr APT 202A, Maggie Valley, NC 28751Off Market
A local agent can set up tours, give advice and negotiate with sellers.
Similar homes
- $435,9002 bd2 ba1.3k sqft65 Glenview Ln APT 3033, Maggie Valley, NC 28751For Sale
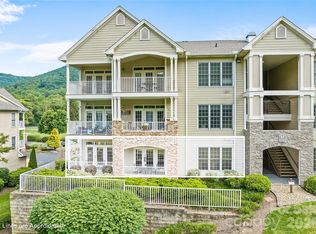
 MLS ID #4390866, Jordan Stepansky, Keller Williams Great Smokies. Canopy MLS as distributed by MLS GRID
 - $425,0002 bd2 ba1.6k sqft16 Hiawatha Dr, Maggie Valley, NC 28751For Sale
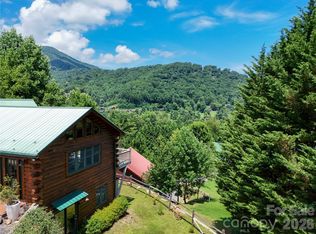 MLS ID #4405561, Jordan Stepansky, Keller Williams Great Smokies. Canopy MLS as distributed by MLS GRID
 - $435,0003 bd2 ba1.6k sqft398 Locust Dr, Maggie Valley, NC 28751For Sale
 MLS ID #4416894, Lynda Bennett, Better Homes and Gardens Real Estate Heritage. Canopy MLS as distributed by MLS GRID
 - $489,0002 bd2 ba1.2k sqft93 Rachels Cir, Maggie Valley, NC 28751For Sale
 MLS ID #4408080, Pamela Williams, Keller Williams Great Smokies. Canopy MLS as distributed by MLS GRID
 - $424,9002 bd2 ba1.3k sqft103 Glenview Ln APT 5048, Maggie Valley, NC 28751For SaleMLS ID #4369182, Catherine Proben, Howard Hanna Beverly-Hanks Waynesville. Canopy MLS as distributed by MLS GRID
- $465,0002 bd2 ba1.4k sqft72 Sanctuary Rd, Maggie Valley, NC 28751For SaleMLS ID #4387632, David Rogers, RE/MAX Executive. Canopy MLS as distributed by MLS GRID
- $449,0002 bd2 ba1.3k sqft445 Allison Dr, Maggie Valley, NC 28751For SaleMLS ID #4346332, Joann Lyons, NC Broker Realty. Canopy MLS as distributed by MLS GRID
- $475,0002 bd2 ba1.2k sqft17 Rachels Cir, Maggie Valley, NC 28751For SaleMLS ID #4392679, Pamela Williams, Keller Williams Great Smokies. Canopy MLS as distributed by MLS GRID
- $415,0002 bd3 ba1.4k sqft106 Sage Ct, Maggie Valley, NC 28751For SaleMLS ID #4367005, Derek Worrell, NorthGroup Real Estate LLC. Canopy MLS as distributed by MLS GRID
- $449,9003 bd2 ba1.5k sqft64 Turner Br, Maggie Valley, NC 28751For SaleMLS ID #4398264, Jerry Lee Hatley, Jerry Lee Mountain Realty INC. Canopy MLS as distributed by MLS GRID
- $479,0004 bd2 ba2k sqft29 Plum Nearly Ln, Maggie Valley, NC 28751For SaleMLS ID #4366380, Chris Chagnon, Action Creek Business and Realty Services. Canopy MLS as distributed by MLS GRID
- $465,0003 bd2 ba1.5k sqft30 Sleeping Bear Rdg, Maggie Valley, NC 28751For SaleMLS ID #4393573, Marie Reed, Keller Williams Professionals. Canopy MLS as distributed by MLS GRID
- $519,9002 bd2 ba1.4k sqft30 Edgewater Ln, Maggie Valley, NC 28751For SaleMLS ID #4340785, Kim Greene, Better Homes and Gardens Real Estate Heritage. Canopy MLS as distributed by MLS GRID
- $459,0003 bd2 ba1.6k sqft2355 Soco Rd, Maggie Valley, NC 28751For SaleMLS ID #4376421, Chelsea Stapleton, Better Homes and Gardens Real Estate Heritage. Canopy MLS as distributed by MLS GRID
- $--3 bd2 ba1.3k sqft215 Springlake Rd, Maggie Valley, NC 28751AuctionServiceLink Auction
- $495,0002 bd2 ba1.2k sqft18 Rachels Cir, Maggie Valley, NC 28751For SaleMLS ID #4392673, Pamela Williams, Keller Williams Great Smokies. Canopy MLS as distributed by MLS GRID
- $484,0003 bd2 ba1.7k sqft33 Buttercup Pl, Maggie Valley, NC 28751For SaleMLS ID #4389398, Judy Meyers, RE/MAX Executive. Canopy MLS as distributed by MLS GRID
- $439,5003 bd2 ba1.8k sqft101 Friar Tuck Ln, Maggie Valley, NC 28751For SaleMLS ID #4395488, Craig Messer, Better Homes and Gardens Real Estate Heritage. Canopy MLS as distributed by MLS GRID
- $499,9993 bd2 ba1.3k sqft12 Indian Trace Rd, Maggie Valley, NC 28751For SaleMLS ID #4375267, David Miller, Better Homes and Gardens Real Estate Heritage. Canopy MLS as distributed by MLS GRID
- $475,0002 bd2 ba1.1k sqft20 Lisa Ln, Maggie Valley, NC 28751For SaleMLS ID #4126397, Jim Blyth, Elk Country Realty. Canopy MLS as distributed by MLS GRID
