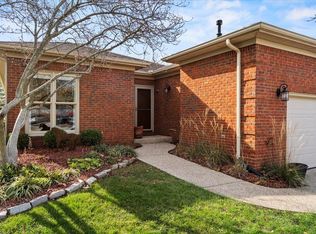
Welcome to 1560 Player Drive, a charming ranch-style home nestled in Lexington's desirable Griffin Gate community. Offering the ease and convenience of one-level living, this inviting residence features 2 spacious bedrooms and 2 full bathrooms with a comfortable, thoughtfully designed floor plan. A standout feature is the screened-in porch, creating the perfect spot for morning coffee, evening relaxation, or entertaining while enjoying the outdoors in comfort. The home's warm and welcoming living spaces provide an effortless blend of style and functionality. Enjoy the beauty and convenience of the Griffin Gate lifestyle, with easy access to shopping, dining, downtown Lexington, and I-75. Ranch-style living, a screened-in porch, and a sought-after Lexington location make 1560 Player Drive a wonderful place to call home.
For sale
$380,000
1560 Player Dr, Lexington, KY 40511
2beds
1,431sqft
Townhouse
Built in 1992
6,229 Square Feet Lot
$366,100 Zestimate®
$266/sqft
$330/mo HOA
What's special
One-level livingScreened-in porch
- 28 days
- 460
- 18
Zillow last checked:
Listing updated:
Listed by:
Karen L Smith 859-489-5487,
Coldwell Banker McMahan
Source: Imagine MLS,MLS#: 26025840
Facts & features
Interior
Bedrooms & bathrooms
- Bedrooms: 2
- Bathrooms: 2
- Full bathrooms: 2
Primary bedroom
- Level: First
Bedroom 2
- Level: First
Bathroom 1
- Level: First
Bathroom 2
- Level: First
Kitchen
- Level: First
Living room
- Level: First
Heating
- Natural Gas
Cooling
- Central Air
Appliances
- Included: Dryer, Disposal, Dishwasher, Refrigerator, Washer, Range
- Laundry: Main Level
Features
- Flooring: Carpet, Ceramic Tile, Hardwood, Laminate
- Has basement: No
- Number of fireplaces: 1
- Fireplace features: Gas
Interior area
- Total structure area: 1,431
- Total interior livable area: 1,431 sqft
- Finished area above ground: 1,431
- Finished area below ground: 0
Property
Parking
- Total spaces: 2
- Parking features: Attached Garage
- Garage spaces: 2
Features
- Levels: One
- Fencing: None
- Has view: Yes
- View description: Other
Lot
- Size: 6,229 Square Feet
- Features: On Golf Course
Details
- Parcel number: 10053460
Construction
Type & style
- Home type: Townhouse
- Architectural style: Ranch
- Property subtype: Townhouse
Materials
- Vinyl Siding, Brick
- Foundation: Slab
- Roof: Dimensional Style
Condition
- Year built: 1992
Utilities & green energy
- Sewer: Public Sewer
- Water: Public
Community & HOA
Community
- Features: Tennis Court(s), Pool
- Subdivision: Griffin Gate
HOA
- Has HOA: Yes
- Amenities included: Clubhouse, Tennis Court(s), Pool
- Services included: Snow Removal, Maintenance Grounds
- HOA fee: $330 monthly
Location
- Region: Lexington
Financial & listing details
- Price per square foot: $266/sqft
- Tax assessed value: $268,600
- Annual tax amount: $2,651
- Date on market: 9/18/2026
Estimated market value
$366,100
$348,000 - $384,000
$1,694/mo
Price history
| Date | Event | Price |
|---|---|---|
| 9/18/2026 | Listed for sale | $380,000+211.7%$266/sqft |
Source:  Imagine MLS #26025840 Report a problem Imagine MLS #26025840 Report a problem | ||
| 12/14/1992 | Sold | $121,931$85/sqft |
Source: Agent Provided Report a problem | ||
Public tax history
| Year | Property taxes | Tax assessment |
|---|---|---|
| 2025 | $2,651 -1.2% | $268,600 |
| 2024 | $2,683 | $268,600 |
| 2023 | $2,683 -5.6% | $268,600 |
| 2022 | $2,844 +33.5% | $268,600 +27.1% |
| 2021 | $2,131 -0.7% | $211,400 |
| 2020 | $2,146 | $211,400 |
| 2019 | $2,146 -1% | $211,400 |
| 2018 | $2,167 +28.2% | $211,400 +17.4% |
| 2017 | $1,690 +6.3% | $180,000 |
| 2015 | $1,590 | $180,000 +25% |
| 2014 | $1,590 | $144,000 -20% |
| 2012 | $1,590 | $180,000 |
| 2011 | -- | -- |
| 2010 | -- | -- |
| 2009 | -- | -- |
| 2008 | -- | $148,600 |
| 2006 | -- | -- |
| 2005 | -- | -- |
| 2004 | -- | -- |
Find assessor info on the county website
Monthly payment
Est. payment
Payment breakdown
Explore the cost of this home by adjusting the details. Changes won't be saved.Climate risks
Neighborhood: Marriott's Griffin Gate Golf Club
Nearby schools
Schools provided by the listing agent
- Elementary: Mary Todd
- Middle: Winburn
- High: Bryan Station
Source: Imagine MLS. This data may not be complete. We recommend contacting the local school district to confirm school assignments for this home.


Similar homes
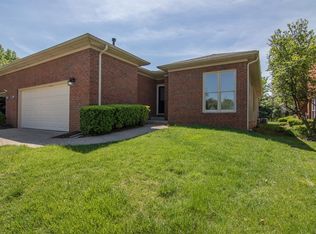
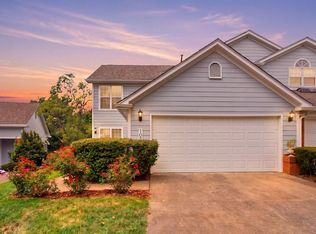
- $364,0003 bd3 ba1.7k sqft1058 Griffin Gate Dr, Lexington, KY 40511For Sale
 MLS ID #26027771, Zach Johnson, The Brokerage. Imagine MLS
 - $349,9002 bd2 ba1.2k sqft1042 Heather Hills Ln, Lexington, KY 40511For Sale
 MLS ID #26026131, Bradley Warford, Century 21 Pinnacle. Imagine MLS
 - $438,0003 bd3 ba2k sqft1542 Player Dr, Lexington, KY 40511For Sale
 MLS ID #26025399, Susie C Rodes, Berkshire Hathaway de Movellan Properties. Imagine MLS
 - $250,0003 bd2 ba1k sqft1840 Costigan Dr, Lexington, KY 40511For Sale
 MLS ID #26028693, Derrick DJ Quarles, Keller Williams Legacy Group. Imagine MLS
 - $335,0003 bd2 ba1.4k sqft2528 Moray Pl, Lexington, KY 40511For SaleMLS ID #26028765, Jeanna Wright, SimpliHOM. Imagine MLS
- $359,9004 bd3 ba2k sqft2316 Walcot Way, Lexington, KY 40511For SaleMLS ID #26028157, Timothy Maxberry, The Brokerage. Imagine MLS
- $495,0002 bd3 ba1.8k sqft1040 Heather Hills Ln, Lexington, KY 40511For SaleMLS ID #26022231, Michael C Pottinger, Value Realty. Imagine MLS
- $359,9002 bd3 ba1.5k sqft422 Johnson Ave, Lexington, KY 40508For SaleMLS ID #26028685, Austin Humble, Vylla Home - Carrington Real Estate Services. Imagine MLS
- $310,0003 bd2 ba1.3k sqft2708 Green Valley Ct, Lexington, KY 40511For SaleMLS ID #26028553, Nicholas Stark, Omega Real Estate Brokerage LLC. Imagine MLS
- $360,0003 bd3 ba2k sqft968 Applecross Dr, Lexington, KY 40511For SaleMLS ID #26027279, Cheri Shaffer, Lifstyl Real Estate. Imagine MLS
- $289,9003 bd3 ba1.6k sqft2257 Prescott Ln, Lexington, KY 40511For SaleMLS ID #26028412, David Stewart, Christies International Real Estate Bluegrass. Imagine MLS
- $429,0004 bd3 ba2.1k sqft2161 Drummond Dr, Lexington, KY 40511For SaleMLS ID #26026899, Silvia Torres, Tru Life Real Estate. Imagine MLS
- $399,0002 bd3 ba1.4k sqft541 W Short St APT 3, Lexington, KY 40507For SaleMLS ID #26024986, Ciara Isaacs Hagedorn, RE/MAX Elite Lexington. Imagine MLS
- $376,9004 bd3 ba2k sqft682 Hollow Creek Rd, Lexington, KY 40511For SaleMLS ID #26019763, Christian Fielden, Christies International Real Estate Bluegrass. Imagine MLS
- $376,9004 bd3 ba2k sqft680 Hollow Creek Rd, Lexington, KY 40511For SaleMLS ID #26019758, Christian Fielden, Christies International Real Estate Bluegrass. Imagine MLS
- $354,9003 bd3 ba1.8k sqft238 Rand Ave, Lexington, KY 40508For SaleMLS ID #26028541, Ivan Timoshchuk, Lifstyl Real Estate. Imagine MLS
- $275,0002 bd3 ba1.2k sqft255 Towne Square Park, Lexington, KY 40511For SaleMLS ID #26028328, The Prather Team - Michael Prather, Keller Williams Bluegrass Realty. Imagine MLS
- $349,9003 bd3 ba1.5k sqft2808 Red Clover Ln, Lexington, KY 40511For SaleMLS ID #26025223, Clay Thomas, Keller Williams Legacy Group. Imagine MLS
- $224,9002 bd2 ba1.4k sqft2312 Remington Way APT 4202, Lexington, KY 40511For SaleMLS ID #26028453, Austin Polley, The Polley Group. Imagine MLS
- $354,0003 bd2 ba1.7k sqft2700 Green Valley Ct, Lexington, KY 40511For SaleMLS ID #26010664, Towanda Lahor, Lifstyl Real Estate. Imagine MLS
