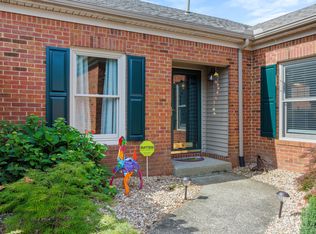
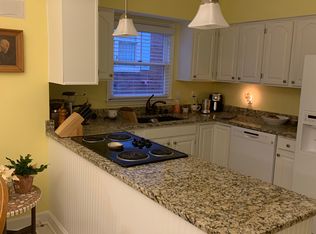
Welcome to resort-style living at its absolute finest in the highly coveted, gated community of Griffin Gate! This stunning, completely updated 3-bedroom, 2.5-bathroom home is perfectly positioned to offer sweeping, panoramic views of the golf course from both a main-level recent Trex deck and a private primary suite balcony. Spacious main level, features a great room with a cozy fireplace and custom bookshelves, a formal dining area perfect for entertaining, and a versatile den with skylights. The kitchen is beautifully equipped with white cabinetry, stainless steel appliances, solid surface countertops, and a built-in banquette. The table & chairs will stay with the home. Upstairs, the Primary Bedroom suite has a generous walk-in closet and a spa-like ensuite bathroom with a double-sink vanity, a large jetted soaking tub, and a separate walk-in tiled shower with instant hot water. Two additional, nice-sized, bedrooms share a hall bath with double sink vanity and granite counter. Nestled in a beautifully landscaped neighborhood with amenities of tennis, pickleball, several pools, and unbeatable convenience to I-75, I-64, the Kentucky Horse Park, Blue Grass Airport, Downtown Lexington, and Hamburg Pavilion shopping. Optional Golf memberships available.
For sale
$438,000
1542 Player Dr, Lexington, KY 40511
3beds
2,083sqft
Townhouse
Built in 1991
5,880 Square Feet Lot
$419,200 Zestimate®
$210/sqft
$330/mo HOA
What's special
Private primary suite balconyStainless steel appliancesBuilt-in banquetteBeautifully landscaped neighborhoodMain-level recent trex deckVersatile den with skylightsCustom bookshelves
- 28 days
- 604
- 56
Zillow last checked:
Listing updated:
Listed by:
Susie C Rodes 859-619-8730,
Berkshire Hathaway de Movellan Properties
Source: Imagine MLS,MLS#: 26025399
Facts & features
Interior
Bedrooms & bathrooms
- Bedrooms: 3
- Bathrooms: 3
- Full bathrooms: 2
- 1/2 bathrooms: 1
Primary bedroom
- Level: Second
Kitchen
- Level: First
Utility room
- Level: First
Heating
- Forced Air, Natural Gas
Cooling
- Central Air, Ceiling Fan(s), Electric, Zoned
Appliances
- Included: Dryer, Dishwasher, Microwave, Refrigerator, Washer, Range, Self Cleaning Oven
- Laundry: Main Level
Features
- Entrance Foyer, Walk-In Closet(s), Ceiling Fan(s), Soaking Tub
- Flooring: Carpet, Hardwood, Laminate
- Windows: Insulated Windows, Skylight(s), Blinds
- Basement: Crawl Space
- Number of fireplaces: 1
- Fireplace features: Gas Log, Great Room, Gas
Interior area
- Total structure area: 2,083
- Total interior livable area: 2,083 sqft
- Finished area above ground: 2,083
- Finished area below ground: 0
Property
Parking
- Total spaces: 2
- Parking features: Attached Garage, Driveway, Off Street
- Garage spaces: 2
- Has uncovered spaces: Yes
Features
- Levels: Two
- Has view: Yes
- View description: Trees/Woods, Water
- Has water view: Yes
- Water view: Water
Lot
- Size: 5,880 Square Feet
Details
- Parcel number: 10047100
Construction
Type & style
- Home type: Townhouse
- Architectural style: Contemporary
- Property subtype: Townhouse
Materials
- Brick Veneer, Vinyl Siding
- Foundation: Block
- Roof: Dimensional Style,Shingle
Condition
- Year built: 1991
Utilities & green energy
- Sewer: Public Sewer
- Water: Public
- Utilities for property: Cable Available, Electricity Available, Natural Gas Connected, Sewer Connected, Water Available
Community & HOA
Community
- Features: Tennis Court(s), Pool, Pickleball
- Subdivision: Griffin Gate
HOA
- Has HOA: Yes
- Amenities included: Clubhouse, Recreation Room, Tennis Court(s), Recreation Facilities, Pool, Security
- Services included: Snow Removal, Maintenance Grounds
- HOA fee: $330 monthly
Location
- Region: Lexington
Financial & listing details
- Price per square foot: $210/sqft
- Tax assessed value: $340,000
- Annual tax amount: $4,106
- Date on market: 9/16/2026
Estimated market value
$419,200
$398,000 - $440,000
$2,083/mo
Price history
| Date | Event | Price |
|---|---|---|
| 9/16/2026 | Listed for sale | $438,000+28.8%$210/sqft |
Source:  Imagine MLS #26025399 Report a problem Imagine MLS #26025399 Report a problem | ||
| 4/1/2022 | Sold | $340,000+6.3%$163/sqft |
Source: Imagine MLS #22003659 Report a problem | ||
| 3/4/2022 | Pending sale | $319,900$154/sqft |
Source: Imagine MLS #22003659 Report a problem | ||
| 3/2/2022 | Listed for sale | $319,900+12.2%$154/sqft |
Source: Imagine MLS #22003659 Report a problem | ||
| 3/25/2021 | Sold | $285,000+76.5%$137/sqft |
Source: Imagine MLS #20026259 Report a problem | ||
| 2/3/2021 | Sold | $161,500-45.3%$78/sqft |
Source: Public Record Report a problem | ||
| 12/30/2020 | Listed for sale | $295,000$142/sqft |
Source: Turf Town Properties #20026259 Report a problem | ||
| 4/10/2015 | Listing removed | $1,500$1/sqft |
Source: iHOUSEweb, Inc. #1500491 Report a problem | ||
| 1/10/2015 | Listed for rent | $1,500$1/sqft |
Source: iHOUSEWeb Solutions, Inc #1500491 Report a problem | ||
Public tax history
| Year | Property taxes | Tax assessment |
|---|---|---|
| 2025 | $4,106 | $340,000 |
| 2024 | $4,106 | $340,000 |
| 2023 | $4,106 +34.7% | $340,000 +19.3% |
| 2022 | $3,048 +2% | $285,000 +18.9% |
| 2021 | $2,987 | $239,600 |
| 2020 | $2,987 | $239,600 |
| 2019 | $2,987 | $239,600 |
| 2018 | $2,987 +25.9% | $239,600 +19.8% |
| 2017 | $2,373 +9% | $200,000 |
| 2015 | $2,177 | $200,000 |
| 2014 | $2,177 | $200,000 |
| 2012 | $2,177 | $200,000 |
| 2011 | -- | -- |
| 2010 | -- | -- |
| 2009 | -- | -- |
| 2008 | -- | $200,000 |
| 2006 | -- | -- |
| 2005 | -- | -- |
| 2004 | -- | -- |
Find assessor info on the county website
Monthly payment
Est. payment
Payment breakdown
Explore the cost of this home by adjusting the details. Changes won't be saved.Climate risks
Neighborhood: Marriott's Griffin Gate Golf Club
Nearby schools
Schools provided by the listing agent
- Elementary: Mary Todd
- Middle: Winburn
- High: Bryan Station
Source: Imagine MLS. This data may not be complete. We recommend contacting the local school district to confirm school assignments for this home.
Similar homes
- $495,0002 bd3 ba1.8k sqft1040 Heather Hills Ln, Lexington, KY 40511For Sale
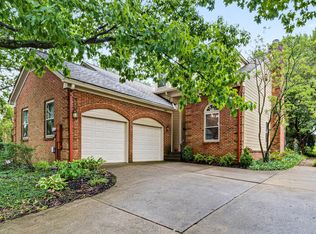
 MLS ID #26022231, Michael C Pottinger, Value Realty. Imagine MLS
 - $415,0004 bd3 ba2.4k sqft2841 Sandersville Rd, Lexington, KY 40511For Sale
 MLS ID #26021925, Maxine Litkenhus, RO&CO Real Estate. Imagine MLS
 - $575,0004 bd3 ba2.5k sqft1675 Snow Goose Cir, Lexington, KY 40511For Sale
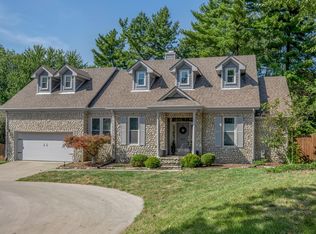 MLS ID #26025710, Elizabeth L Herrington, Bluegrass Sotheby's International Realty. Imagine MLS
 - $449,0003 bd2 ba2k sqft553 Windflower Way, Lexington, KY 40511For Sale
 MLS ID #26024860, Kenya A Woods, United Real Estate Bluegrass. Imagine MLS
 - $444,9004 bd3 ba2.6k sqft2829 Kearney Creek Ln, Lexington, KY 40511For SaleMLS ID #26015381, Crystal Gail Smith, In House Real Estate. Imagine MLS
- $472,0005 bd3 ba2.9k sqft2724 Trailwood Ln, Lexington, KY 40511For SaleMLS ID #26015344, Brian Raisler, Mayca Property Solutions. Imagine MLS
- $459,0003 bd3 ba1.9k sqft2145 Patchen Lake Ln, Lexington, KY 40505For SaleMLS ID #26025743, Maria M Gillette, Building The Bluegrass Realty. Imagine MLS
- $499,0003 bd2 ba2.4k sqft1172 Lane Allen Rd, Lexington, KY 40504For SaleMLS ID #26027620, Timothy Rose, Keller Williams Bluegrass Realty. Imagine MLS
- $394,5003 bd2 ba1.5k sqft421 Merribrook Ct, Lexington, KY 40503For SaleMLS ID #26028272, Cathy May, LexRealty. Imagine MLS
- $354,0003 bd2 ba1.7k sqft2700 Green Valley Ct, Lexington, KY 40511For SaleMLS ID #26010664, Towanda Lahor, Lifstyl Real Estate. Imagine MLS
- $475,0004 bd3 ba2.3k sqft804 Palomino Ln, Lexington, KY 40503For SaleMLS ID #26026724, Dixie Marz, Century 21 Pinnacle. Imagine MLS
- $400,0003 bd3 ba2.2k sqft2430 Harrods Pointe Trce, Lexington, KY 40514For SaleMLS ID #26021769, Julie Dotson Salsman, Big Blue Realty. Imagine MLS
- $324,9003 bd3 ba1.4k sqft3168 Tiburon Way, Lexington, KY 40511For SaleMLS ID #26021606, Bishnu Bastola, Principle Brokerage. Imagine MLS
- $485,0002 bd3 ba2k sqft617 N Broadway, Lexington, KY 40508For SaleMLS ID #26020455, Lindsay Barsotti, ERA Select Real Estate. Imagine MLS
- $385,0003 bd2 ba2.2k sqft628 Longview Dr, Lexington, KY 40503For SaleMLS ID #26026257, Shannon Foster, Building The Bluegrass Realty. Imagine MLS
- $469,5004 bd3 ba2.5k sqft520 Ridgewater Ct, Lexington, KY 40515For SaleMLS ID #26013102, Markus Cross, McCallie Real Estate. Imagine MLS
- $439,0004 bd3 ba2.2k sqft641 Regent Rd, Versailles, KY 40383For SaleMLS ID #26024965, Jennifer Green, The Agency. Imagine MLS
- $499,0005 bd4 ba2.5k sqft113 Pine Valley Dr, Georgetown, KY 40324For SaleMLS ID #26028408, Kimberly S Fields, Coldwell Banker McMahan. Imagine MLS
- $450,0005 bd3 ba2.8k sqft4481 Athens Boonesboro Rd, Lexington, KY 40509For SaleMLS ID #26024179, Cathie Witt-Pyle, Keller Williams Commonwealth. Imagine MLS
- $389,5003 bd2 ba2.4k sqft3008 Roundway Down Ln, Lexington, KY 40509For SaleMLS ID #26021126, Sabrina Murphy, Coldwell Banker VIP Realty, Inc.. Imagine MLS
